
514 Canterbury Drive, Exeter, NH 03820
Local realty services provided by:ERA Key Realty Services
514 Canterbury Drive,Exeter, NH 03820
$220,000
- 3 Beds
- 2 Baths
- 1,356 sq. ft.
- Mobile / Manufactured
- Active
Upcoming open houses
- Sun, Sep 0611:00 am - 12:30 pm
Listed by: stephen bargdill
Office: kw coastal and lakes & mountains realty603-610-8500
MLS#:5107582
Source:PrimeMLS
Price summary
- Price:$220,000
- Price per sq. ft.:$162.24
- Monthly HOA dues:$950
About this home
Check out this expansive cream-and-tan granite-topped island anchoring the kitchen. The custom island drawer, originally designed for a Crokinole board, creates a clever built-in space for oversized games or serving pieces. Meticulously maintained, the home pairs an inviting open layout with an eat-in kitchen, breakfast or coffee nook, and Whirlpool appliances. An electric fireplace takes the chill out of the autumn evenings. The side deck feels like a legitimate outdoor room rather than an afterthought. The white railing, established hostas and flowering landscaping line the perimeter, while the large retractable awning gives you the shade without permanently roofing over the space. Improvements continue with an updated bath featuring an Onyx shower, Speed Queen commercial heavy-duty washer and dryer, Kinetico water filtration, and a Generac generator. Visit us at the open house Sunday, September 6th, from 11 a.m. to 12:30 p.m.
Contact an agent
Home facts
- Year built:2022
- Listing ID #:5107582
- Added:5 day(s) ago
- Updated:September 06, 2026 at 11:02 AM
Rooms and interior
- Bedrooms:3
- Total bathrooms:2
- Full bathrooms:2
- Rooms Total:5
- Flooring:Laminate
- Kitchen Description:Dishwasher, Microwave, Refrigerator
- Living area:1,356 sq. ft.
Heating and cooling
- Cooling:Central AC
- Heating:Forced Air
Structure and exterior
- Roof:Asphalt Shingle
- Year built:2022
- Building area:1,356 sq. ft.
- Levels:1 Story
Schools
- High school:Exeter High School
- Middle school:Cooperative Middle School
- Elementary school:Main Street School
Utilities
- Sewer:Public Available
Finances and disclosures
- Price:$220,000
- Price per sq. ft.:$162.24
Features and amenities
- Appliances:Refrigerator, Washer
- Laundry features:Dryer, Washer
Parking
- Parking description:Paved Driveway
 Copyright 2026 Prime MLS, Inc. All rights reserved. This information is deemed reliable, but not guaranteed. The data relating to real estate displayed on this Site comes in part from the IDX Program of Prime MLS. The information being provided is for consumers’ personal, noncommercial use and may not be used for any purpose other than to identify prospective properties consumers may be interested in purchasing. Data last updated September 6, 2026
New listings near 514 Canterbury Drive
- Coming Soon
 $239,900Coming Soon2 beds 2 baths1,056 sq. ft.
77 Hayes Park, Exeter, NH 03833
MLS# 5108404Listed by: BHHS VERANI SEACOAST - New
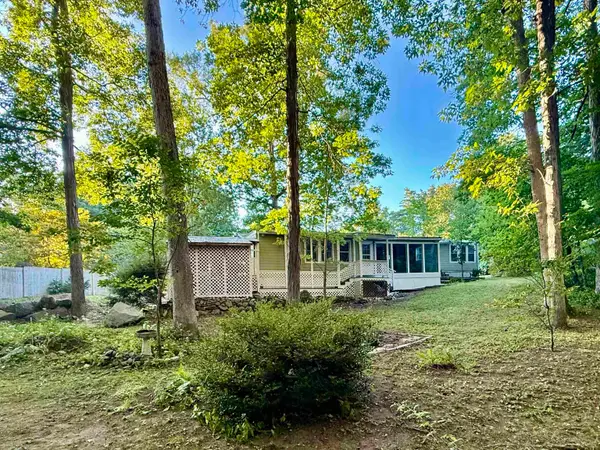 $385,000Active2 beds 2 baths1,488 sq. ft.
7 Colcord Pond Road, Exeter, NH 03833
MLS# 5107973Listed by: BHHS VERANI BEDFORD - New
 $809,885Active2 beds 2 baths1,773 sq. ft.
4 Byrne Circle, Brentwood, NH 03833
MLS# 5107945Listed by: THE GOVE GROUP REAL ESTATE, LLC - New
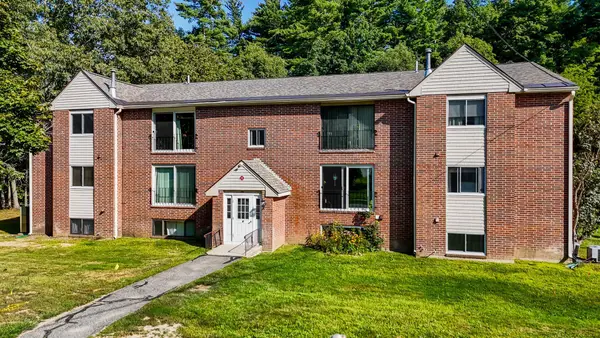 $264,999Active2 beds 1 baths946 sq. ft.
6 Brookside Drive #4, Exeter, NH 03833
MLS# 5107310Listed by: CAMERON REAL ESTATE GROUP - New
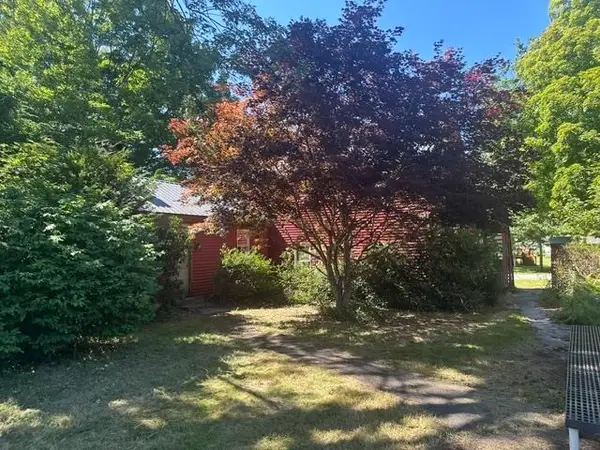 $699,000Active7 beds -- baths
50 Deep Meadow Lane, Exeter, NH 03833
MLS# 5107057Listed by: RUFFNER REAL ESTATE, LLC - New
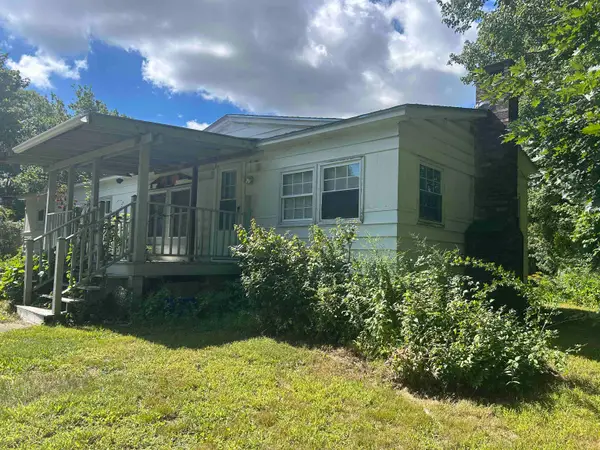 $130,000Active3 beds 2 baths1,408 sq. ft.
1 Icey Hill Coop Park, Exeter, NH 03833
MLS# 5106717Listed by: SEACOAST MOBILE HOME BROKERS 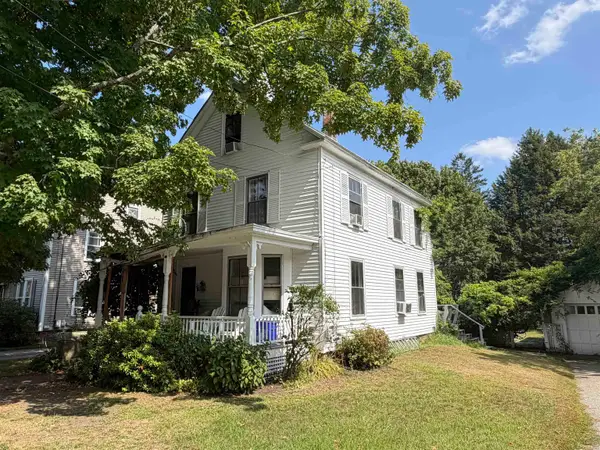 $450,000Pending3 beds 1 baths1,506 sq. ft.
20 Carroll Street, Exeter, NH 03833
MLS# 5106612Listed by: RE/MAX SYNERGY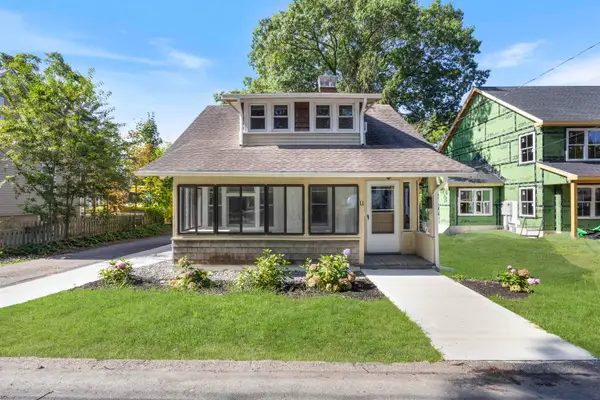 $512,000Active3 beds 2 baths1,239 sq. ft.
11 Prospect Street, Exeter, NH 03833
MLS# 5106596Listed by: THE GOVE GROUP REAL ESTATE, LLC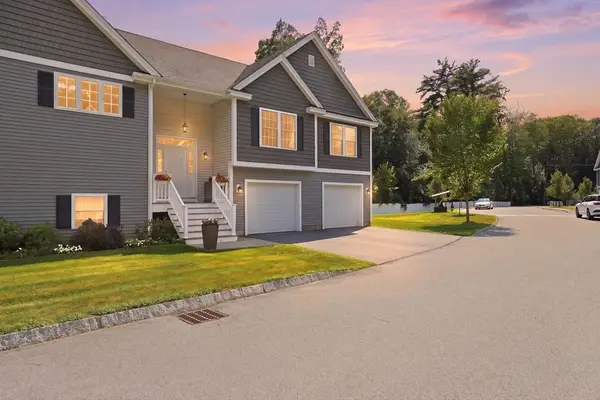 $750,000Active3 beds 3 baths2,922 sq. ft.
17 Cypress #1, Exeter, NH 03833
MLS# 73567792Listed by: The Hamptons Real Estate


Protect your home and budget from life's surprises with an Assurant Home Warranty, backed by a partner that supports you through every step of homeownership. Explore Plans.
© 2023 - 2026 ERA Franchise Systems LLC. All rights reserved. ERA Franchise Systems LLC fully supports the principles of the Fair Housing Act and the Equal Opportunity Act. ERA, ERA Real Estate powered, and their respective logos are registered service marks of ERA Franchise Systems LLC. Each office is independently owned and operated.