
6 Stonewall Way #C, Exeter, NH 03833
Local realty services provided by:ERA Key Realty Services
6 Stonewall Way #C,Exeter, NH 03833
$544,900
- 3 Beds
- 3 Baths
- 1,644 sq. ft.
- Condominium
- Active
Listed by: joanne rodrigues
Office: redfin corporation603-733-4257
MLS#:5100753
Source:PrimeMLS
Price summary
- Price:$544,900
- Price per sq. ft.:$331.45
- Monthly HOA dues:$411
About this home
Welcome to Watson Woods! Built by award-winning Chinburg Builders, this stunning 3-story townhouse condominium offers the ultimate blend of style, space and a maintenance-free lifestyle in the highly-coveted SAU #16 Exeter School District. Boasting nearly 1,900 square feet of premium quality construction, this turn-key property features 3 spacious bedrooms, 2 full bathrooms, and 1 half bathroom. The open-concept main floor is an entertainer’s delight, showcasing gleaming hardwood floors, elegant crown molding, a sun-drenched living room with a bay window, and a gorgeous granite kitchen complete with stainless steel appliances and a massive four-person breakfast bar. Escape to the private primary suite sanctuary, which features a huge walk-in closet and a luxurious en suite bathroom equipped with a jetted jacuzzi tub and a separate shower. Perfect for today's buyer, modern amenities include central A/C, first-floor laundry with a large pantry. Park with ease in the 2-car tandem garage, plus an additional storage room and closet. Enjoy outdoor living on your private wood deck overlooking manicured landscaping, or step directly onto the Watson Lot Trail right in your backyard for year-round hiking and biking. Nestled against 150 acres of conservation land in a quiet, pet-friendly community, you are just 8 minutes from charming downtown Exeter's shops and restaurants, with lightning-fast access to Route 101 for an easy commute to Manchester or Boston. Truly a turn-key property with nothing left to do except move right in!...
Contact an agent
Home facts
- Year built:2005
- Listing ID #:5100753
- Added:47 day(s) ago
- Updated:September 06, 2026 at 11:02 AM
Rooms and interior
- Bedrooms:3
- Total bathrooms:3
- Full bathrooms:2
- Rooms Total:6
- Flooring:Carpet, Hardwood, Tile
- Kitchen Description:Dishwasher, Microwave
- Basement Description:Interior, Partially Finished, Storage Space, Unfinished
- Living area:1,644 sq. ft.
Heating and cooling
- Cooling:Central AC
- Heating:Hot Air
Structure and exterior
- Roof:Asphalt Shingle
- Year built:2005
- Building area:1,644 sq. ft.
- Levels:2 Story
Schools
- High school:Exeter High School
- Middle school:Cooperative Middle School
- Elementary school:Main Street School
Utilities
- Sewer:Community, Private, Shared
Finances and disclosures
- Price:$544,900
- Price per sq. ft.:$331.45
- Tax amount:$9,147 (2025)
Features and amenities
- Appliances:Washer
- Laundry features:Dryer, Washer
- Amenities:Circuit Breaker(s)
Parking
- Parking description:Paved Driveway
- Garage spaces:2
 Copyright 2026 Prime MLS, Inc. All rights reserved. This information is deemed reliable, but not guaranteed. The data relating to real estate displayed on this Site comes in part from the IDX Program of Prime MLS. The information being provided is for consumers’ personal, noncommercial use and may not be used for any purpose other than to identify prospective properties consumers may be interested in purchasing. Data last updated September 6, 2026
New listings near 6 Stonewall Way #C
- Coming Soon
 $239,900Coming Soon2 beds 2 baths1,056 sq. ft.
77 Hayes Park, Exeter, NH 03833
MLS# 5108404Listed by: BHHS VERANI SEACOAST - New
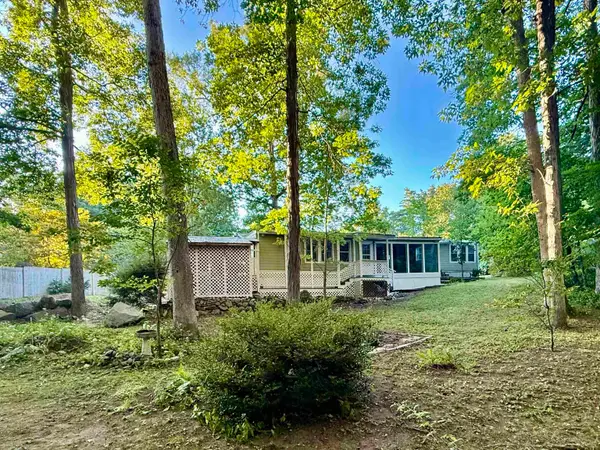 $385,000Active2 beds 2 baths1,488 sq. ft.
7 Colcord Pond Road, Exeter, NH 03833
MLS# 5107973Listed by: BHHS VERANI BEDFORD - New
 $809,885Active2 beds 2 baths1,773 sq. ft.
4 Byrne Circle, Brentwood, NH 03833
MLS# 5107945Listed by: THE GOVE GROUP REAL ESTATE, LLC - Open Sun, 11am to 12:30pmNew
 $220,000Active3 beds 2 baths1,356 sq. ft.
514 Canterbury Drive, Exeter, NH 03820
MLS# 5107582Listed by: KW COASTAL AND LAKES & MOUNTAINS REALTY - New
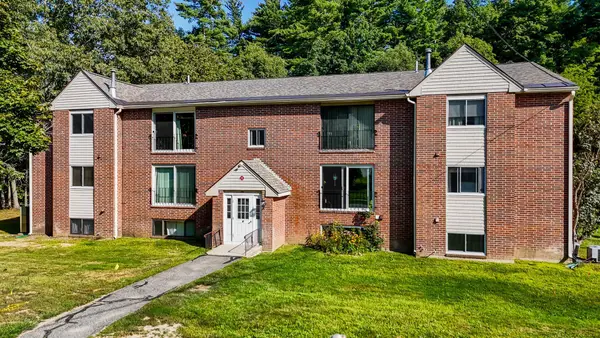 $264,999Active2 beds 1 baths946 sq. ft.
6 Brookside Drive #4, Exeter, NH 03833
MLS# 5107310Listed by: CAMERON REAL ESTATE GROUP - New
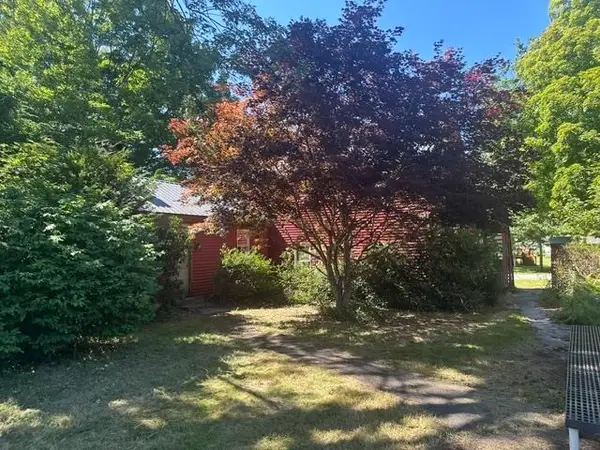 $699,000Active7 beds -- baths
50 Deep Meadow Lane, Exeter, NH 03833
MLS# 5107057Listed by: RUFFNER REAL ESTATE, LLC - New
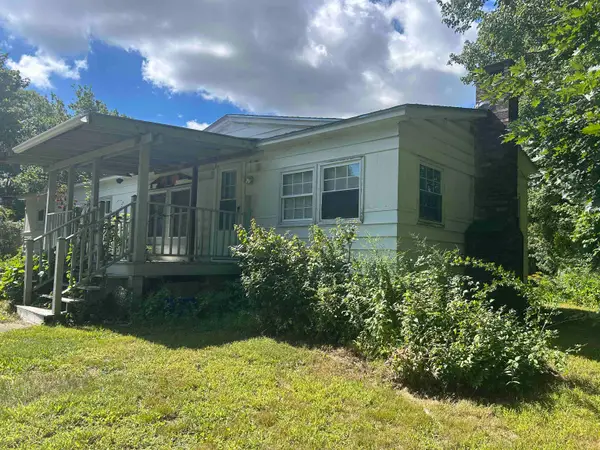 $130,000Active3 beds 2 baths1,408 sq. ft.
1 Icey Hill Coop Park, Exeter, NH 03833
MLS# 5106717Listed by: SEACOAST MOBILE HOME BROKERS 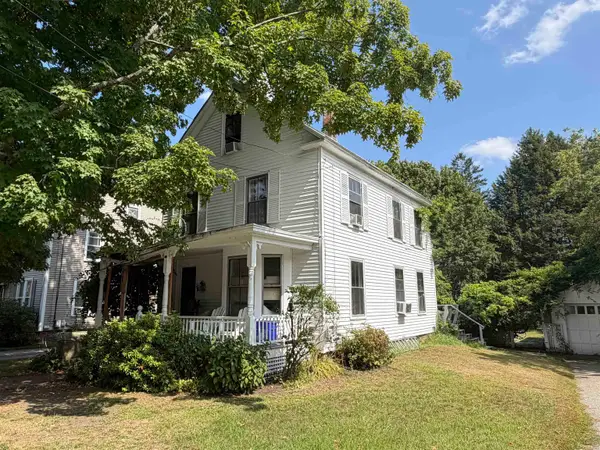 $450,000Pending3 beds 1 baths1,506 sq. ft.
20 Carroll Street, Exeter, NH 03833
MLS# 5106612Listed by: RE/MAX SYNERGY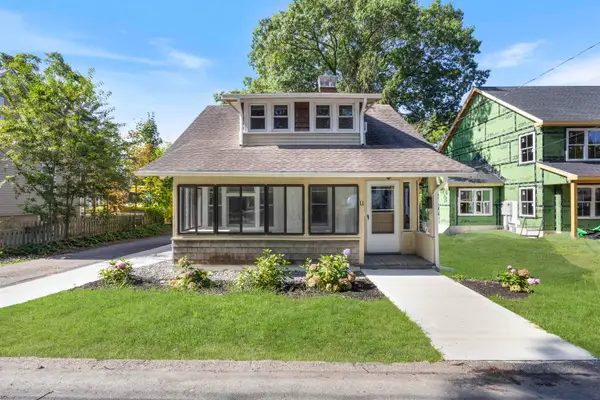 $512,000Active3 beds 2 baths1,239 sq. ft.
11 Prospect Street, Exeter, NH 03833
MLS# 5106596Listed by: THE GOVE GROUP REAL ESTATE, LLC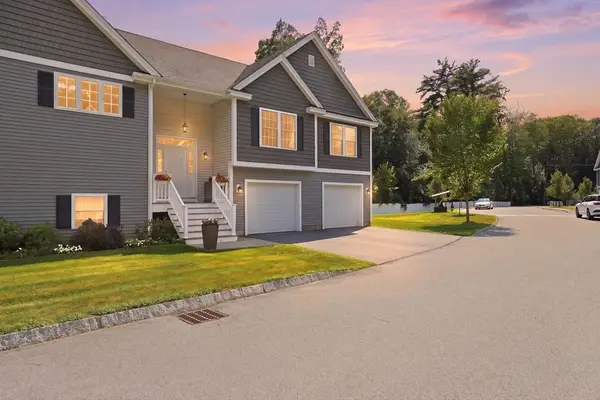 $750,000Active3 beds 3 baths2,922 sq. ft.
17 Cypress #1, Exeter, NH 03833
MLS# 73567792Listed by: The Hamptons Real Estate


Protect your home and budget from life's surprises with an Assurant Home Warranty, backed by a partner that supports you through every step of homeownership. Explore Plans.
© 2023 - 2026 ERA Franchise Systems LLC. All rights reserved. ERA Franchise Systems LLC fully supports the principles of the Fair Housing Act and the Equal Opportunity Act. ERA, ERA Real Estate powered, and their respective logos are registered service marks of ERA Franchise Systems LLC. Each office is independently owned and operated.