
8 Captains Way, Exeter, NH 03833
Local realty services provided by:ERA Key Realty Services
8 Captains Way,Exeter, NH 03833
$1,225,000
- 3 Beds
- 3 Baths
- 3,355 sq. ft.
- Single family
- Active
Listed by: joe leddyCell: 603-494-6864
Office: duston leddy real estate603-610-8285
MLS#:5116256
Source:PrimeMLS
Price summary
- Price:$1,225,000
- Price per sq. ft.:$209.44
- Monthly HOA dues:$62.5
About this home
A striking blend of classic New England architecture and thoughtfully designed living spaces, this distinctive Exeter Cape is set back from the road, providing peaceful privacy, and sits on nearly an acre of beautifully landscaped grounds. Inside, soaring ceilings, custom built-ins, and a dramatic two-story stone fireplace create an impressive yet inviting living room filled with natural light. The well-appointed kitchen features custom cabinetry, a generous center island, a wine refrigerator, and a six-burner gas cooktop with griddle, creating a natural gathering place for everyday living and entertaining. The versatile floor plan allows for either a dedicated home office or eat-in dining room with French doors off the kitchen. The first-floor primary suite with private bath and walk-in closet offers comfort and convenience, while two additional bedrooms and a versatile bonus room above the garage provide flexibility upstairs. The finished lower level boasts a state-of-the-art home theater with a 110-inch screen and top-of-the-line projector, offering cinema-like movie nights. It's a fabulous space to unwind...bring the popcorn! Outdoors, a welcoming covered porch, stone patio, fire pit, three large raised garden beds, and a completely fenced-in backyard extend the living space into the beautifully maintained surroundings, offering inviting places to relax and entertain throughout the seasons. Rooftop solar panels save on electric bills and add to the home's appeal. The oversized two-car garage has a 220V EV charging outlet for an electric car. Other recent upgrades include a newer refrigerator (2023), central air heat pump and condenser furnace (2024), new reverse osmosis water system (2025), and new dishwasher (2026). Conveniently located near downtown Exeter, scenic trails, rail service, and the New Hampshire Seacoast, this exceptional property brings together architectural character, thoughtful amenities, and a setting that feels like a retreat....
Contact an agent
Home facts
- Year built:1999
- Listing ID #:5116256
- Added:1 day(s) ago
- Updated:October 30, 2026 at 04:39 AM
Rooms and interior
- Bedrooms:3
- Total bathrooms:3
- Full bathrooms:2
- Rooms Total:8
- Flooring:Carpet, Vinyl Plank, Wood
- Kitchen Description:Dishwasher, Microwave, Refrigerator
- Basement Description:Bulkhead, Interior, Partially Finished
- Living area:3,355 sq. ft.
Heating and cooling
- Cooling:Central AC
- Heating:Forced Air, Heat Pump, Multi Zone
Structure and exterior
- Year built:1999
- Building area:3,355 sq. ft.
- Lot area:0.95 Acres
- Levels:2 Story
Utilities
- Sewer:Private, Shared
Finances and disclosures
- Price:$1,225,000
- Price per sq. ft.:$209.44
- Tax amount:$21,124 (2025)
Features and amenities
- Appliances:Refrigerator, Washer
- Laundry features:Dryer, Washer
- Amenities:Circuit Breaker(s)
Parking
- Parking description:Paved Driveway
- Garage spaces:2
 Copyright 2026 Prime MLS, Inc. All rights reserved. This information is deemed reliable, but not guaranteed. The data relating to real estate displayed on this Site comes in part from the IDX Program of Prime MLS. The information being provided is for consumers’ personal, noncommercial use and may not be used for any purpose other than to identify prospective properties consumers may be interested in purchasing. Data last updated October 30, 2026
New listings near 8 Captains Way
- New
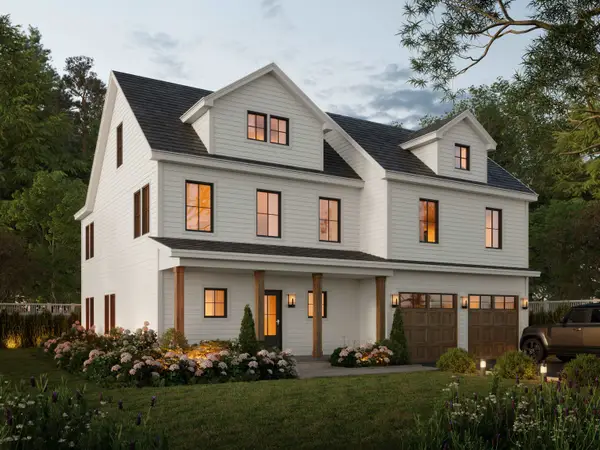 $1,239,100Active3 beds 3 baths2,318 sq. ft.
19 Wadleigh Street #Lot 5, Exeter, NH 03833
MLS# 5116266Listed by: COMPASS NEW ENGLAND, LLC - New
 $260,000Active2 beds 1 baths910 sq. ft.
6 Brookside Drive #3, Exeter, NH 03833
MLS# 5115856Listed by: COMPASS NEW ENGLAND, LLC - Open Sat, 11am to 1pmNew
 $449,900Active3 beds 3 baths1,676 sq. ft.
6 Stonewall Way #D, Exeter, NH 03833
MLS# 5115591Listed by: LOGIC REALTY, LLC - Open Sat, 12 to 2pmNew
 $419,995Active2 beds 2 baths1,056 sq. ft.
21 Dartmouth Street, Exeter, NH 03833
MLS# 5115578Listed by: STARTPOINT REALTY - New
 $1,200,000Active4 beds 4 baths2,444 sq. ft.
112-A Front Street, Exeter, NH 03833
MLS# 5115362Listed by: RUFFNER REAL ESTATE, LLC - New
 $569,900Active2 beds 2 baths1,494 sq. ft.
7 Sterling Hill Lane #745, Exeter, NH 03833
MLS# 5115185Listed by: CAREY GIAMPA, LLC/RYE - Open Sat, 11am to 1pmNew
 $144,900Active2 beds 1 baths784 sq. ft.
40 Hampton Road #C16, Exeter, NH 03833
MLS# 5114951Listed by: KW COASTAL AND LAKES & MOUNTAINS REALTY - New
 $2,900,000Active4 beds 4 baths2,058 sq. ft.
53-55 Water Street #301&302, Exeter, NH 03833
MLS# 5114810Listed by: THE ALAND REALTY GROUP - New
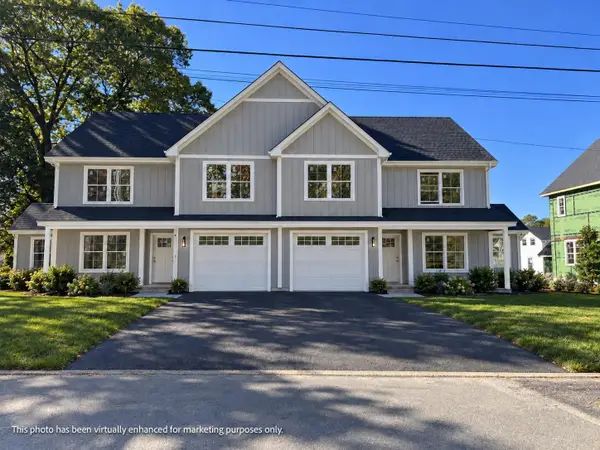 $849,000Active3 beds 3 baths1,822 sq. ft.
9 Prospect Street, Exeter, NH 03833
MLS# 5114814Listed by: THE GOVE GROUP REAL ESTATE, LLC  $219,900Active2 beds 2 baths1,080 sq. ft.
202 Robinhood Drive, Exeter, NH 03833
MLS# 5114782Listed by: EXP REALTY


Protect your home and budget from life's surprises with an Assurant Home Warranty, backed by a partner that supports you through every step of homeownership. Explore Plans.
© 2023 - 2026 ERA Franchise Systems LLC. All rights reserved. ERA Franchise Systems LLC fully supports the principles of the Fair Housing Act and the Equal Opportunity Act. ERA, ERA Real Estate powered, and their respective logos are registered service marks of ERA Franchise Systems LLC. Each office is independently owned and operated.