
46 Beaver Pond Road #2, Farmington, NH 03835
Local realty services provided by:ERA Key Realty Services
46 Beaver Pond Road #2,Farmington, NH 03835
$85,000
- 1 Beds
- 1 Baths
- 331 sq. ft.
- Mobile / Manufactured
- Active
Listed by: dawn mulchahey
Office: kw coastal and lakes & mountains realty603-610-8500
MLS#:5103024
Source:PrimeMLS
Price summary
- Price:$85,000
- Price per sq. ft.:$256.8
- Monthly HOA dues:$500
About this home
** Back On The Market** no fault of the seller! Buyers financing didn't go through! **Motivated Seller!!** Enjoy easy, year-round living in this well maintained mobile home, offering comfort, convenience and affordability. Inside you'll find lots of natural light, an inviting living space and a functional layout. With a pet friendly policy, dogs are allowed! The $500 monthly lot rent is an especially affordable option for those looking to keep monthly housing costs manageable. Whether you're looking to downsize, purchase your first home, or simply enjoy low-maintenance living, this home is ready to welcome its next owner. Ask me about financing with only 10% down!
Contact an agent
Home facts
- Year built:1996
- Listing ID #:5103024
- Added:53 day(s) ago
- Updated:September 26, 2026 at 10:51 AM
Rooms and interior
- Bedrooms:1
- Total bathrooms:1
- Full bathrooms:1
- Rooms Total:3
- Flooring:Carpet, Vinyl
- Kitchen Description:Microwave, Refrigerator
- Living area:331 sq. ft.
Heating and cooling
- Heating:Forced Air
Structure and exterior
- Roof:Asphalt Shingle
- Year built:1996
- Building area:331 sq. ft.
- Levels:1 Story
Utilities
- Sewer:Community
Finances and disclosures
- Price:$85,000
- Price per sq. ft.:$256.8
- Tax amount:$1,232 (2025)
Features and amenities
- Appliances:Refrigerator
- Amenities:Circuit Breaker(s)
Parking
- Parking description:Dirt Driveway
 Copyright 2026 Prime MLS, Inc. All rights reserved. This information is deemed reliable, but not guaranteed. The data relating to real estate displayed on this Site comes in part from the IDX Program of Prime MLS. The information being provided is for consumers’ personal, noncommercial use and may not be used for any purpose other than to identify prospective properties consumers may be interested in purchasing. Data last updated September 26, 2026
New listings near 46 Beaver Pond Road #2
- Open Sat, 11am to 1pmNew
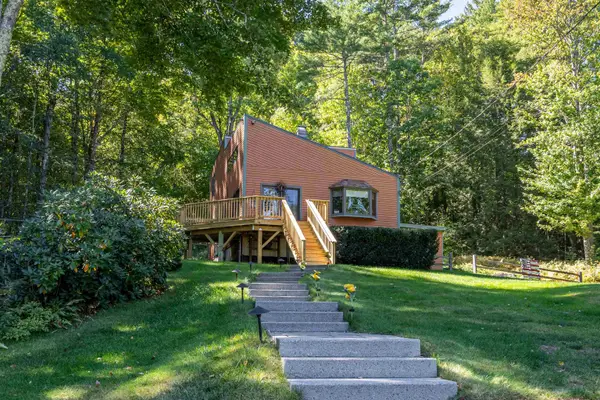 $499,500Active3 beds 1 baths1,296 sq. ft.
814 NH RT 11 Route, Farmington, NH 03835
MLS# 5111507Listed by: KW COASTAL AND LAKES & MOUNTAINS REALTY - Open Sat, 10am to 12pmNew
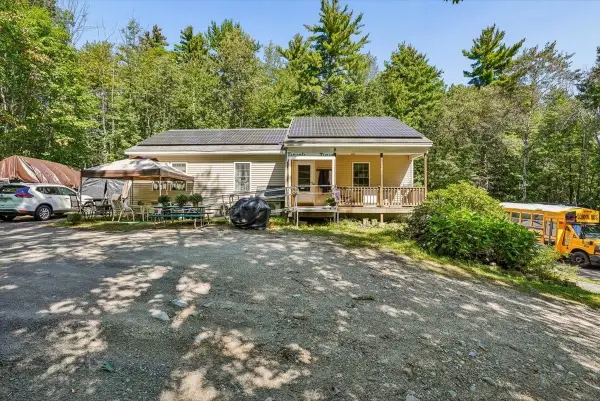 $619,000Active3 beds 3 baths3,175 sq. ft.
333 Ridge Road, Farmington, NH 03835
MLS# 5111168Listed by: KELLER WILLIAMS REALTY METRO-CONCORD - New
 $210,000Active3 beds 2 baths1,430 sq. ft.
61 Elm Street, Farmington, NH 03835
MLS# 5111153Listed by: CENTURY 21 NE GROUP - New
 $799,000Active7 beds -- baths3,248 sq. ft.
11 Orange Street, Farmington, NH 03835
MLS# 5110747Listed by: CENTURY 21 NORTH EAST - Open Sat, 11:45am to 1:15pmNew
 $199,000Active3 beds 2 baths1,198 sq. ft.
59 Sycamore Boulevard, Farmington, NH 03835
MLS# 5110373Listed by: EXP REALTY  $350,000Active3 beds 2 baths1,280 sq. ft.
9 Loring Avenue, Farmington, NH 03835
MLS# 5109608Listed by: KW COASTAL AND LAKES & MOUNTAINS REALTY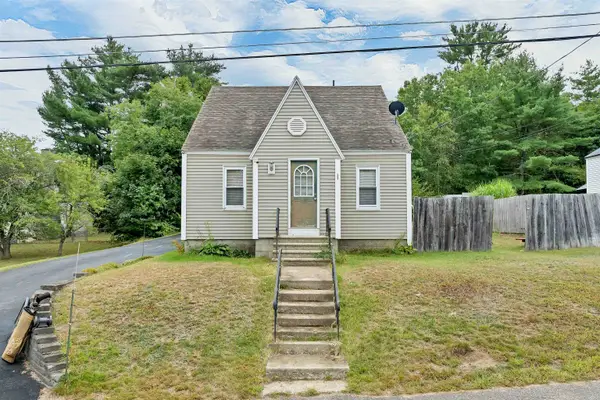 $375,000Active3 beds 1 baths1,132 sq. ft.
23 Montgomery Drive, Farmington, NH 03835
MLS# 5109359Listed by: BHHS VERANI NASHUA $249,999Pending3 beds 1 baths1,173 sq. ft.
19 River Road, Farmington, NH 03835
MLS# 5108739Listed by: SNOWDON REALTY LLC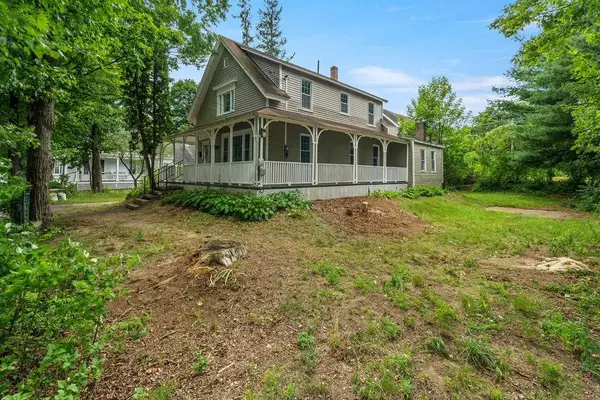 $359,900Active3 beds 2 baths1,986 sq. ft.
1 Summer Street, Farmington, NH 03835
MLS# 5107959Listed by: KW COASTAL AND LAKES & MOUNTAINS REALTY $419,900Active3 beds 2 baths1,721 sq. ft.
66 Sky View Drive, Farmington, NH 03835
MLS# 5107766Listed by: SNOWDON REALTY LLC


Protect your home and budget from life's surprises with an Assurant Home Warranty, backed by a partner that supports you through every step of homeownership. Explore Plans.
© 2023 - 2026 ERA Franchise Systems LLC. All rights reserved. ERA Franchise Systems LLC fully supports the principles of the Fair Housing Act and the Equal Opportunity Act. ERA, ERA Real Estate powered, and their respective logos are registered service marks of ERA Franchise Systems LLC. Each office is independently owned and operated.