
53 Richards Way, Farmington, NH 03835
Local realty services provided by:ERA Key Realty Services
53 Richards Way,Farmington, NH 03835
$615,000
- 3 Beds
- 3 Baths
- 2,442 sq. ft.
- Single family
- Active
Listed by: carl slate
Office: bhhs verani seacoast603-431-8977
MLS#:5112511
Source:PrimeMLS
Price summary
- Price:$615,000
- Price per sq. ft.:$161.21
About this home
Expansive living spaces and the quiet charm of a rural neighborhood welcome you to 53 Richards Way. Built in 2022 and set on 1.57 acres, this inviting Cape offers 2,442 square feet, three bedrooms, and three bathrooms, with a versatile layout designed for comfort and connection. Two first floor bedrooms, each with access to a bathroom, include a primary bedroom with its own private bath. Main floor laundry and direct access to the oversized attached two car garage, complete with an access ramp, bring ease to first floor living. The open concept kitchen and living area create a welcoming setting for everyday gatherings, with quartz countertops and stainless steel energy rated appliances complemented by a separate dining room for entertaining. Upstairs, an additional bedroom suite offers a private retreat with a walk in closet, double vanity, and soaking tub beneath a skylight. A spacious bonus room provides flexibility for a home office, media room, or creative space. The walkout basement features sliding doors to the backyard and room for future possibilities. Central air adds seasonal comfort, while convenient access to Routes 11 and 16 connects this peaceful setting to Rochester, Dover, the New Hampshire Seacoast, and southern Maine. Space to come together, privacy to unwind, and a layout that adapts beautifully to the way you live. Join us for Open Houses Sat 10/02 10am-1pm and Sun 10/03 10am-12pm...
Contact an agent
Home facts
- Year built:2022
- Listing ID #:5112511
- Added:3 day(s) ago
- Updated:October 05, 2026 at 10:59 AM
Rooms and interior
- Bedrooms:3
- Total bathrooms:3
- Full bathrooms:2
- Rooms Total:8
- Flooring:Carpet, Tile, Vinyl
- Kitchen Description:Microwave
- Basement Description:Interior, Interior Access, Storage Space, Unfinished, Walkout
- Living area:2,442 sq. ft.
Heating and cooling
- Cooling:Central AC
- Heating:Direct Vent, Forced Air
Structure and exterior
- Roof:Asphalt Shingle
- Year built:2022
- Building area:2,442 sq. ft.
- Lot area:1.57 Acres
- Levels:1.5 Story
Schools
- High school:Farmington Senior High School
- Middle school:Henry Wilson Memorial School
- Elementary school:Henry Wilson Memorial School
Utilities
- Sewer:On Site Septic Exists, Private
Finances and disclosures
- Price:$615,000
- Price per sq. ft.:$161.21
- Tax amount:$8,955 (2026)
Features and amenities
- Amenities:Circuit Breaker(s)
Parking
- Parking description:Paved Driveway
- Garage spaces:2
 Copyright 2026 Prime MLS, Inc. All rights reserved. This information is deemed reliable, but not guaranteed. The data relating to real estate displayed on this Site comes in part from the IDX Program of Prime MLS. The information being provided is for consumers’ personal, noncommercial use and may not be used for any purpose other than to identify prospective properties consumers may be interested in purchasing. Data last updated October 5, 2026
New listings near 53 Richards Way
- Open Sat, 11am to 1pmNew
 $170,000Active2 beds 2 baths1,008 sq. ft.
109 Spruce Drive, Farmington, NH 03835
MLS# 5112755Listed by: RSA REALTY, LLC - New
 $310,000Active2 beds 1 baths801 sq. ft.
22 Gray Avenue, Farmington, NH 03835
MLS# 5112426Listed by: NEW SPACE REAL ESTATE, LLC - New
 $445,000Active2 beds 1 baths1,510 sq. ft.
12 Cocheco Road, Farmington, NH 03835
MLS# 5112162Listed by: RE/MAX SHORELINE - New
 $650,000Active3 beds 2 baths2,354 sq. ft.
207 Sheepboro Road, Farmington, NH 03835
MLS# 5112093Listed by: EXP REALTY - New
 $599,900Active3 beds 3 baths1,768 sq. ft.
Lot 6-4 Dodge Cross Road, Farmington, NH 03835
MLS# 5111841Listed by: THE GOVE GROUP REAL ESTATE, LLC - New
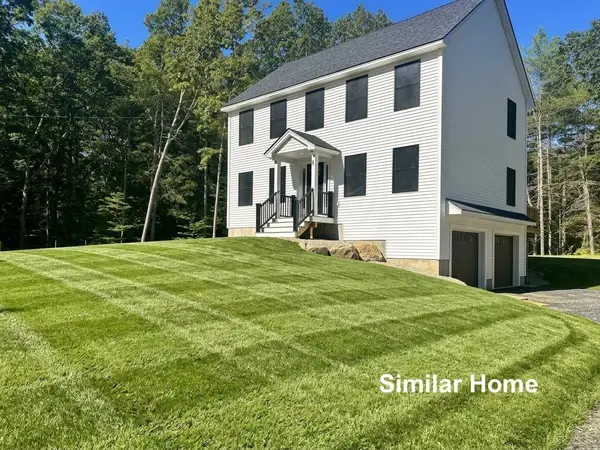 $594,900Active3 beds 3 baths1,768 sq. ft.
Lot 6-3 Dodge Cross Road, Farmington, NH 03835
MLS# 5111842Listed by: THE GOVE GROUP REAL ESTATE, LLC - New
 $349,900Active3 beds 1 baths1,500 sq. ft.
17 HORNETOWN Road, Farmington, NH 03835
MLS# 5111833Listed by: COLDWELL BANKER - PEGGY CARTER TEAM - New
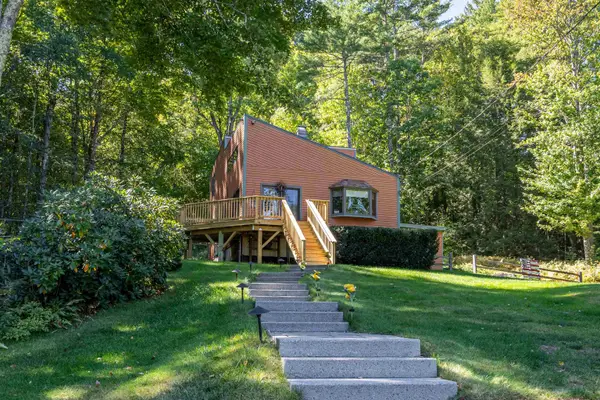 $499,500Active3 beds 1 baths1,296 sq. ft.
814 NH RT 11 Route, Farmington, NH 03835
MLS# 5111507Listed by: KW COASTAL AND LAKES & MOUNTAINS REALTY 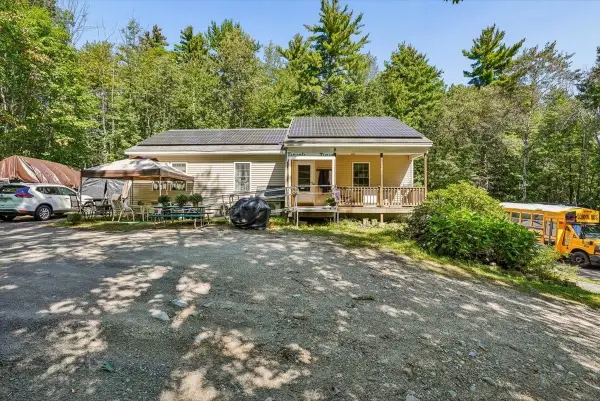 $619,000Active3 beds 3 baths3,175 sq. ft.
333 Ridge Road, Farmington, NH 03835
MLS# 5111168Listed by: KELLER WILLIAMS REALTY METRO-CONCORD


Protect your home and budget from life's surprises with an Assurant Home Warranty, backed by a partner that supports you through every step of homeownership. Explore Plans.
© 2023 - 2026 ERA Franchise Systems LLC. All rights reserved. ERA Franchise Systems LLC fully supports the principles of the Fair Housing Act and the Equal Opportunity Act. ERA, ERA Real Estate powered, and their respective logos are registered service marks of ERA Franchise Systems LLC. Each office is independently owned and operated.