
58 Ivy Lane, Farmington, NH 03835
Local realty services provided by:ERA Key Realty Services
58 Ivy Lane,Farmington, NH 03835
$210,000
- 3 Beds
- 2 Baths
- - sq. ft.
- Mobile / Manufactured
- Sold
Listed by: carly moores, arianna huggett
Office: winsor brook property advisors/dover603-750-7501
MLS#:5098133
Source:PrimeMLS
Sorry, we are unable to map this address
Price summary
- Price:$210,000
About this home
Beautifully renovated and move-in ready, this spacious double-wide in Farmington Ridge Manufactured Home Park offers the perfect blend of comfort and functionality. The open-concept floor plan is filled with natural light and features a large kitchen with new appliances, ample cabinetry, abundant counter space, and a breakfast bar ideal for everyday living or entertaining. Thoughtful updates throughout, generous storage, and a beautifully landscaped yard make this home truly stand out. Conveniently located near shopping, dining, and major routes. Pets allowed with management approval. Park approval required. *Broker interest
Contact an agent
Home facts
- Year built:2003
- Listing ID #:5098133
- Added:64 day(s) ago
- Updated:September 07, 2026 at 06:24 AM
Rooms and interior
- Bedrooms:3
- Total bathrooms:2
- Full bathrooms:2
- Rooms Total:7
- Kitchen Description:Dishwasher, Microwave, Refrigerator
Structure and exterior
- Roof:Asphalt Shingle
- Year built:2003
- Levels:1 Story
Schools
- High school:Farmington Senior High School
- Middle school:Henry Wilson Memorial School
- Elementary school:Valley View Community Elem
Utilities
- Sewer:Public Available
Finances and disclosures
- Price:$210,000
- Tax amount:$3,216 (2026)
Features and amenities
- Appliances:Refrigerator, Washer
- Laundry features:Dryer, Washer
Parking
- Parking description:Paved Driveway
 Copyright 2026 Prime MLS, Inc. All rights reserved. This information is deemed reliable, but not guaranteed. The data relating to real estate displayed on this Site comes in part from the IDX Program of Prime MLS. The information being provided is for consumers’ personal, noncommercial use and may not be used for any purpose other than to identify prospective properties consumers may be interested in purchasing. Data last updated September 7, 2026
New listings near 58 Ivy Lane
- New
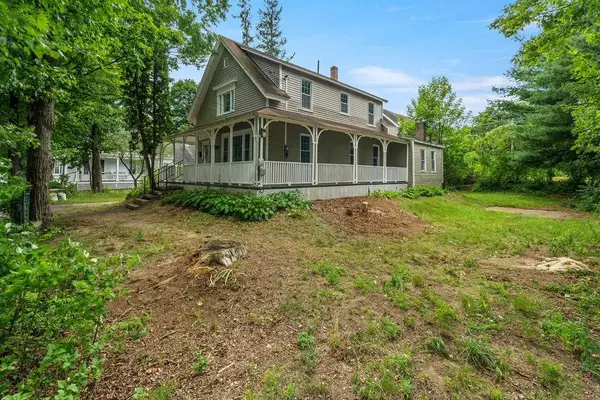 $380,000Active3 beds 2 baths1,986 sq. ft.
1 Summer Street, Farmington, NH 03835
MLS# 5107959Listed by: KW COASTAL AND LAKES & MOUNTAINS REALTY - New
 $429,900Active3 beds 2 baths1,721 sq. ft.
66 Sky View Drive, Farmington, NH 03835
MLS# 5107766Listed by: SNOWDON REALTY LLC - New
 $900,000Active22.9 Acres
90.5 Places Crossing Lane, Farmington, NH 03835
MLS# 5107391Listed by: CENTURY 21 NORTH EAST  $599,000Active2 beds 2 baths1,522 sq. ft.
1166 NH Route 11, Farmington, NH 03835
MLS# 5105517Listed by: KW COASTAL AND LAKES & MOUNTAINS REALTY/MEREDITH $479,900Active5 beds 2 baths2,230 sq. ft.
8 Courtland Street, Farmington, NH 03835
MLS# 5105023Listed by: KW COASTAL AND LAKES & MOUNTAINS REALTY $379,000Active4 beds 2 baths1,920 sq. ft.
14 Elm Street, Farmington, NH 03835
MLS# 5104954Listed by: NEW SPACE REAL ESTATE, LLC $224,900Pending3.53 Acres
31 Melody Lane, Farmington, NH 03835
MLS# 5104594Listed by: KW COASTAL AND LAKES & MOUNTAINS REALTY/DOVER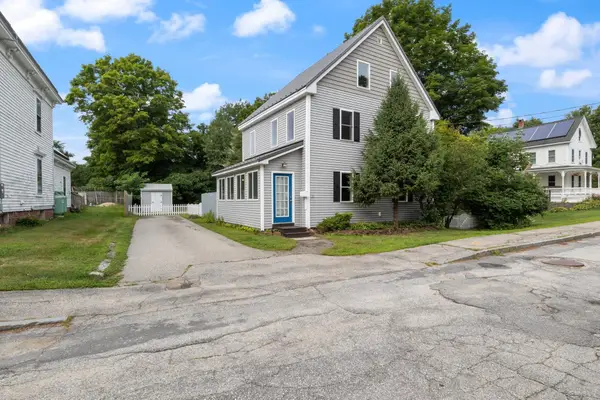 $435,000Active4 beds 3 baths1,816 sq. ft.
22 Church Street, Farmington, NH 03835
MLS# 5104161Listed by: KW COASTAL AND LAKES & MOUNTAINS REALTY/MEREDITH $235,000Active3 beds 2 baths1,701 sq. ft.
34 Ivy Lane, Farmington, NH 03835
MLS# 5103941Listed by: SEACOAST MOBILE HOME BROKERS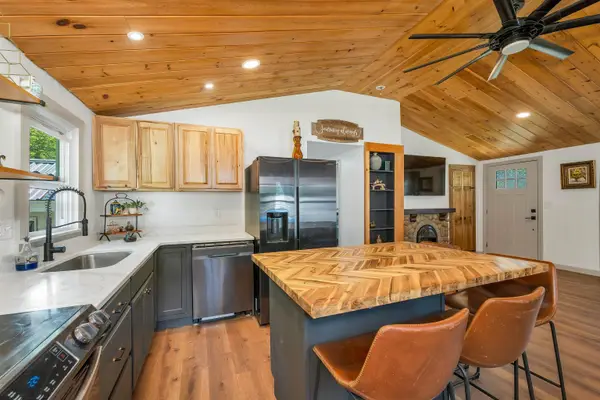 $465,000Active4 beds 2 baths1,440 sq. ft.
28 Mount Vernon Street, Farmington, NH 03835
MLS# 5103606Listed by: KELLER WILLIAMS REALTY METRO-CONCORD


Protect your home and budget from life's surprises with an Assurant Home Warranty, backed by a partner that supports you through every step of homeownership. Explore Plans.
© 2023 - 2026 ERA Franchise Systems LLC. All rights reserved. ERA Franchise Systems LLC fully supports the principles of the Fair Housing Act and the Equal Opportunity Act. ERA, ERA Real Estate powered, and their respective logos are registered service marks of ERA Franchise Systems LLC. Each office is independently owned and operated.