
8 Lancelot Road, Farmington, NH 03835
Local realty services provided by:ERA Key Realty Services
Listed by: melissa coutuCell: 603-828-2287
Office: duston leddy real estate603-610-8285
MLS#:5099704
Source:PrimeMLS
Price summary
- Price:$699,999
- Price per sq. ft.:$151.91
- Monthly HOA dues:$48.33
About this home
Welcome to 8 Lancelot Road, where year-round living meets four-season recreation! This spacious 3+ bedroom, 3-bath home offers over 3,500 square feet of thoughtfully designed living space and includes association access to three private beaches and a boat launch on beautiful Baxter Lake for only a yearly fee of $580! Inside, you'll find a bright, functional floor plan featuring a large living room just off the kitchen, a private dining room, and recent updates including fresh paint and new flooring in select areas. The home offers incredible flexibility with a finished basement complete with a movie theater room and pool parlor, plus a finished third floor currently set up as a workout room and golf simulator space. Perfect for entertaining, hobbies, or additional guest accommodations. Outside, enjoy your own backyard retreat featuring a hot tub, putting green, storage shed, and an oversized detached garage with plenty of room for vehicles, toys, or a workshop. Whether you're spending your summers on Baxter Lake, entertaining family and friends, or simply enjoying all this property has to offer, 8 Lancelot Road is ready for you. Schedule your private showing today!...
Contact an agent
Home facts
- Year built:2003
- Listing ID #:5099704
- Added:54 day(s) ago
- Updated:September 07, 2026 at 11:02 AM
Rooms and interior
- Bedrooms:3
- Total bathrooms:3
- Full bathrooms:2
- Rooms Total:10
- Flooring:Carpet, Tile, Vinyl Plank
- Kitchen Description:Dishwasher, Mini Fridge, Refrigerator
- Basement Description:Full, Partially Finished, Walkout
- Living area:3,585 sq. ft.
Heating and cooling
- Heating:Oil
Structure and exterior
- Year built:2003
- Building area:3,585 sq. ft.
- Lot area:0.72 Acres
- Levels:3 Story
Utilities
- Sewer:Private
Finances and disclosures
- Price:$699,999
- Price per sq. ft.:$151.91
- Tax amount:$8,494 (2025)
Features and amenities
- Appliances:Refrigerator, Washer
- Laundry features:Dryer, Washer
Parking
- Parking description:Paved Driveway
- Garage spaces:2
 Copyright 2026 Prime MLS, Inc. All rights reserved. This information is deemed reliable, but not guaranteed. The data relating to real estate displayed on this Site comes in part from the IDX Program of Prime MLS. The information being provided is for consumers’ personal, noncommercial use and may not be used for any purpose other than to identify prospective properties consumers may be interested in purchasing. Data last updated September 7, 2026
New listings near 8 Lancelot Road
- New
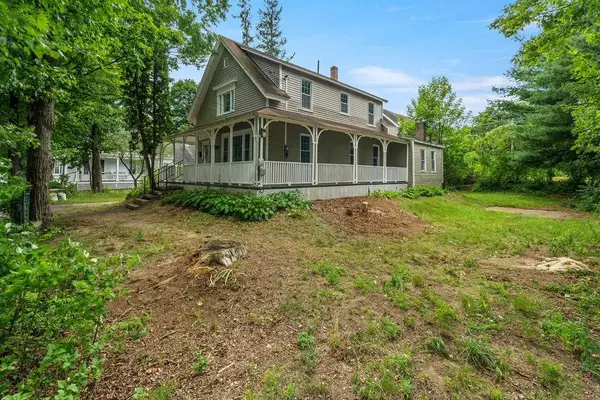 $380,000Active3 beds 2 baths1,986 sq. ft.
1 Summer Street, Farmington, NH 03835
MLS# 5107959Listed by: KW COASTAL AND LAKES & MOUNTAINS REALTY - New
 $429,900Active3 beds 2 baths1,721 sq. ft.
66 Sky View Drive, Farmington, NH 03835
MLS# 5107766Listed by: SNOWDON REALTY LLC - New
 $900,000Active22.9 Acres
90.5 Places Crossing Lane, Farmington, NH 03835
MLS# 5107391Listed by: CENTURY 21 NORTH EAST  $599,000Active2 beds 2 baths1,522 sq. ft.
1166 NH Route 11, Farmington, NH 03835
MLS# 5105517Listed by: KW COASTAL AND LAKES & MOUNTAINS REALTY/MEREDITH $479,900Active5 beds 2 baths2,230 sq. ft.
8 Courtland Street, Farmington, NH 03835
MLS# 5105023Listed by: KW COASTAL AND LAKES & MOUNTAINS REALTY $379,000Active4 beds 2 baths1,920 sq. ft.
14 Elm Street, Farmington, NH 03835
MLS# 5104954Listed by: NEW SPACE REAL ESTATE, LLC $224,900Pending3.53 Acres
31 Melody Lane, Farmington, NH 03835
MLS# 5104594Listed by: KW COASTAL AND LAKES & MOUNTAINS REALTY/DOVER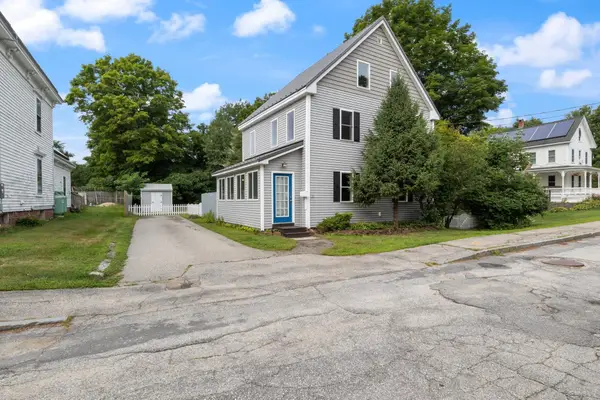 $435,000Active4 beds 3 baths1,816 sq. ft.
22 Church Street, Farmington, NH 03835
MLS# 5104161Listed by: KW COASTAL AND LAKES & MOUNTAINS REALTY/MEREDITH $235,000Active3 beds 2 baths1,701 sq. ft.
34 Ivy Lane, Farmington, NH 03835
MLS# 5103941Listed by: SEACOAST MOBILE HOME BROKERS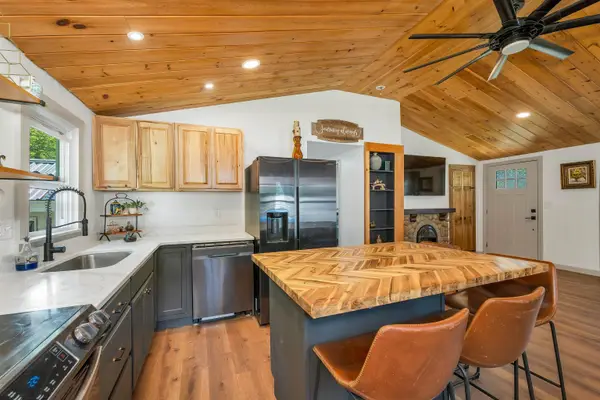 $465,000Active4 beds 2 baths1,440 sq. ft.
28 Mount Vernon Street, Farmington, NH 03835
MLS# 5103606Listed by: KELLER WILLIAMS REALTY METRO-CONCORD


Protect your home and budget from life's surprises with an Assurant Home Warranty, backed by a partner that supports you through every step of homeownership. Explore Plans.
© 2023 - 2026 ERA Franchise Systems LLC. All rights reserved. ERA Franchise Systems LLC fully supports the principles of the Fair Housing Act and the Equal Opportunity Act. ERA, ERA Real Estate powered, and their respective logos are registered service marks of ERA Franchise Systems LLC. Each office is independently owned and operated.