
263 Upper Troy Road, Fitzwilliam, NH 03447
Local realty services provided by:ERA Key Realty Services
263 Upper Troy Road,Fitzwilliam, NH 03447
$475,000
- 5 Beds
- 3 Baths
- 2,656 sq. ft.
- Single family
- Active
Listed by: dean demagistrisCell: 603-860-2097
Office: bhhs verani bedford603-472-1010
MLS#:5102990
Source:PrimeMLS
Price summary
- Price:$475,000
- Price per sq. ft.:$127.89
About this home
Great opportunity to own this large home with a little work at a good value. Spacious 5 bedroom home situated on a private 5.5 acres of land! Brand new heating system. Huge eat in kitchen features SS appliances, vent-less range hood, recessed lighting & large bay window allowing lots of natural light to shine in. Living room with wood fireplace, family room with pellet stove & sliding glass door leading out to the back yard. A bedroom, formal dining room & 1/2 bath w/ convenient laundry hook ups complete this level. Retreat upstairs to find a full bath, 4 bedrooms including a primary suite w/ your own private bath & a bonus room & an office w/ separate entrance. Your screened in back porch offers nature views of your private, tree-lined backyard. More features include 2 car garage, whole house fan, generator hookup and newer roof. Solar panels to offset the utility costs. Available for a quick closing!
Contact an agent
Home facts
- Year built:1972
- Listing ID #:5102990
- Added:1 day(s) ago
- Updated:August 04, 2026 at 04:51 AM
Rooms and interior
- Bedrooms:5
- Total bathrooms:3
- Full bathrooms:2
- Rooms Total:12
- Flooring:Carpet, Hardwood, Vinyl
- Kitchen Description:Dishwasher, Refrigerator
- Basement Description:Concrete Floor, Full, Interior, Storage Space, Unfinished
- Living area:2,656 sq. ft.
Heating and cooling
- Cooling:Attic Fan
- Heating:Baseboard, Multi Zone, Oil
Structure and exterior
- Roof:Asphalt Shingle
- Year built:1972
- Building area:2,656 sq. ft.
- Lot area:5.5 Acres
- Levels:2.5 Story
Utilities
- Sewer:Private, Septic
Finances and disclosures
- Price:$475,000
- Price per sq. ft.:$127.89
- Tax amount:$9,127 (2026)
Features and amenities
- Appliances:Refrigerator, Washer
- Laundry features:Dryer, Washer
- Amenities:Circuit Breaker(s)
Parking
- Parking description:Gravel Driveway
- Garage spaces:2
 Copyright 2026 Prime MLS, Inc. All rights reserved. This information is deemed reliable, but not guaranteed. The data relating to real estate displayed on this Site comes in part from the IDX Program of Prime MLS. The information being provided is for consumers’ personal, noncommercial use and may not be used for any purpose other than to identify prospective properties consumers may be interested in purchasing. Data last updated August 4, 2026
New listings near 263 Upper Troy Road
- New
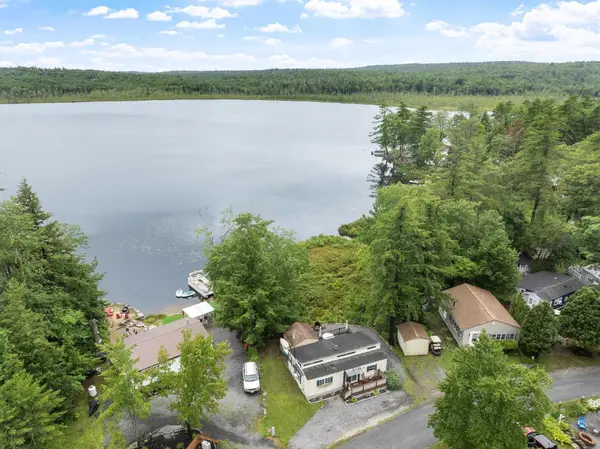 Listed by ERA$170,000Active2 beds 1 baths680 sq. ft.
152 Pine Tree Lane, Fitzwilliam, NH 03447
MLS# 5102859Listed by: ERA KEY REALTY SERVICES - New
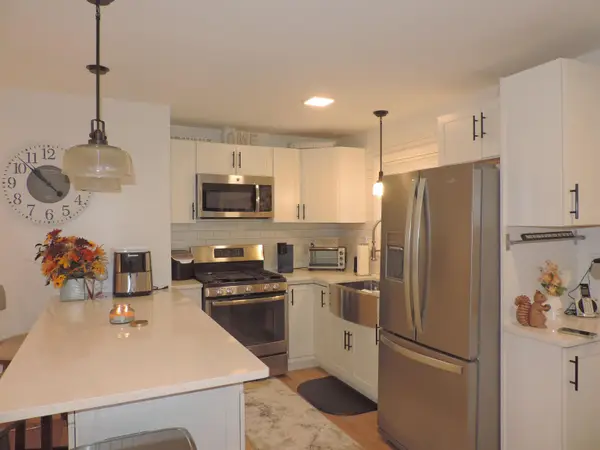 $149,700Active2 beds 1 baths674 sq. ft.
39 Plantation Way, Fitzwilliam, NH 03447
MLS# 5102837Listed by: BOBBYVAN REALTY - New
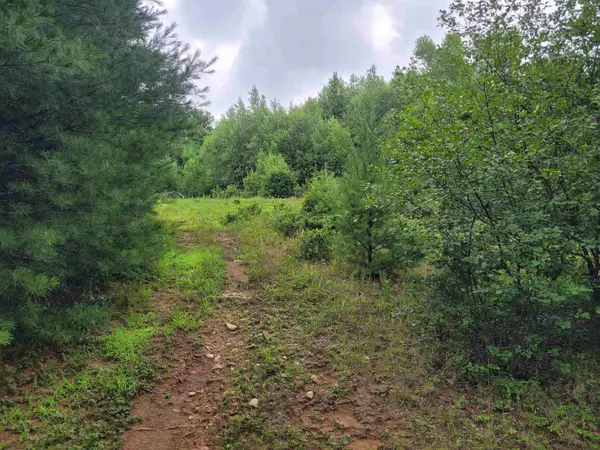 $250,000Active225 Acres
0 Prospect Hill Road, Fitzwilliam, NH 03447
MLS# 5102084Listed by: BLAIS & ASSOCIATES, REALTORS 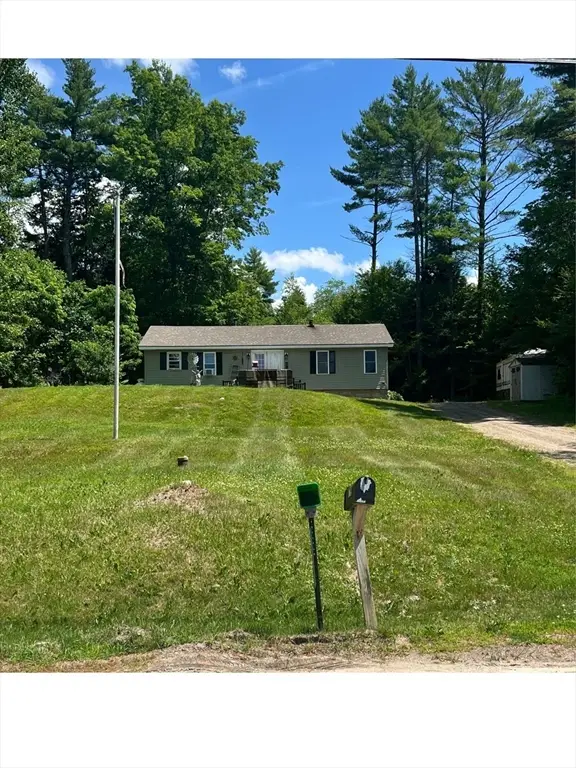 $225,000Active2 beds 1 baths1,260 sq. ft.
79 West Lake Road, Fitzwilliam, NH 03447
MLS# 73551411Listed by: RE/MAX Town Square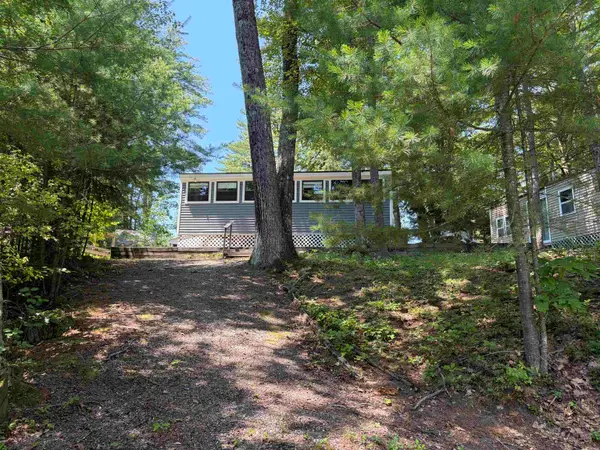 $95,000Active3 beds 1 baths667 sq. ft.
108 Brookside Drive, Fitzwilliam, NH 03447
MLS# 5098869Listed by: DUSTON LEDDY REAL ESTATE $389,000Active2 beds 1 baths1,152 sq. ft.
24 Westminster Drive, Fitzwilliam, NH 03447
MLS# 5098821Listed by: GALLOWAY REAL ESTATE LLC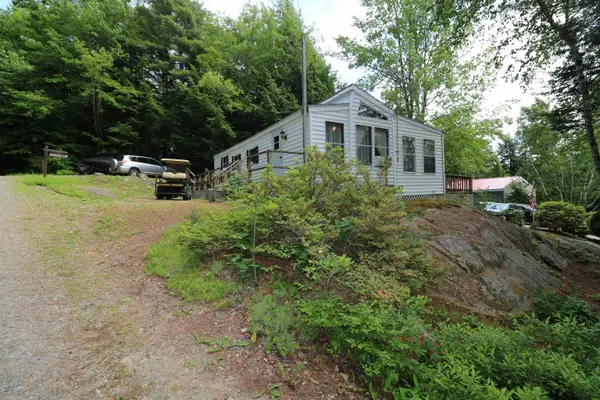 $79,900Active2 beds 1 baths748 sq. ft.
155 Forest Drive, Fitzwilliam, NH 03447
MLS# 5098319Listed by: TIEGER REALTY CO. INC.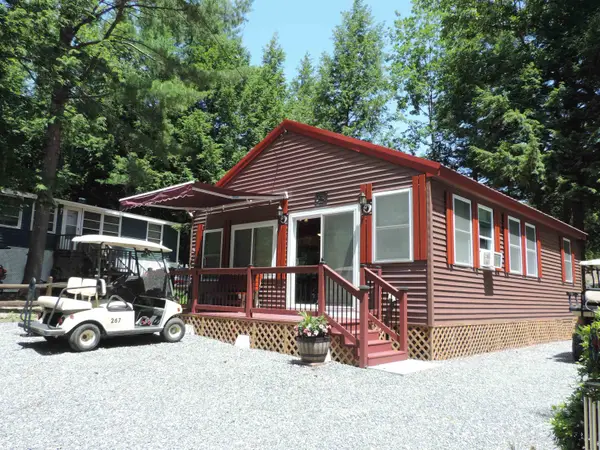 $189,900Pending2 beds 2 baths800 sq. ft.
143 Lakeside Drive, Fitzwilliam, NH 03447
MLS# 5097958Listed by: BOBBYVAN REALTY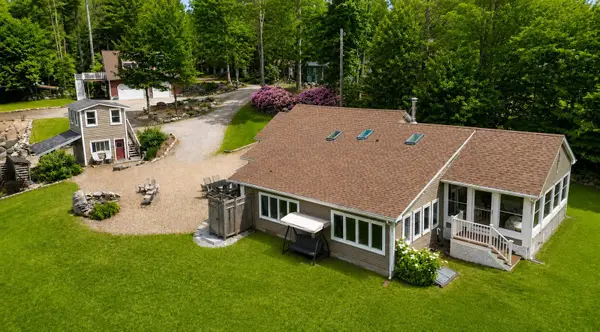 $999,000Active3 beds 3 baths1,757 sq. ft.
20 Keene Avenue, Fitzwilliam, NH 03447
MLS# 5097882Listed by: BHG MASIELLO KEENE


Protect your home and budget from life's surprises with an Assurant Home Warranty, backed by a partner that supports you through every step of homeownership. Explore Plans.
© 2023 - 2026 ERA Franchise Systems LLC. All rights reserved. ERA Franchise Systems LLC fully supports the principles of the Fair Housing Act and the Equal Opportunity Act. ERA, ERA Real Estate powered, and their respective logos are registered service marks of ERA Franchise Systems LLC. Each office is independently owned and operated.