
7 Westminster Drive, Fitzwilliam, NH 03447
Local realty services provided by:ERA Key Realty Services
7 Westminster Drive,Fitzwilliam, NH 03447
$595,000
- 3 Beds
- 2 Baths
- 2,328 sq. ft.
- Single family
- Active
Upcoming open houses
- Sat, Oct 1010:00 am - 12:00 pm
- Sun, Oct 1110:00 am - 12:00 pm
Listed by: ashleigh hutwelker
Office: bhg masiello keene603-352-5433
MLS#:5112695
Source:PrimeMLS
Price summary
- Price:$595,000
- Price per sq. ft.:$240.7
About this home
Welcome to this spacious 3 bedroom, 2 bath raised ranch set on 3+ acres in a sought after neighborhood in Fitzwilliam, NH. The main living area has been thoughtfully renovated and features a large, open living room and kitchen with a custom kitchen, granite countertops, and an impressive 6ft island, perfect for everyday living and entertaining. Step directly from the kitchen onto the large expansive deck and enjoy relaxing outdoors while overlooking the spacious yard and fire pit area, where family and friends can gather and enjoy the property. The lower level offers three bonus rooms, providing flexible space for an office, hobby rooms, recreation, storage, or other needs. A pellet stove in the basement has been used to heat the entire home, offering an additional heating option. The basement also features a workshop area conveniently located by French doors making it easy to access the outdoors with your projects and hobbies. A detached 3-bay garage offers plenty of room for vehicles, equipment, and hobbies, with an additional large room upstairs for even more possibilities. A carport provides additional covered parking and storage. The large, open lot provides plenty of room to spread out and enjoy the outdoors. The property is within walking distance to the town beach and beautiful Laurel Lake, offering easy access to swimming and recreation. Located close to the Massachusetts border, this property offers space, flexibility, and a convenient location. With multiple bonus rooms, a 3-bay garage, additional upstairs space, a large deck, and an inviting fire pit area, there is plenty of room for hobbies, projects, entertaining, and enjoying all that the property has to offer....
Contact an agent
Home facts
- Year built:1987
- Listing ID #:5112695
- Added:2 day(s) ago
- Updated:October 05, 2026 at 10:59 AM
Rooms and interior
- Bedrooms:3
- Total bathrooms:2
- Full bathrooms:1
- Rooms Total:10
- Flooring:Carpet, Concrete, Vinyl, Wood
- Kitchen Description:Dishwasher, Microwave, Refrigerator
- Basement Description:Concrete Floor, Daylight, Exterior Access, Full, Interior Access, Partially Finished, Storage Space, Walkout
- Living area:2,328 sq. ft.
Heating and cooling
- Heating:Baseboard, Oil
Structure and exterior
- Roof:Asphalt Shingle
- Year built:1987
- Building area:2,328 sq. ft.
- Lot area:3.02 Acres
- Levels:1 Story
Schools
- High school:Monadnock Regional High Sch
- Middle school:Monadnock Regional Jr. High
- Elementary school:Emerson School
Utilities
- Sewer:Private, Septic
Finances and disclosures
- Price:$595,000
- Price per sq. ft.:$240.7
- Tax amount:$6,963 (2025)
Features and amenities
- Appliances:Refrigerator, Washer
- Laundry features:Dryer, Washer
- Amenities:Circuit Breaker(s)
Parking
- Parking description:Paved Driveway
- Garage spaces:3
 Copyright 2026 Prime MLS, Inc. All rights reserved. This information is deemed reliable, but not guaranteed. The data relating to real estate displayed on this Site comes in part from the IDX Program of Prime MLS. The information being provided is for consumers’ personal, noncommercial use and may not be used for any purpose other than to identify prospective properties consumers may be interested in purchasing. Data last updated October 5, 2026
New listings near 7 Westminster Drive
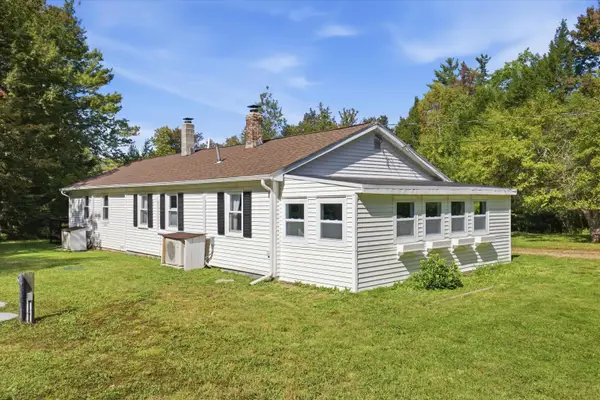 $340,000Active4 beds -- baths1,296 sq. ft.
612 Royalston Road, Fitzwilliam, NH 03447
MLS# 5111251Listed by: KELLER WILLIAMS REALTY-METROPOLITAN $439,000Active2 beds 2 baths1,479 sq. ft.
30 Bowkerville Road, Fitzwilliam, NH 03447
MLS# 5110979Listed by: R.H. THACKSTON & COMPANY $425,000Active-- beds 4 baths3,520 sq. ft.
56 NH Rt 119 West, Fitzwilliam, NH 03447
MLS# 5110272Listed by: BHG MASIELLO PETERBOROUGH $975,000Active3 beds 2 baths3,530 sq. ft.
147 W Lake Road, Fitzwilliam, NH 03447
MLS# 5109929Listed by: TRADITIONS REAL ESTATE LLC $680,000Pending3 beds 4 baths2,364 sq. ft.
59 Fullam Hill Road, Fitzwilliam, NH 03447
MLS# 5109785Listed by: GARRISON REALTY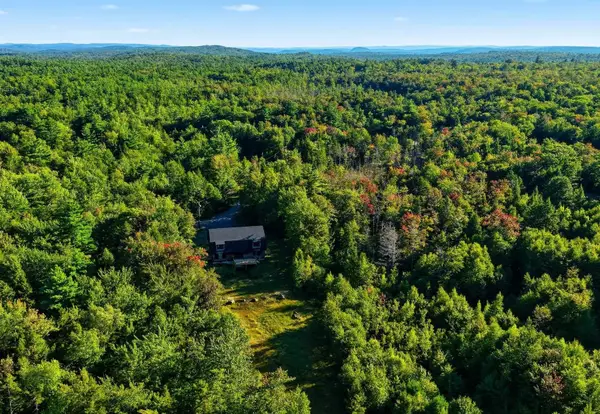 $699,500Active4 beds 2 baths2,970 sq. ft.
868 NH Route 119 West, Fitzwilliam, NH 03447
MLS# 5109536Listed by: BHG MASIELLO KEENE $249,000Active3 beds 1 baths1,104 sq. ft.
247 NH Route 119 W, Fitzwilliam, NH 03447
MLS# 5109022Listed by: MONADNOCK REALTY GROUP LLC $525,000Active-- beds -- baths3,340 sq. ft.
159 NH Rte. 119 W., Fitzwilliam, NH 03447
MLS# 5108832Listed by: BHG MASIELLO KEENE $820,000Pending14 beds 8 baths7,411 sq. ft.
76 Rte 119 W Street, Fitzwilliam, NH 03447
MLS# 5108790Listed by: STOUDT REALTY


Protect your home and budget from life's surprises with an Assurant Home Warranty, backed by a partner that supports you through every step of homeownership. Explore Plans.
© 2023 - 2026 ERA Franchise Systems LLC. All rights reserved. ERA Franchise Systems LLC fully supports the principles of the Fair Housing Act and the Equal Opportunity Act. ERA, ERA Real Estate powered, and their respective logos are registered service marks of ERA Franchise Systems LLC. Each office is independently owned and operated.