
140 Victory Drive, Franklin, NH 03235
Local realty services provided by:ERA Key Realty Services
Listed by: paramee sena
Office: realty one group next level888-888-7653
MLS#:5109554
Source:PrimeMLS
Price summary
- Price:$369,900
- Price per sq. ft.:$151.85
About this home
Welcome to a fully turn-key, move-in-ready home situated in a quiet, highly desirable Franklin neighborhood. Featuring extensive major updates including a brand-new roof and a complete electrical upgrade by a licensed electrician. This low-maintenance home offers ultimate peace of mind. Inside, a spacious unfinished attic and a large unfinished basement provide excellent storage with immense potential for future expansion. Set on an expansive lot with a generous, usable yard, the outdoor space is perfect for relaxing or entertaining, complete with a charming gazebo, two storage sheds, and two garages providing abundant parking. Unbeatably located for convenience and outdoor lovers, you are just minutes from local schools, the hospital, downtown Franklin, Mill City Park, and nearby trails for kayaking, whitewater rafting, and connecting with nature.
Contact an agent
Home facts
- Year built:1975
- Subdivision & Development:Glenwood Lawn
- Listing ID #:5109554
- Added:2 day(s) ago
- Updated:September 15, 2026 at 10:36 AM
Rooms and interior
- Bedrooms:3
- Total bathrooms:2
- Full bathrooms:1
- Rooms Total:6
- Flooring:Vinyl, Wood
- Kitchen Description:Dishwasher, Refrigerator
- Basement Description:Concrete, Full, Interior, Storage Space, Unfinished
- Living area:1,344 sq. ft.
Heating and cooling
- Heating:Baseboard, Hot Water, Oil
Structure and exterior
- Roof:Asphalt Shingle
- Year built:1975
- Building area:1,344 sq. ft.
- Lot area:0.3 Acres
- Levels:1 Story
Schools
- High school:Franklin High School
- Middle school:Franklin Central School
- Elementary school:Paul A. Smith School
Utilities
- Sewer:Public Available
Finances and disclosures
- Price:$369,900
- Price per sq. ft.:$151.85
- Tax amount:$5,272 (2026)
Features and amenities
- Appliances:Refrigerator, Washer
- Laundry features:Dryer, Washer
- Amenities:Circuit Breaker(s)
Parking
- Parking description:Paved Driveway
- Garage spaces:2
 Copyright 2026 Prime MLS, Inc. All rights reserved. This information is deemed reliable, but not guaranteed. The data relating to real estate displayed on this Site comes in part from the IDX Program of Prime MLS. The information being provided is for consumers’ personal, noncommercial use and may not be used for any purpose other than to identify prospective properties consumers may be interested in purchasing. Data last updated September 15, 2026
New listings near 140 Victory Drive
- Coming Soon
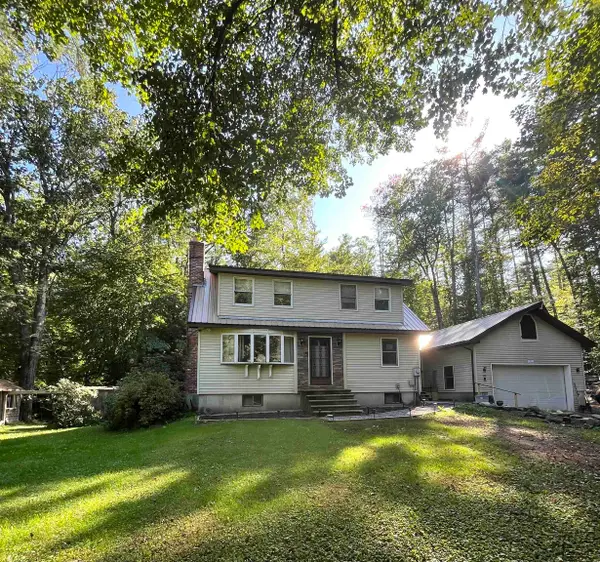 $419,000Coming Soon3 beds 2 baths2,235 sq. ft.
100 North Road, Franklin, NH 03235
MLS# 5109505Listed by: EXP REALTY - New
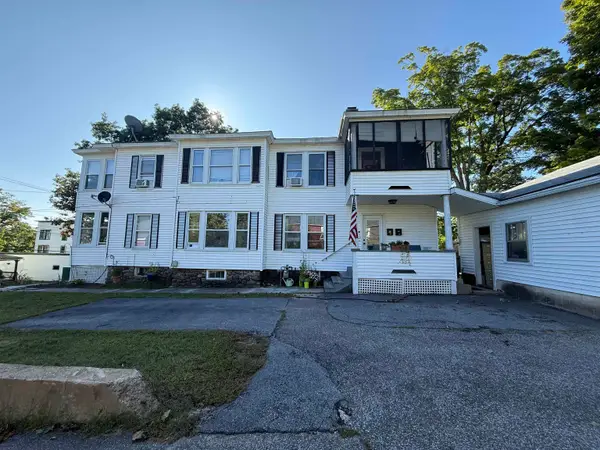 $439,900Active6 beds 2 baths2,492 sq. ft.
670 Central Street, Franklin, NH 03235
MLS# 5109704Listed by: MILL PROPERTY - New
 $349,000Active3 beds 2 baths1,590 sq. ft.
675 Central Street, Franklin, NH 03235
MLS# 5109639Listed by: AVX REALTY LLC - New
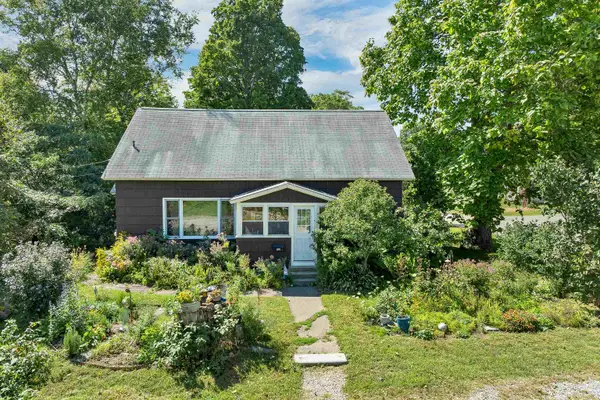 $359,900Active5 beds 2 baths1,836 sq. ft.
52 Clark Street, Franklin, NH 03235
MLS# 5109645Listed by: WHITE WATER REALTY GROUP/FRANKLIN - New
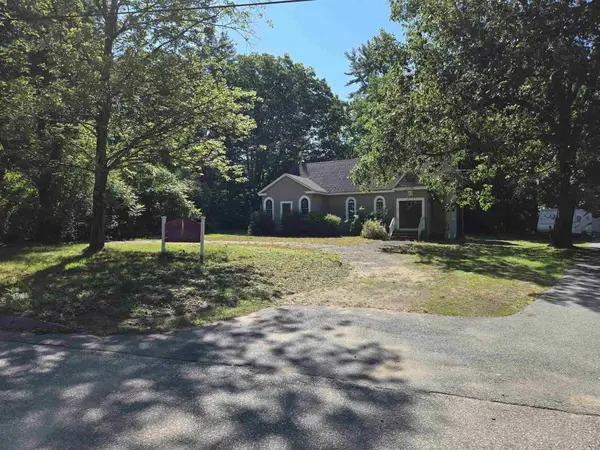 $150,000Active-- beds -- baths2,000 sq. ft.
26 S Sulloway Street, Franklin, NH 03235
MLS# 5109596Listed by: DSC REALTY - New
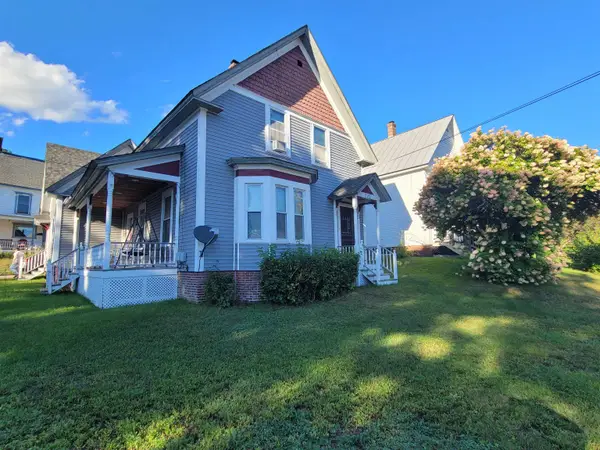 $380,000Active4 beds 3 baths1,766 sq. ft.
622 Central Street, Franklin, NH 03235
MLS# 5109533Listed by: YOUR REAL ESTATE COMPANY BY PROF LLC - New
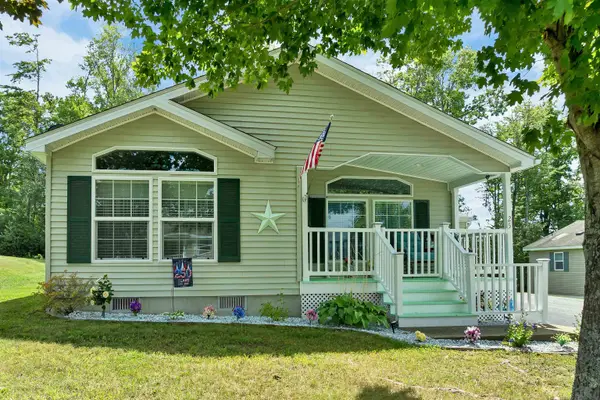 $275,000Active2 beds 2 baths1,320 sq. ft.
25 Mountain View Drive, Franklin, NH 03235
MLS# 5109159Listed by: KELLER WILLIAMS REALTY METRO-CONCORD - New
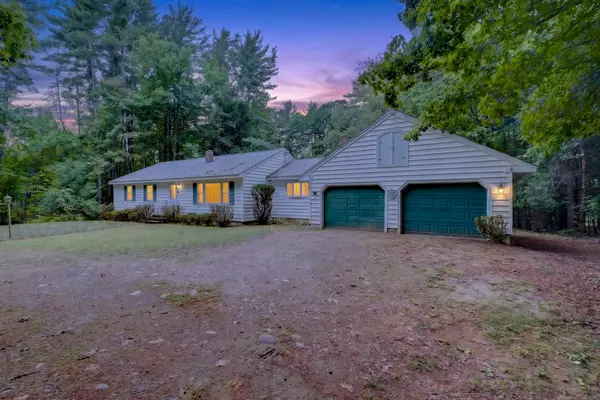 $449,000Active3 beds 2 baths1,697 sq. ft.
535 Prospect Street, Franklin, NH 03235
MLS# 5108643Listed by: KELLER WILLIAMS REALTY-METROPOLITAN - New
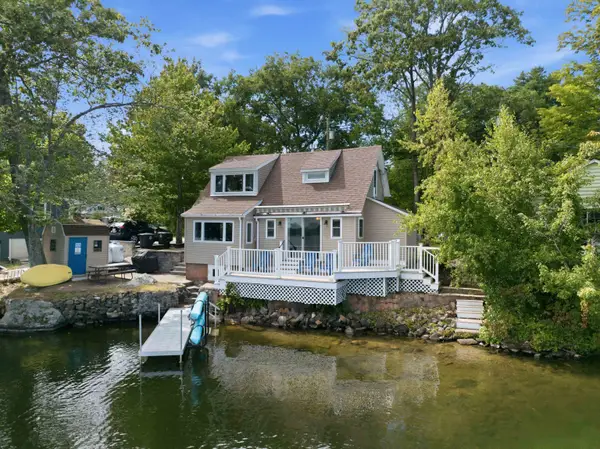 $639,000Active2 beds 1 baths935 sq. ft.
203 Lake shore Drive, Franklin, NH 03235
MLS# 5108770Listed by: COMPASS NEW ENGLAND, LLC


Protect your home and budget from life's surprises with an Assurant Home Warranty, backed by a partner that supports you through every step of homeownership. Explore Plans.
© 2023 - 2026 ERA Franchise Systems LLC. All rights reserved. ERA Franchise Systems LLC fully supports the principles of the Fair Housing Act and the Equal Opportunity Act. ERA, ERA Real Estate powered, and their respective logos are registered service marks of ERA Franchise Systems LLC. Each office is independently owned and operated.