
280 Lake Shore Drive, Franklin, NH 03235
Local realty services provided by:ERA Key Realty Services
280 Lake Shore Drive,Franklin, NH 03235
$369,000
- 2 Beds
- 2 Baths
- 1,015 sq. ft.
- Single family
- Coming Soon
Listed by: katelyn nash
Office: century 21 gold key realty603-729-3030
MLS#:P5118236
Source:PrimeMLS
Price summary
- Price:$369,000
- Price per sq. ft.:$363.55
About this home
Situated on 3.7 wooded acres in the Webster Lake area of Franklin, this 2 bedroom, 1.5 bath ranch offers single-level living in a setting surrounded by outdoor recreation. The property features an open lawn, raised garden, paver patio with fire pit, and a detached shed renovated in 2022 with electricity and insulation, offering additional workshop or storage space. Inside, the open kitchen and dining area features a live-edge wood peninsula, exposed beams, stainless steel appliances, and updated finishes. A Rinnai propane heater installed in 2023 provides the primary heat source. Both bedrooms are conveniently located off the main living area, including a primary bedroom with a walk-in closet and sliding barn door. A full bathroom with laundry and an additional half bath complete the layout. The bright bonus room offers additional living space with knotty pine accents and its own exterior entrance, making it a great option for a sitting room or home office. Renovations completed in 2021 included roofing, insulation, walls, ceilings, flooring, doors, cabinetry, countertops, lighting, and appliances. Replacement windows were installed in 2018. Beyond the property, enjoy year-round recreation with Webster Lake, Griffin and Lagace Beaches, the public boat launch, and Northern Rail Trail nearby. Franklin Falls Dam offers miles of trails for hiking, mountain biking, and snowmobiling, while Veterans Memorial Recreation Area provides local skiing and snowboarding, with Ragged Mountain and other New Hampshire ski destinations within the surrounding region. Downtown Franklin offers shops, restaurants, and access to the Winnipesaukee River, including the whitewater park and river views. Convenient access to I-93 connects you to the greater Lakes Region and beyond....
Contact an agent
Home facts
- Year built:1964
- Listing ID #:P5118236
- Updated:November 20, 2026 at 12:14 PM
Rooms and interior
- Bedrooms:2
- Total bathrooms:2
- Full bathrooms:1
- Rooms Total:5
- Flooring:Vinyl Plank
- Kitchen Description:Dishwasher, Refrigerator
- Basement Description:Crawl Space, Walkout
- Living area:1,015 sq. ft.
Heating and cooling
- Heating:Electric, Monitor Type
Structure and exterior
- Year built:1964
- Building area:1,015 sq. ft.
- Lot area:3.7 Acres
- Levels:1 Story
Schools
- High school:Franklin High School
- Middle school:Franklin Middle School
- Elementary school:Paul A. Smith School
Utilities
- Sewer:Septic
Finances and disclosures
- Price:$369,000
- Price per sq. ft.:$363.55
- Tax amount:$4,231 (2025)
Features and amenities
- Appliances:Refrigerator
- Amenities:Circuit Breaker(s)
Parking
- Parking description:Gravel Driveway
 Copyright 2026 Prime MLS, Inc. All rights reserved. This information is deemed reliable, but not guaranteed. The data relating to real estate displayed on this Site comes in part from the IDX Program of Prime MLS. The information being provided is for consumers’ personal, noncommercial use and may not be used for any purpose other than to identify prospective properties consumers may be interested in purchasing. Data last updated November 20, 2026
New listings near 280 Lake Shore Drive
- New
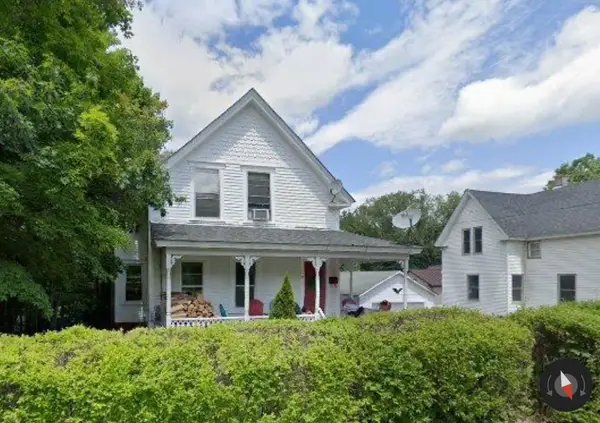 $317,000Active3 beds 1 baths1,176 sq. ft.
14 Terrace Road, Franklin, NH 03235
MLS# 5118015Listed by: EXP REALTY - New
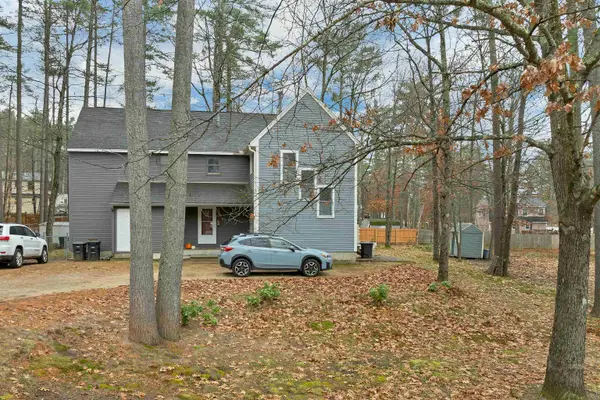 $249,900Active2 beds 1 baths1,008 sq. ft.
18 Evergreen Avenue, Franklin, NH 03235
MLS# P5118024Listed by: WHITE WATER REALTY GROUP/FRANKLIN - New
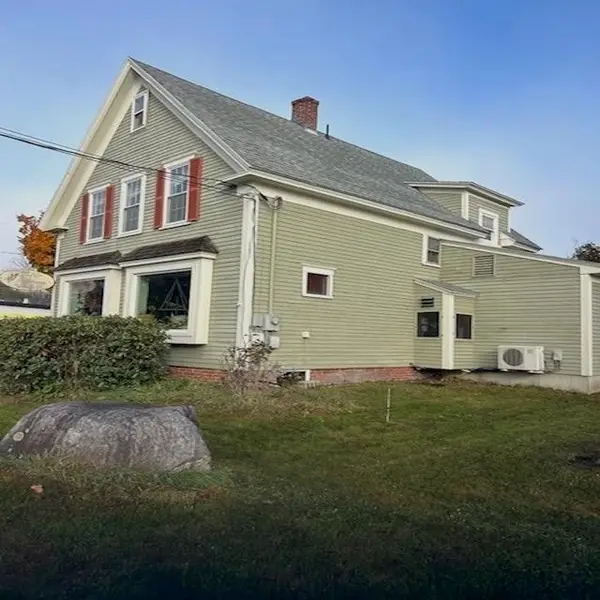 $347,900Active3 beds 1 baths1,816 sq. ft.
736 Central Street, Franklin, NH 03235
MLS# 5117820Listed by: WHITE WATER REALTY GROUP LLC - New
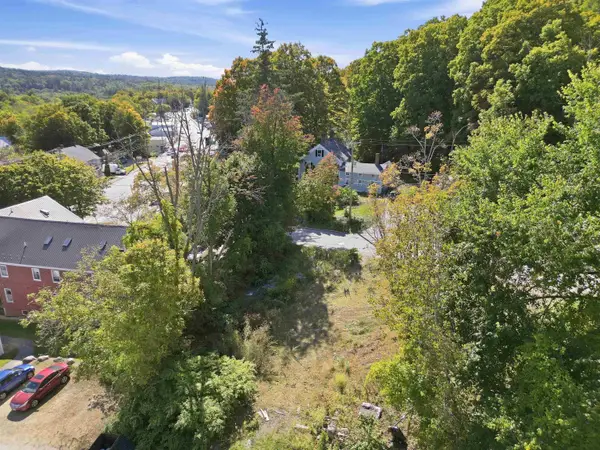 $75,000Active0.15 Acres
19 Chance Pond Road, Franklin, NH 03235
MLS# 5117268Listed by: DEREK GREENE 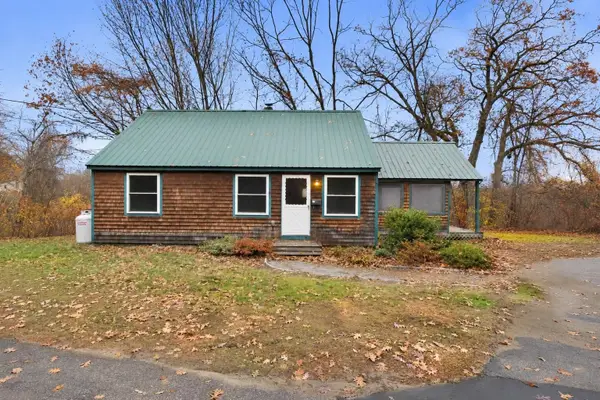 $265,000Active2 beds 1 baths768 sq. ft.
56 Thunder Road, Franklin, NH 03235
MLS# 5117233Listed by: COMPASS NEW ENGLAND, LLC $985,000Active3 beds 2 baths1,313 sq. ft.
174-175 Lakeshore Drive, Franklin, NH 03235
MLS# 5117106Listed by: COLDWELL BANKER LIFESTYLES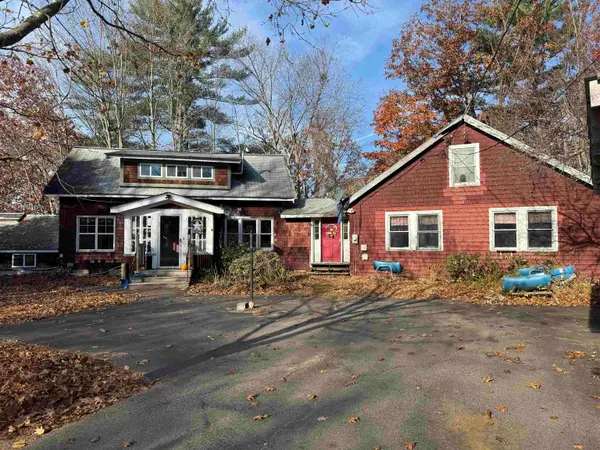 $279,900Active3 beds 3 baths2,051 sq. ft.
6 Tower Street, Franklin, NH 03235
MLS# 5117060Listed by: WHITE WATER REALTY GROUP LLC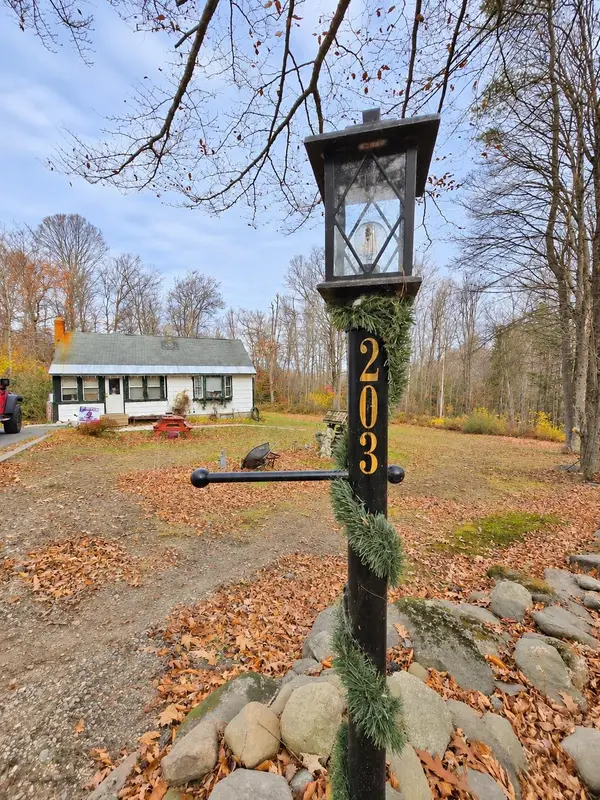 $315,000Active2 beds 1 baths1,282 sq. ft.
203 Smith Hill Road, Franklin, NH 03235
MLS# 5116875Listed by: EXP REALTY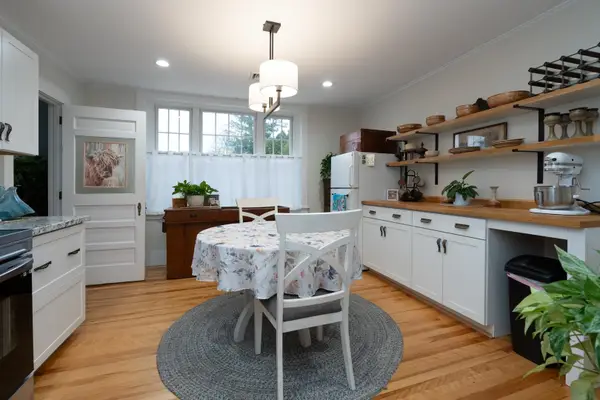 $315,000Active3 beds 4 baths2,691 sq. ft.
359 Central Street, Franklin, NH 03235
MLS# 5116705Listed by: CENTURY 21 GOLD KEY REALTY


Protect your home and budget from life's surprises with an Assurant Home Warranty, backed by a partner that supports you through every step of homeownership. Explore Plans.
© 2023 - 2026 ERA Franchise Systems LLC. All rights reserved. ERA Franchise Systems LLC fully supports the principles of the Fair Housing Act and the Equal Opportunity Act. ERA, ERA Real Estate powered, and their respective logos are registered service marks of ERA Franchise Systems LLC. Each office is independently owned and operated.