
64 Clark Street, Franklin, NH 03235
Local realty services provided by:ERA Key Realty Services
Listed by: rebecca curranCell: 603-867-1470
Office: re/max synergy603-472-3900
MLS#:5104593
Source:PrimeMLS
Price summary
- Price:$399,800
- Price per sq. ft.:$132.6
About this home
Spacious, beautifully updated, and ideally located, this 4 bedroom, 2 bath New Englander offers plenty of room to spread out both inside and out! Step into the oversized mudroom, which provides easy access to the main kitchen, a large first-floor laundry room/pantry, and a private en-suite bedroom with its own living area and cozy wood stove. The heart of the home features a beautiful kitchen that flows into bright, open dining and living spaces, perfect for everyday living and entertaining. Two additional generously sized bedrooms and a full bath complete the first floor. Upstairs, you'll find an impressive 14' x 34' private bedroom offering endless possibilities for a spacious primary bedroom, guest space, or bonus area. Numerous updates over the last few years include five mini-splits, roof, plumbing, electrical with an upgraded service, bathroom improvements, carpeting, and more. Outside, enjoy a level 0.4 acre lot with a fire pit, plenty of room to play and entertain, public water and sewer, and a quiet side-street setting. Conveniently located near shopping and year-round recreation, including Franklin Dam, Webster Lake, three rivers for kayaking, Veterans Memorial Recreation Area, and Mill City Park at Franklin Falls. A wonderful combination of space, updates, location, and outdoor living this home is ready for its next chapter!...
Contact an agent
Home facts
- Year built:1935
- Listing ID #:5104593
- Added:8 day(s) ago
- Updated:August 21, 2026 at 10:48 AM
Rooms and interior
- Bedrooms:4
- Total bathrooms:2
- Full bathrooms:1
- Rooms Total:10
- Flooring:Carpet, Vinyl Plank
- Kitchen Description:Dishwasher, Refrigerator
- Basement Description:Concrete, Interior, Interior Access, Unfinished
- Living area:2,097 sq. ft.
Heating and cooling
- Cooling:Mini Split
- Heating:Forced Air, Oil
Structure and exterior
- Roof:Asphalt Shingle
- Year built:1935
- Building area:2,097 sq. ft.
- Lot area:0.4 Acres
- Levels:2 Story
Schools
- High school:Franklin High School
- Middle school:Franklin Central School
- Elementary school:Paul A. Smith School
Utilities
- Sewer:Public Available
Finances and disclosures
- Price:$399,800
- Price per sq. ft.:$132.6
- Tax amount:$5,458 (2025)
Features and amenities
- Appliances:Refrigerator
- Amenities:Circuit Breaker(s)
Parking
- Parking description:Paved Driveway
 Copyright 2026 Prime MLS, Inc. All rights reserved. This information is deemed reliable, but not guaranteed. The data relating to real estate displayed on this Site comes in part from the IDX Program of Prime MLS. The information being provided is for consumers’ personal, noncommercial use and may not be used for any purpose other than to identify prospective properties consumers may be interested in purchasing. Data last updated August 21, 2026
New listings near 64 Clark Street
- New
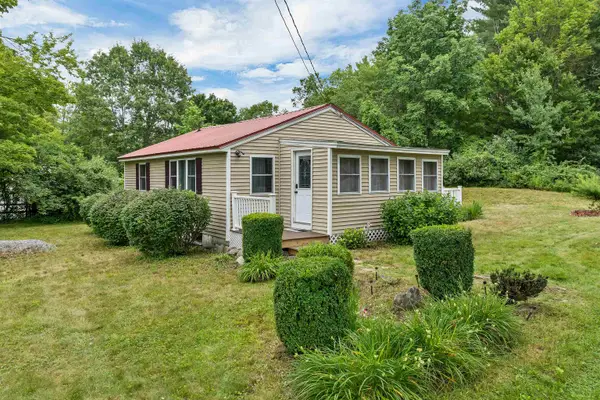 $350,000Active2 beds 1 baths1,028 sq. ft.
19 Gile Pond Road, Franklin, NH 03235
MLS# 5105729Listed by: CENTURY 21 GOLD KEY REALTY - New
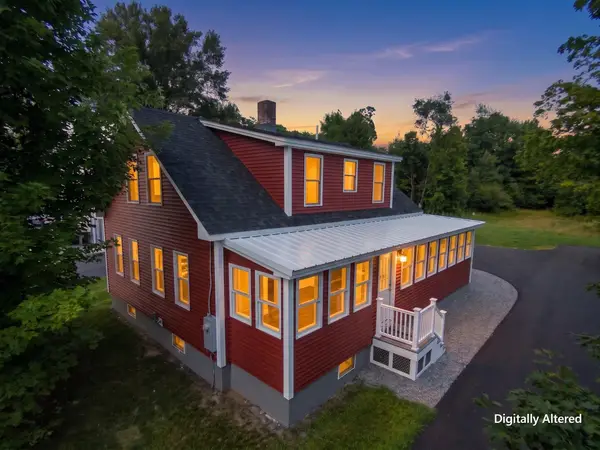 $438,000Active3 beds 2 baths1,338 sq. ft.
121 Chestnut Street, Franklin, NH 03235
MLS# 5104394Listed by: KW COASTAL AND LAKES & MOUNTAINS REALTY 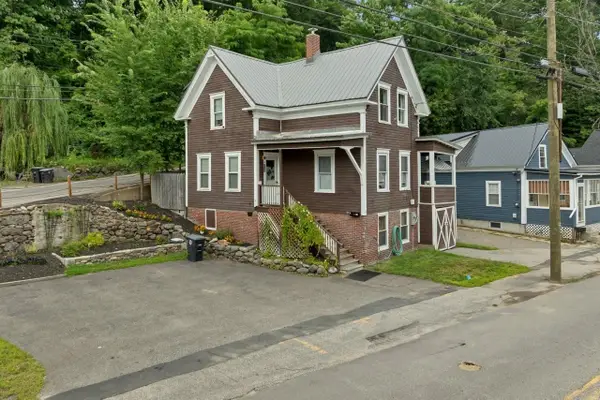 $339,900Active3 beds 3 baths1,440 sq. ft.
114 W Bow Street, Franklin, NH 03235
MLS# 5103525Listed by: MATCHMAKER REALTY LLC- Open Sat, 10am to 12pm
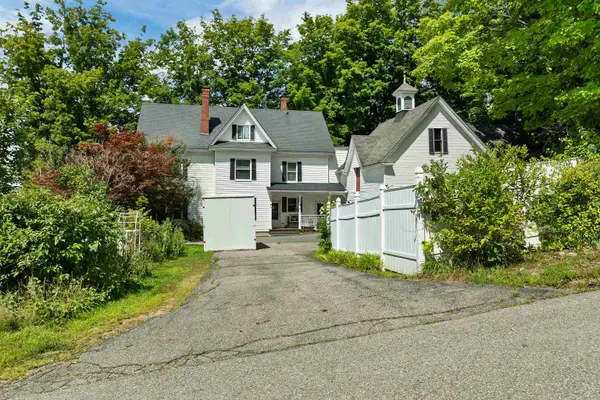 $550,000Active7 beds 5 baths3,739 sq. ft.
134 Prospect Street, Franklin, NH 03235
MLS# 5103581Listed by: BHHS VERANI BELMONT  $494,900Active4 beds 3 baths1,620 sq. ft.
3 Piper Street #113-112-6, Franklin, NH 03235
MLS# 5103149Listed by: BHG MASIELLO MEREDITH $359,900Active4 beds 2 baths1,492 sq. ft.
54 River Street, Franklin, NH 03235
MLS# 5102995Listed by: WHITE WATER REALTY GROUP/FRANKLIN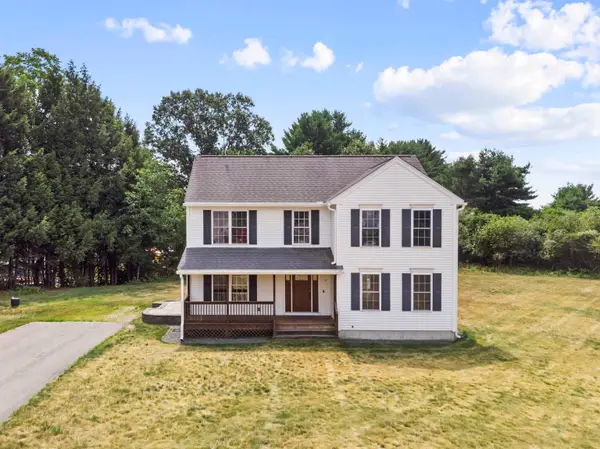 $450,000Pending3 beds 3 baths2,016 sq. ft.
10 Glen Falls Road, Franklin, NH 03235
MLS# 5102291Listed by: KW COASTAL AND LAKES & MOUNTAINS REALTY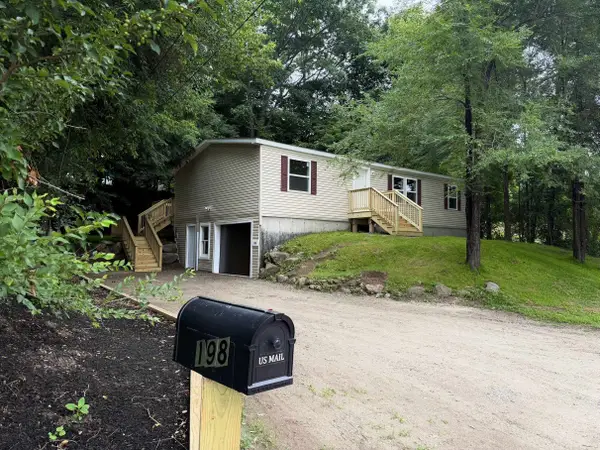 $299,000Pending3 beds 2 baths1,296 sq. ft.
198 Franklin Street, Franklin, NH 03235
MLS# 5102392Listed by: ON REALTY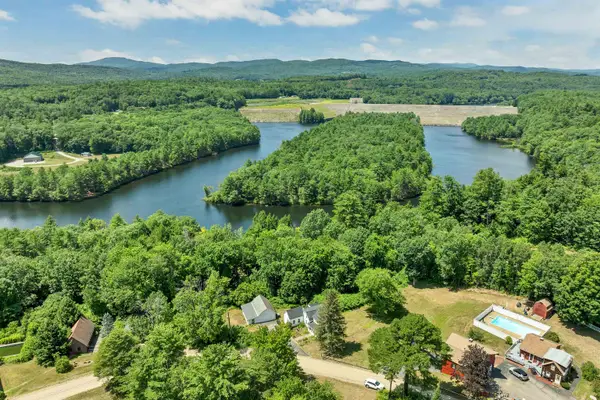 $350,000Active4 beds 1 baths1,683 sq. ft.
11 Lepage Road, Franklin, NH 03235
MLS# 5102311Listed by: BHHS VERANI BELMONT


Protect your home and budget from life's surprises with an Assurant Home Warranty, backed by a partner that supports you through every step of homeownership. Explore Plans.
© 2023 - 2026 ERA Franchise Systems LLC. All rights reserved. ERA Franchise Systems LLC fully supports the principles of the Fair Housing Act and the Equal Opportunity Act. ERA, ERA Real Estate powered, and their respective logos are registered service marks of ERA Franchise Systems LLC. Each office is independently owned and operated.