
10 Kirsten's Landing, Fremont, NH 03044
Local realty services provided by:ERA Key Realty Services
10 Kirsten's Landing,Fremont, NH 03044
$667,000
- 3 Beds
- 2 Baths
- 2,648 sq. ft.
- Single family
- Active
Listed by: susan padden
Office: sue padden real estate llc.603-887-2792
MLS#:5089921
Source:PrimeMLS
Price summary
- Price:$667,000
- Price per sq. ft.:$240.27
About this home
Welcome to Desireable Mast Tree Estates! Spread out in this spacious Raised Ranch Style Home in Cul de sac Fremont location! Open living/dining with lots of room to gather! Lovely kitchen with stainless appliances, many cabinets! 3 bedrooms, 2 baths & lower level family room has entrance to great patio area. Large Extra LL room has access to plumbing. Huge closet & utility room! Over sized 2 car garage! Home is full of sunshine! Has ceiling fans throughout, recessed lighting, central vac, propane hearth stove. Central Air! Enjoy the large deck overlooking Perennial gardens thru out yard! Irrigation, ..many updates as well.
Contact an agent
Home facts
- Year built:1987
- Listing ID #:5089921
- Added:4 day(s) ago
- Updated:May 24, 2026 at 08:40 PM
Rooms and interior
- Bedrooms:3
- Total bathrooms:2
- Full bathrooms:1
- Rooms Total:9
- Flooring:Carpet, Hardwood, Softwood, Vinyl
- Kitchen Description:Dishwasher, Microwave, Refrigerator
- Basement Description:Daylight, Full, Interior, Partially Finished, Walkout
- Living area:2,648 sq. ft.
Heating and cooling
- Cooling:Central AC
- Heating:Hot Water
Structure and exterior
- Roof:Asphalt Shingle
- Year built:1987
- Building area:2,648 sq. ft.
- Lot area:1.28 Acres
- Levels:2 Story
Schools
- High school:Sanborn Regional High School
- Middle school:Ellis School
- Elementary school:Ellis School
Utilities
- Sewer:Private
Finances and disclosures
- Price:$667,000
- Price per sq. ft.:$240.27
- Tax amount:$9,242 (2025)
Features and amenities
- Appliances:Refrigerator, Washer
- Laundry features:Dryer, Washer
- Amenities:Circuit Breaker(s)
Parking
- Parking description:Paved Driveway
- Garage spaces:2
 Copyright 2026 Prime MLS, Inc. All rights reserved. This information is deemed reliable, but not guaranteed. The data relating to real estate displayed on this Site comes in part from the IDX Program of Prime MLS. The information being provided is for consumers’ personal, noncommercial use and may not be used for any purpose other than to identify prospective properties consumers may be interested in purchasing. Data last updated May 24, 2026
New listings near 10 Kirsten's Landing
 $379,900Pending3 beds 1 baths1,240 sq. ft.
9 Riverside Drive, Fremont, NH 03044
MLS# 5088908Listed by: KELLER WILLIAMS REALTY-METROPOLITAN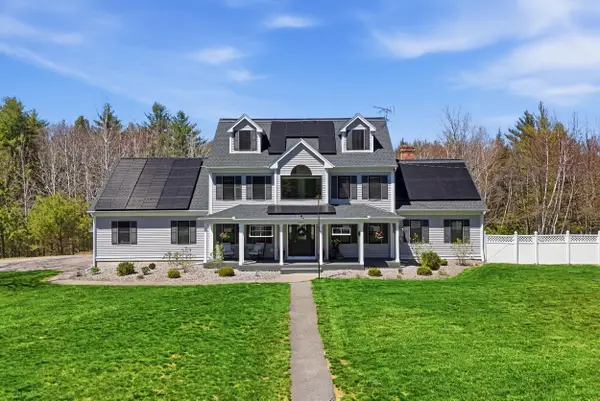 $1,150,000Active3 beds 3 baths3,554 sq. ft.
80 Karlin Road, Fremont, NH 03044
MLS# 5086082Listed by: REAL BROKER NH, LLC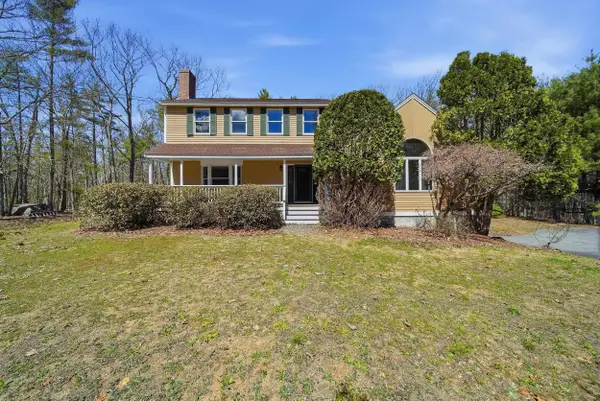 $674,900Pending3 beds 2 baths2,293 sq. ft.
160 Copp Drive, Fremont, NH 03044
MLS# 5086088Listed by: REALTY ONE GROUP NEXT LEVEL $643,500Pending4 beds 3 baths2,128 sq. ft.
66 Andreski Drive, Fremont, NH 03848
MLS# 5085789Listed by: THE MERRILL BARTLETT GROUP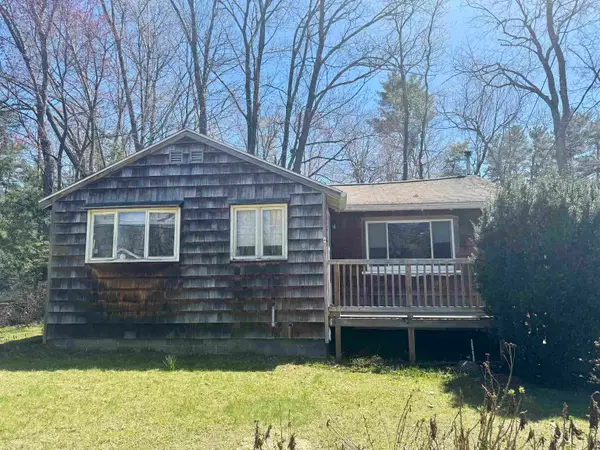 $249,900Active2 beds 1 baths801 sq. ft.
40 Riverside Drive, Fremont, NH 03044
MLS# 5085639Listed by: RE/MAX SYNERGY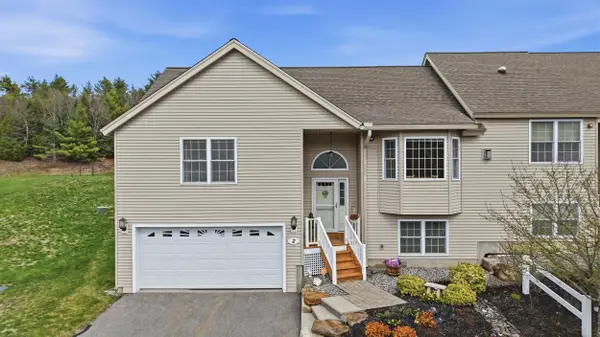 $449,900Pending2 beds 2 baths1,326 sq. ft.
2 Chase Road, Fremont, NH 03044
MLS# 5084890Listed by: JASON MITCHELL GROUP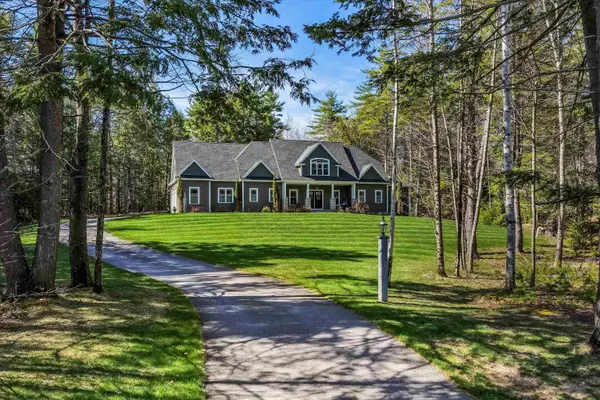 $1,300,000Active4 beds 4 baths4,721 sq. ft.
79 Thunder Road, Fremont, NH 03044
MLS# 5084762Listed by: KELLER WILLIAMS REALTY-METROPOLITAN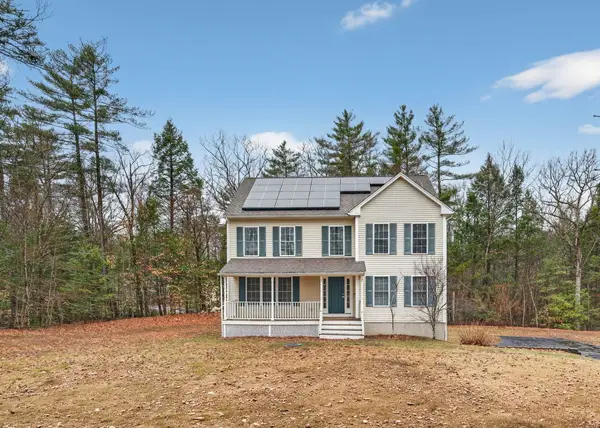 $675,000Pending3 beds 3 baths2,676 sq. ft.
15 Scribner Road, Fremont, NH 03044
MLS# 5082577Listed by: LAER REALTY PARTNERS/CHELMSFORD- Open Sat, 10am to 1pm
 $639,900Active3 beds 3 baths2,414 sq. ft.
14 Copp Drive, Rochester, NH 03868
MLS# 5081255Listed by: GREEN & COMPANY


Protect your home and budget from life's surprises with an Assurant Home Warranty, backed by a partner that supports you through every step of homeownership. Explore Plans.
© 2023 - 2026 ERA Franchise Systems LLC. All rights reserved. ERA Franchise Systems LLC fully supports the principles of the Fair Housing Act and the Equal Opportunity Act. ERA, ERA Real Estate powered, and their respective logos are registered service marks of ERA Franchise Systems LLC. Each office is independently owned and operated.