
67 Tarah Way, Fremont, NH 03044
Local realty services provided by:ERA Key Realty Services
67 Tarah Way,Fremont, NH 03044
$345,000
- 3 Beds
- 2 Baths
- 1,644 sq. ft.
- Mobile / Manufactured
- Active
Upcoming open houses
- Sat, Aug 2210:00 am - 12:00 pm
Listed by: laura herbert
Office: kw coastal and lakes & mountains realty/meredith603-569-4663
MLS#:5105888
Source:PrimeMLS
Price summary
- Price:$345,000
- Price per sq. ft.:$209.85
About this home
Welcome to effortless, active, adult living! This beautifully maintained, single-level 3-bedroom, 2-bathroom home offers the perfect blend of modern comfort, stylish updates, and thoughtfully designed accessibility. Step up to the charming screened-in front porch - an ideal spot to enjoy your morning coffee or chat with neighbors while staying protected from the elements. At the back of the home, a spacious rear deck provides a private retreat for outdoor dining, grilling, or unwinding in the evening shade. The heart of the home features an updated kitchen complete with ample counter space and abundant storage. Enjoy casual meals or your daily breakfast in the sunlit breakfast nook, perfectly positioned to capture bright morning light. Designed for effortless main-floor living, the functional floor plan features a spacious primary suite along with two versatile secondary bedrooms - perfect for guests, a home office, or hobby space. The attached 2-car garage includes a wheelchair lift, providing seamless, step-free access straight into the home. Located in a vibrant 55+ community with low-maintenance living, this home is completely move-in ready and designed to adapt to your lifestyle for years to come. Open House Saturday 8/22/26 from 10am - 12p....
Contact an agent
Home facts
- Year built:2004
- Listing ID #:5105888
- Added:1 day(s) ago
- Updated:August 22, 2026 at 11:16 AM
Rooms and interior
- Bedrooms:3
- Total bathrooms:2
- Full bathrooms:2
- Rooms Total:9
- Flooring:Carpet, Combination, Wood
- Kitchen Description:Dishwasher, Refrigerator
- Living area:1,644 sq. ft.
Heating and cooling
- Cooling:Central AC
- Heating:Forced Air, Oil
Structure and exterior
- Roof:Shingle
- Year built:2004
- Building area:1,644 sq. ft.
- Levels:1 Story
Schools
- Middle school:Ellis School
- Elementary school:Ellis School
Utilities
- Sewer:Community
Finances and disclosures
- Price:$345,000
- Price per sq. ft.:$209.85
- Tax amount:$5,648 (2025)
Features and amenities
- Appliances:Refrigerator, Washer
- Laundry features:Dryer, Washer
- Amenities:Circuit Breaker(s), Generator
Parking
- Parking description:Paved Driveway
- Garage spaces:2
 Copyright 2026 Prime MLS, Inc. All rights reserved. This information is deemed reliable, but not guaranteed. The data relating to real estate displayed on this Site comes in part from the IDX Program of Prime MLS. The information being provided is for consumers’ personal, noncommercial use and may not be used for any purpose other than to identify prospective properties consumers may be interested in purchasing. Data last updated August 22, 2026
New listings near 67 Tarah Way
- New
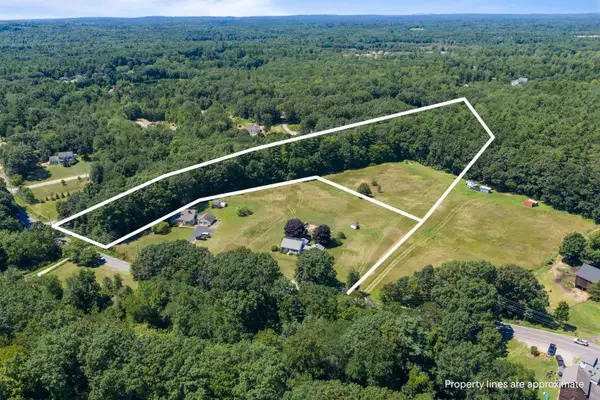 $284,900Active3.29 Acres
02-120-2 Middle Road, Fremont, NH 03044
MLS# 5104856Listed by: BHHS VERANI SEACOAST - New
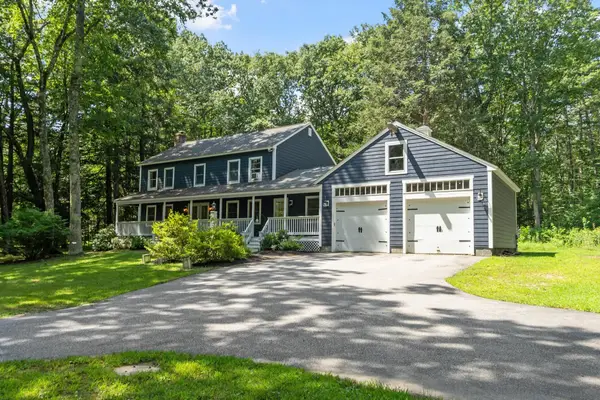 $725,000Active4 beds 3 baths2,400 sq. ft.
59 DEER Run, Fremont, NH 03044
MLS# 5104568Listed by: COLDWELL BANKER REALTY BEDFORD NH  $525,000Active3 beds 2 baths1,642 sq. ft.
329 Whittier Drive, Fremont, NH 03044
MLS# 5103404Listed by: RE/MAX SYNERGY $499,900Active3 beds 2 baths1,792 sq. ft.
29 Rowe Drive, Fremont, NH 03044
MLS# 5103387Listed by: RE/MAX INNOVATIVE PROPERTIES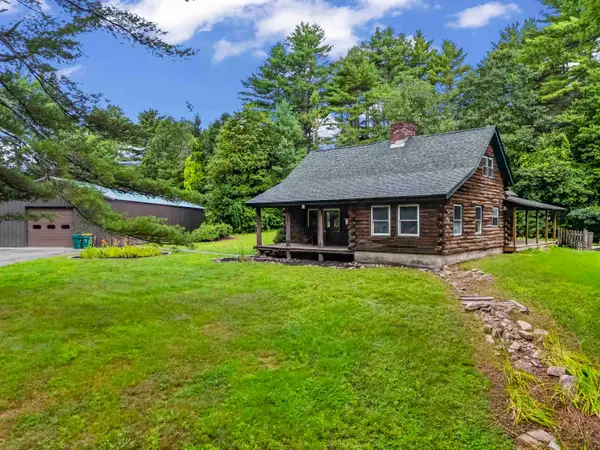 $674,500Active3 beds 2 baths1,694 sq. ft.
28 Leavitt Road, Fremont, NH 03044
MLS# 5103295Listed by: KW COASTAL AND LAKES & MOUNTAINS REALTY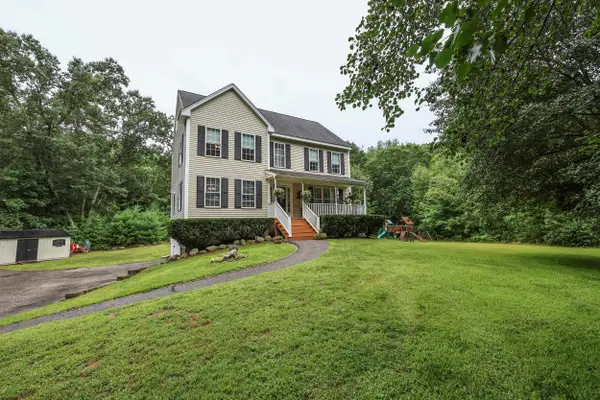 $749,000Active3 beds 3 baths2,536 sq. ft.
106 Red Brook Road, Fremont, NH 03044
MLS# 5102426Listed by: LAER REALTY PARTNERS/GOFFSTOWN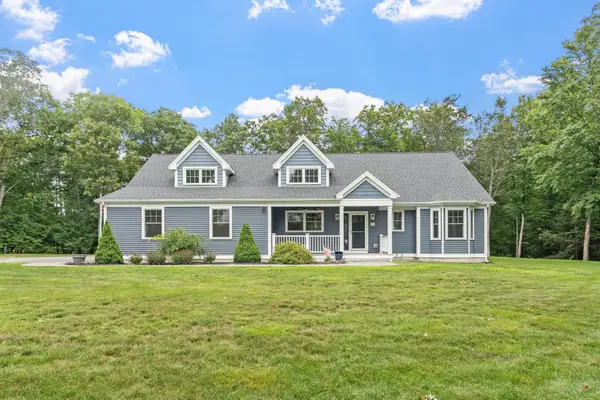 $839,900Pending3 beds 3 baths2,883 sq. ft.
129 gritstmill Road, Fremont, NH 03044
MLS# 5102225Listed by: EXP REALTY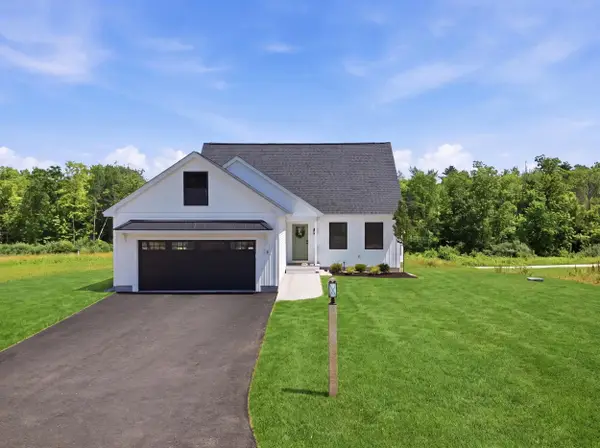 $739,900Active3 beds 3 baths1,894 sq. ft.
8 Robin Way #7, Chester, NH 03036
MLS# 5102111Listed by: KELLER WILLIAMS GATEWAY REALTY/SALEM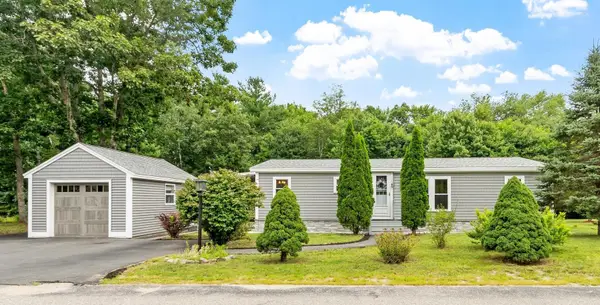 $290,000Active3 beds 2 baths1,188 sq. ft.
26 Country Lane, Fremont, NH 03044
MLS# 5101189Listed by: BHG MASIELLO ATKINSON


Protect your home and budget from life's surprises with an Assurant Home Warranty, backed by a partner that supports you through every step of homeownership. Explore Plans.
© 2023 - 2026 ERA Franchise Systems LLC. All rights reserved. ERA Franchise Systems LLC fully supports the principles of the Fair Housing Act and the Equal Opportunity Act. ERA, ERA Real Estate powered, and their respective logos are registered service marks of ERA Franchise Systems LLC. Each office is independently owned and operated.