
101 Woodland Avenue, Gilford, NH 03249
Local realty services provided by:ERA Key Realty Services
Listed by: shannon casey
Office: kw coastal and lakes & mountains realty/meredith603-569-4663
MLS#:5092135
Source:PrimeMLS
Price summary
- Price:$699,000
- Price per sq. ft.:$180.29
About this home
A Rare One-Owner Opportunity in Gilford cherished by one family since it was built, this beautifully maintained and thoughtfully updated home presents a rare opportunity in a desirable Gilford location. Filled with natural light and designed for comfortable living, the home offers a welcoming blend of functionality, character, and easy indoor-outdoor living, with all the advantages of the Lakes Region right at hand. The recently renovated kitchen is a standout, featuring quartz countertops, a spacious center island, JennAir gas range, and premium Whirlpool stainless steel appliances. Bright and inviting, it serves as a natural gathering space for everything from morning coffee to entertaining family and friends. The open floor plan offers multiple living areas, while the loft provides flexibility for a home office, guest space, media room, or additional sleeping accommodations. Generous windows throughout the home bring in an abundance of natural light, while the passive solar atrium adds warmth and distinctive character. Outside, the expansive deck extends the living space and offers an inviting setting for outdoor dining, morning coffee, or relaxing at the end of the day. Thoughtfully landscaped grounds create a sense of privacy and seclusion, providing a peaceful retreat while remaining conveniently close to Lake Winnipesaukee, Gunstock Mountain Resort, marinas, dining, shopping, and year-round recreation. The finished lower level adds valuable living and utility space, including a workshop, laundry area, and generous storage. An oversized two-car garage provides plenty of room for vehicles, recreational equipment, hobbies, and more. A rare opportunity to own a well-loved, one-owner home in one of the Lakes Region’s most sought-after communities offering the comfort of a thoughtfully cared-for property with the exceptional year-round amenities of Gilford right outside your door....
Contact an agent
Home facts
- Year built:1984
- Listing ID #:5092135
- Added:103 day(s) ago
- Updated:September 13, 2026 at 11:07 AM
Rooms and interior
- Bedrooms:4
- Total bathrooms:3
- Full bathrooms:3
- Rooms Total:7
- Flooring:Carpet, Combination, Tile, Vinyl Plank
- Kitchen Description:Dishwasher, Microwave, Refrigerator
- Basement Description:Full, Interior
- Living area:2,552 sq. ft.
Heating and cooling
- Cooling:Mini Split
- Heating:Hot Water
Structure and exterior
- Roof:Shingle
- Year built:1984
- Building area:2,552 sq. ft.
- Lot area:1.44 Acres
- Levels:3 Story
Schools
- High school:Gilford High School
- Middle school:Gilford Middle
- Elementary school:Gilford Elementary
Utilities
- Sewer:Public Available
Finances and disclosures
- Price:$699,000
- Price per sq. ft.:$180.29
- Tax amount:$6,138 (2025)
Features and amenities
- Appliances:Refrigerator, Washer
- Laundry features:Dryer, Washer
- Amenities:Circuit Breaker(s)
Parking
- Parking description:Paved Driveway
- Garage spaces:2
 Copyright 2026 Prime MLS, Inc. All rights reserved. This information is deemed reliable, but not guaranteed. The data relating to real estate displayed on this Site comes in part from the IDX Program of Prime MLS. The information being provided is for consumers’ personal, noncommercial use and may not be used for any purpose other than to identify prospective properties consumers may be interested in purchasing. Data last updated September 13, 2026
New listings near 101 Woodland Avenue
- Open Sat, 11am to 1pmNew
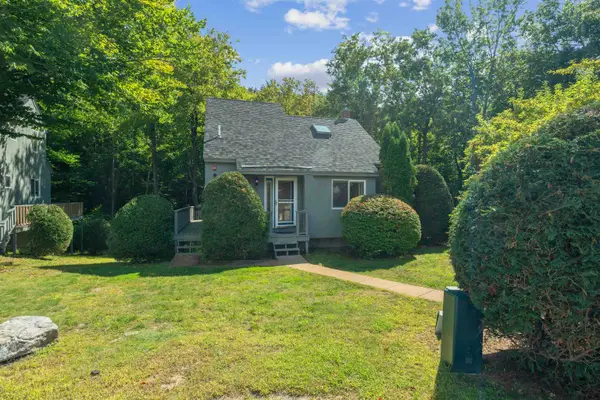 $364,999Active3 beds 2 baths1,311 sq. ft.
6 Cumberland Road #20, Gilford, NH 03249
MLS# 5109515Listed by: COLDWELL BANKER REALTY GILFORD NH - New
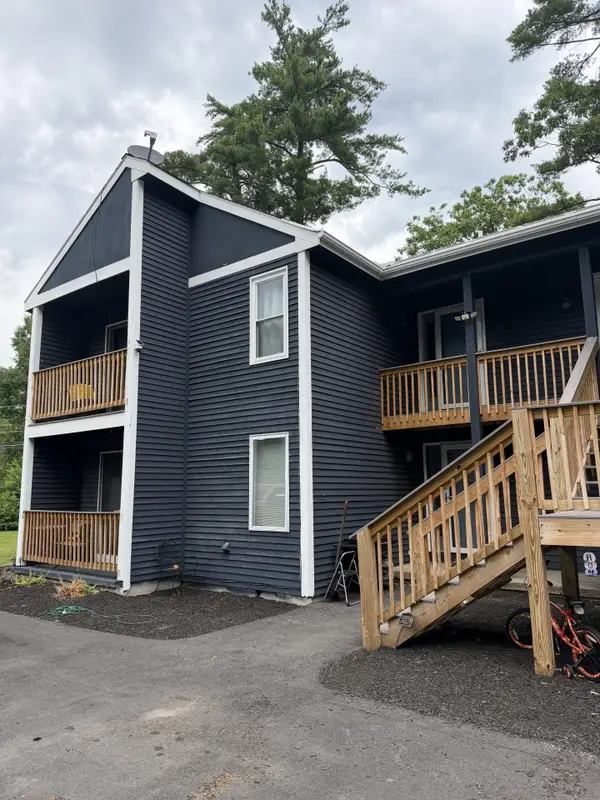 $289,000Active2 beds 1 baths912 sq. ft.
329 Old Lake Shore Road, Gilford, NH 03249
MLS# 5108884Listed by: COLDWELL BANKER REALTY GILFORD NH - New
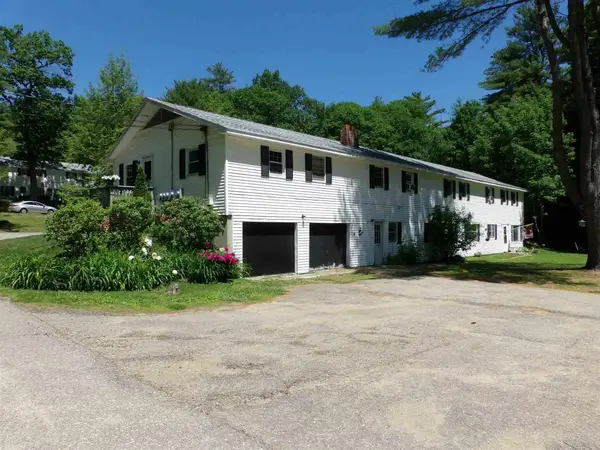 $328,000Active3 beds 2 baths1,560 sq. ft.
108 Cherry Valley Road #4, Gilford, NH 03249
MLS# 5108889Listed by: COLDWELL BANKER REALTY GILFORD NH - New
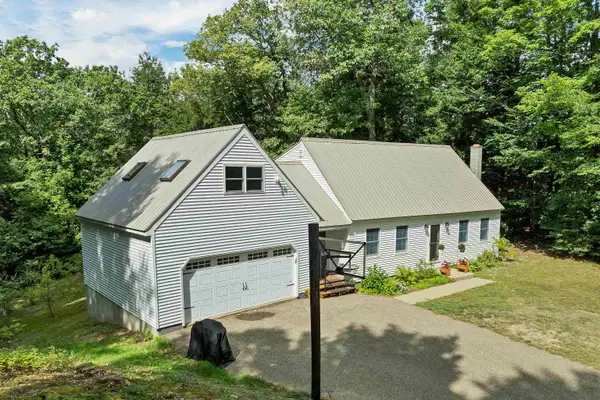 $585,000Active3 beds 2 baths1,728 sq. ft.
41 Haywagon Road, Gilford, NH 03249
MLS# 5108823Listed by: BHHS VERANI BELMONT 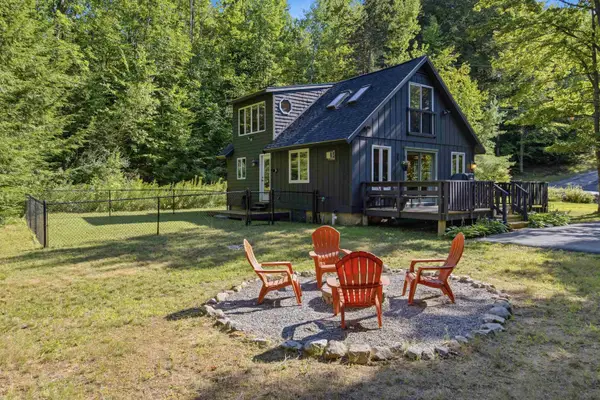 $499,000Pending3 beds 2 baths1,145 sq. ft.
37 Leisure Drive, Gilford, NH 03249
MLS# 5108652Listed by: COMPASS NEW ENGLAND, LLC- New
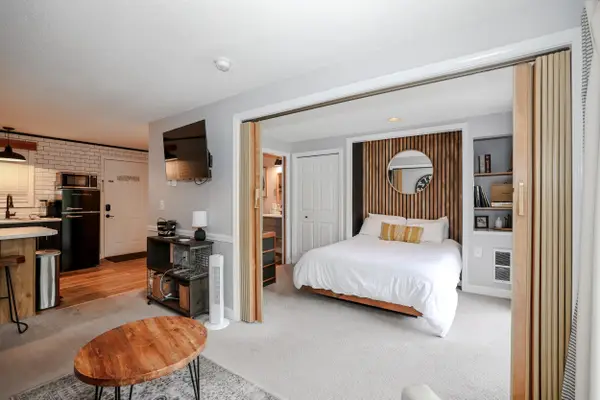 $265,000Active1 beds 1 baths480 sq. ft.
118 Weirs Road #209, Gilford, NH 03249
MLS# 5108200Listed by: KELLER WILLIAMS REALTY METRO-CONCORD - New
 $869,000Active3 beds 3 baths1,460 sq. ft.
50 Scenic Drive #F3, Gilford, NH 03249
MLS# 5108112Listed by: TODAY REAL ESTATE - New
 $350,000Active2 beds 2 baths1,168 sq. ft.
24 Mulberry Hill Road #A, Gilford, NH 03249
MLS# 5107946Listed by: COLDWELL BANKER REALTY GILFORD NH - New
 $779,000Active4 beds 3 baths2,928 sq. ft.
63 Stone Road, Gilford, NH 03249
MLS# 5107913Listed by: EXP REALTY - New
 $495,000Active2 beds 2 baths1,456 sq. ft.
4 Balsam Drive, Gilford, NH 03249
MLS# 5107833Listed by: EXP REALTY


Protect your home and budget from life's surprises with an Assurant Home Warranty, backed by a partner that supports you through every step of homeownership. Explore Plans.
© 2023 - 2026 ERA Franchise Systems LLC. All rights reserved. ERA Franchise Systems LLC fully supports the principles of the Fair Housing Act and the Equal Opportunity Act. ERA, ERA Real Estate powered, and their respective logos are registered service marks of ERA Franchise Systems LLC. Each office is independently owned and operated.