
2393 Lake Shore Road #51, Gilford, NH 03249
Local realty services provided by:ERA Key Realty Services
2393 Lake Shore Road #51,Gilford, NH 03249
$399,900
- 3 Beds
- 2 Baths
- 1,266 sq. ft.
- Single family
- Active
Upcoming open houses
- Sat, Nov 1410:00 am - 12:00 pm
- Sun, Nov 1511:00 am - 01:00 pm
Listed by: shirley freemanCell: 978-846-0212
Office: bhhs verani belmont603-527-1111
MLS#:5117434
Source:PrimeMLS
Price summary
- Price:$399,900
- Price per sq. ft.:$187.75
- Monthly HOA dues:$370
About this home
Escape to the Lakes Region and make every season an adventure in this detached 3 bedroom, 2-bath home in Brookside Crossing! Whether you're looking for a year-round residence or the perfect getaway, this home is ideally situated for enjoying everything lake & mountain life has to offer, especially with ski season right around the corner. Located minutes from Gunstock Mountain Resort, you can spend your winter days on the slopes and return home to spend time on the Locke Hills trails, right out your back door! When the warmer months return, enjoy the peaceful sounds of the brook from your 3 season porch with soaring ceilings. The porch spills onto an oversized deck overlooking the one of the only expansive back yards in Brookside Crossing! Light and bright living and dining areas open on to your porch for year round entertaining. First floor primary bedroom and a full bath. Two additional bedrooms on the second floor with a full bath. Brookside Crossing offers a wonderful neighborhood setting with tree-lined streets, a private pool, a short walk to the Lockes Hill trailhead and access to Gilford Beach on Lake Winnipesaukee. The attached garage provides convenient storage for all your seasonal gear, from skis and snowboards to snowmobiles and water toys. With low HOA fees and services including weekly trash, water, snow removal, seasonal cleanups, landscaping, and pool maintenance, enjoying this getaway is easy. Conveniently located near Gunstock, Gilford Beach, and the Glendale town docks, this move-in-ready home is your opportunity to enjoy the best of the Lakes Region in every season! Updated professional photography to come. Open House Saturday, NOV 14th 10-12 and Sunday, NOV 15th 11-1....
Contact an agent
Home facts
- Year built:1987
- Listing ID #:5117434
- Added:1 day(s) ago
- Updated:November 11, 2026 at 03:45 AM
Rooms and interior
- Bedrooms:3
- Total bathrooms:2
- Full bathrooms:2
- Rooms Total:6
- Kitchen Description:Dishwasher, Microwave, Refrigerator
- Basement Description:Concrete, Crawl Space, Full, Interior, Storage Space
- Living area:1,266 sq. ft.
Heating and cooling
- Cooling:Wall AC
- Heating:Baseboard, Hot Water, Oil
Structure and exterior
- Roof:Asphalt Shingle
- Year built:1987
- Building area:1,266 sq. ft.
- Levels:2 Story
Schools
- High school:Gilford High School
- Middle school:Gilford Middle
- Elementary school:Gilford Elementary
Utilities
- Sewer:Public Available
Finances and disclosures
- Price:$399,900
- Price per sq. ft.:$187.75
- Tax amount:$3,964 (2025)
Features and amenities
- Appliances:Refrigerator
- Amenities:Circuit Breaker(s)
Parking
- Parking description:Paved Driveway
- Garage spaces:1
 Copyright 2026 Prime MLS, Inc. All rights reserved. This information is deemed reliable, but not guaranteed. The data relating to real estate displayed on this Site comes in part from the IDX Program of Prime MLS. The information being provided is for consumers’ personal, noncommercial use and may not be used for any purpose other than to identify prospective properties consumers may be interested in purchasing. Data last updated November 11, 2026
New listings near 2393 Lake Shore Road #51
- New
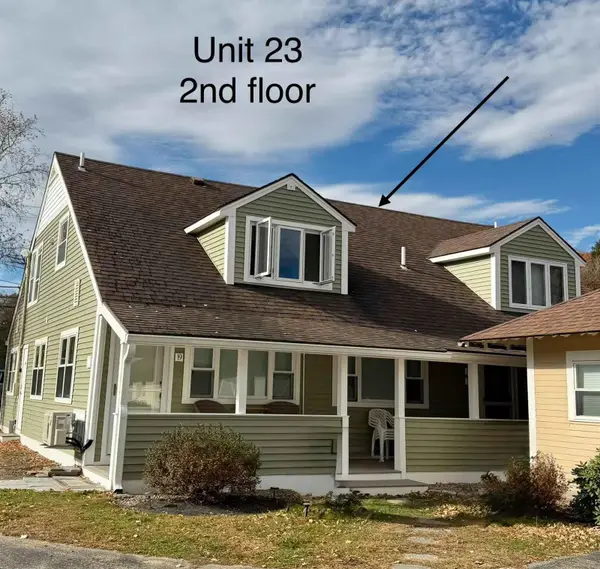 $699,000Active2 beds 1 baths553 sq. ft.
135 Weirs Road #23, Gilford, NH 03249
MLS# 5116613Listed by: SIMPLY SELL REALTY - New
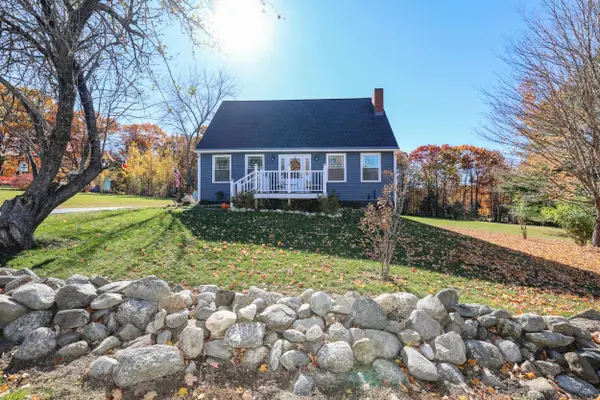 $537,000Active4 beds 2 baths1,547 sq. ft.
21 Ox Bow Lane, Gilford, NH 03249
MLS# 5116508Listed by: COLDWELL BANKER REALTY GILFORD NH 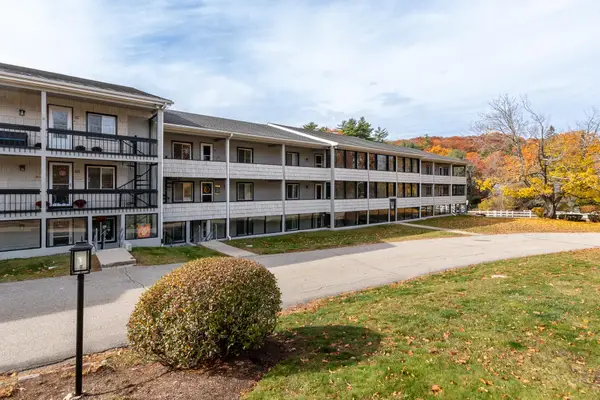 $259,000Active2 beds 2 baths1,334 sq. ft.
663 Cherry Valley Road #309, Gilford, NH 03249
MLS# 5116324Listed by: MEREDITH LANDING REAL ESTATE LLC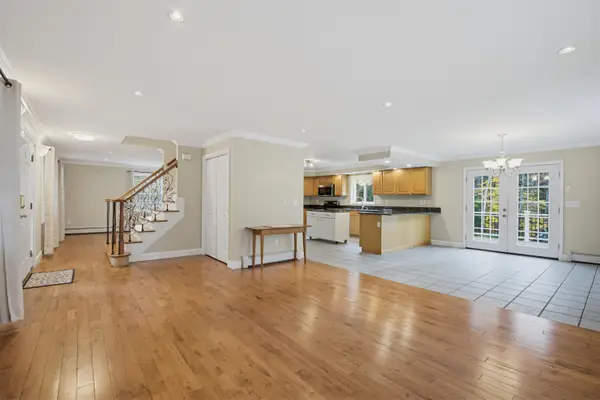 $765,000Active4 beds 4 baths2,500 sq. ft.
4 Gilford Glen Road, Gilford, NH 03249
MLS# 5116217Listed by: ROCHE REALTY GROUP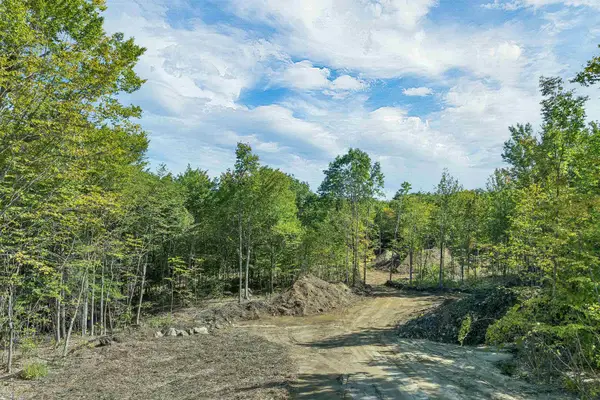 $250,000Active2.04 Acres
10 Rollins Road, Gilford, NH 03249
MLS# 5116147Listed by: MAXFIELD REAL ESTATE/CENTER HARBOR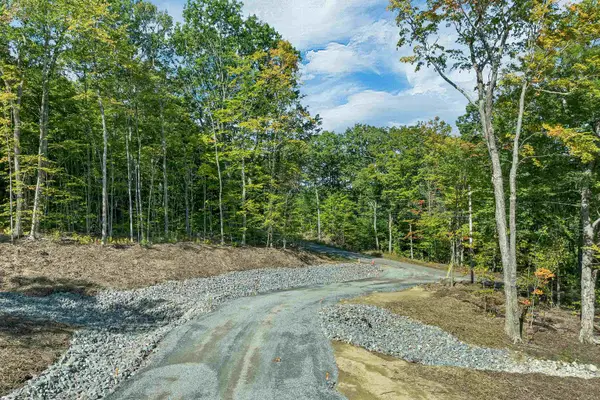 $250,000Active2.79 Acres
11 Alton Brook Trail, Gilford, NH 03249
MLS# 5116148Listed by: MAXFIELD REAL ESTATE/CENTER HARBOR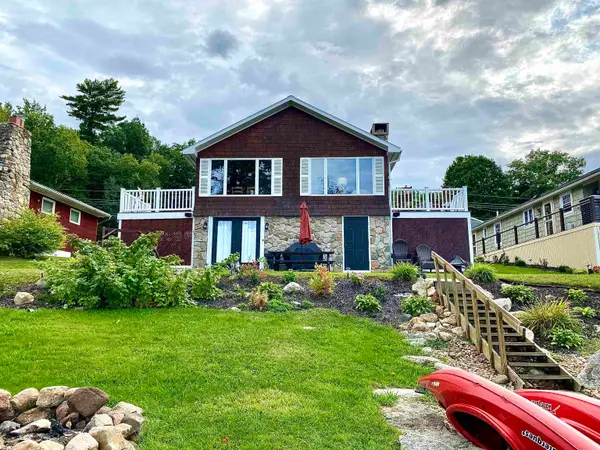 $1,449,000Active2 beds 2 baths2,376 sq. ft.
16 Chanticleer Shores Shore, Gilford, NH 03249
MLS# 5115516Listed by: COLDWELL BANKER REALTY GILFORD NH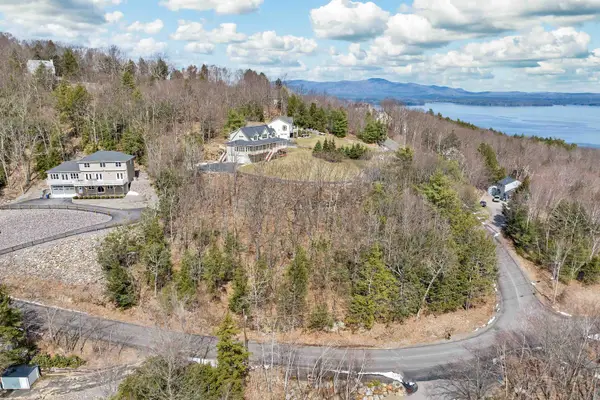 $129,000Active0.69 Acres
94 Sagamore Road, Gilford, NH 03249
MLS# 5115461Listed by: EXP REALTY $429,900Active3 beds 3 baths1,952 sq. ft.
4 Cyrus Lane, Gilford, NH 03249
MLS# 5115200Listed by: RE/MAX INNOVATIVE BAYSIDE


Protect your home and budget from life's surprises with an Assurant Home Warranty, backed by a partner that supports you through every step of homeownership. Explore Plans.
© 2023 - 2026 ERA Franchise Systems LLC. All rights reserved. ERA Franchise Systems LLC fully supports the principles of the Fair Housing Act and the Equal Opportunity Act. ERA, ERA Real Estate powered, and their respective logos are registered service marks of ERA Franchise Systems LLC. Each office is independently owned and operated.