
261 Dockham Shore Road, Gilford, NH 03249
Local realty services provided by:ERA Key Realty Services
261 Dockham Shore Road,Gilford, NH 03249
$629,000
- 1 Beds
- 1 Baths
- 608 sq. ft.
- Condominium
- Active
Listed by: nancy williams
Office: roche realty group603-279-7046
MLS#:5099305
Source:PrimeMLS
Price summary
- Price:$629,000
- Price per sq. ft.:$1,034.54
- Monthly HOA dues:$150
About this home
Your lakefront escape awaits with your own boat slip! Beautifully renovated year-round waterfront cottage in an intimate 5-unit association with a deeded boat slip accommodating up to a 22' boat. Low $150/month condo fee includes water, sewer, trash, landscaping, plowing, and even a shoveled walkway to your door. Completely remodeled within the last two years, including electrical and plumbing, this one-bedroom, one-bath condo offers quality craftsmanship throughout. Warm cedar tonue-and-groove walls and ceilings, and abundant windows create a bright, inviting interior with views toward the lake. The open-concept kitchen features ample cabinetry, stainless steel appliances, and a center island that flows seamlessly into the living area. The former sunroom has been converted into additional living and sleeping space with new windows, a trundle bed, and a futon for family and guests. Two oversized mini-split heat pumps provide efficient heating and air conditioning, and there is also a washer and dryer. Outside, enjoy your private stone patio with room for dining, grilling, relaxing, lawn games, and an attached outdoor private shower with hot and cold water. The waterfront offers a beautiful sandy walk-in beach, stunning lake views, and a wide dock rebuilt just two years ago with your deeded boat slip. Expansion potential exists with the possibility of adding two more stories. Ideally located just minutes from Weirs Beach, Bank of NH Pavilion, Gunstock MT Resort, marinas, restaurants, shopping, and all the year-round attractions of the Lakes Region. Whether you are looking for the perfect vacation getaway, investment property, or year-round living, this move-in-ready cottage offers an exceptional opportunity to enjoy lake life at its best. Short-term rentals are allowed....
Contact an agent
Home facts
- Year built:1960
- Listing ID #:5099305
- Added:44 day(s) ago
- Updated:August 24, 2026 at 11:04 AM
Rooms and interior
- Bedrooms:1
- Total bathrooms:1
- Rooms Total:3
- Flooring:Vinyl Plank
- Kitchen Description:Microwave, Refrigerator
- Living area:608 sq. ft.
Heating and cooling
- Cooling:Mini Split
- Heating:Heat Pump
Structure and exterior
- Roof:Asphalt Shingle, Membrane
- Year built:1960
- Building area:608 sq. ft.
- Levels:1 Story
Schools
- High school:Gilford High School
- Middle school:Gilford Middle
- Elementary school:Gilford Elementary
Utilities
- Sewer:Public Available
Finances and disclosures
- Price:$629,000
- Price per sq. ft.:$1,034.54
- Tax amount:$4,311 (2026)
Features and amenities
- Appliances:Refrigerator, Washer
- Laundry features:Dryer, Washer
- Amenities:Circuit Breaker(s)
Parking
- Parking description:Gravel Driveway
 Copyright 2026 Prime MLS, Inc. All rights reserved. This information is deemed reliable, but not guaranteed. The data relating to real estate displayed on this Site comes in part from the IDX Program of Prime MLS. The information being provided is for consumers’ personal, noncommercial use and may not be used for any purpose other than to identify prospective properties consumers may be interested in purchasing. Data last updated August 24, 2026
New listings near 261 Dockham Shore Road
- New
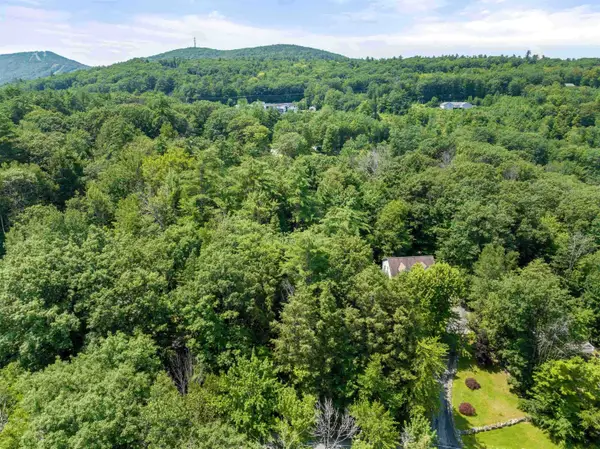 $119,000Active0.49 Acres
34 Leisure Drive, Gilford, NH 03249
MLS# 5106351Listed by: ROCHE REALTY GROUP - New
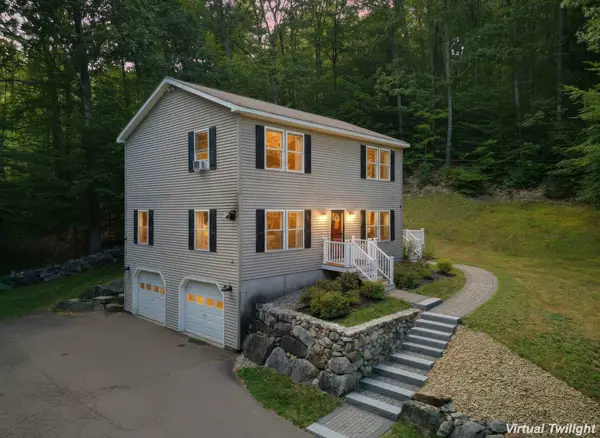 $598,000Active3 beds 2 baths2,342 sq. ft.
57 Greenleaf Trail, Gilford, NH 03249
MLS# 5106096Listed by: KW COASTAL AND LAKES & MOUNTAINS REALTY/MEREDITH - New
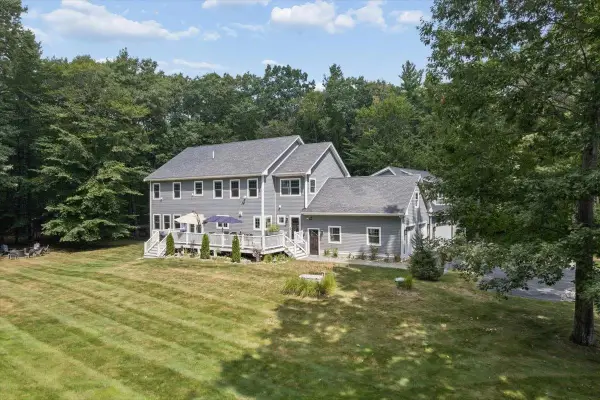 $2,750,000Active6 beds 6 baths6,023 sq. ft.
81 Blueberry Hill Lane, Gilford, NH 03249
MLS# 5106073Listed by: KELLER WILLIAMS REALTY-METROPOLITAN - New
 $385,000Active2 beds 2 baths1,168 sq. ft.
8 Mulberry Hill Road #B, Gilford, NH 03249
MLS# 5106051Listed by: COLDWELL BANKER REALTY CENTER HARBOR NH - New
 $579,000Active2 beds 2 baths1,232 sq. ft.
2696 Lake Shore Road #116, Gilford, NH 03249
MLS# 5105664Listed by: RE/MAX INNOVATIVE BAYSIDE - New
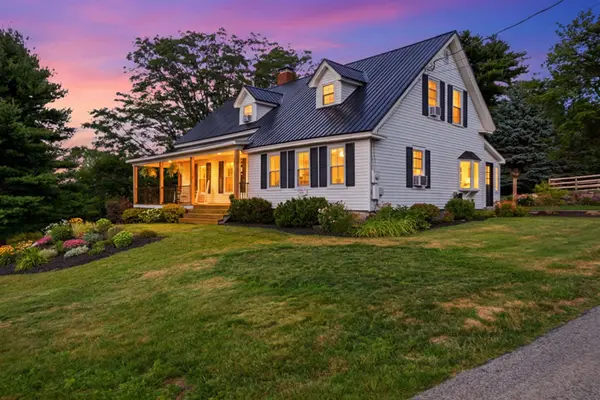 $695,000Active3 beds 2 baths1,786 sq. ft.
288 Liberty Hill Road, Gilford, NH 03249
MLS# 5105041Listed by: KW COASTAL AND LAKES & MOUNTAINS REALTY/MEREDITH 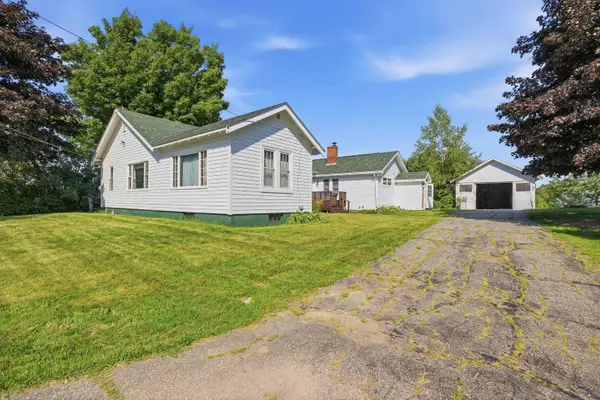 $499,900Active2 beds 2 baths1,733 sq. ft.
61 Cotton Hill Road, Gilford, NH 03246
MLS# 5104680Listed by: LANDMARK REAL ESTATE GROUP, INC. $20,000,000Active11 beds 6 baths6,274 sq. ft.
15, 20 & 21 Welch Island, Gilford, NH 03249
MLS# 5104776Listed by: FOUR SEASONS SOTHEBY'S INT'L REALTY $1,150,000Active4 beds 4 baths2,155 sq. ft.
8 Poor Farm Road, Gilford, NH 03249
MLS# 5104712Listed by: COLDWELL BANKER REALTY GILFORD NH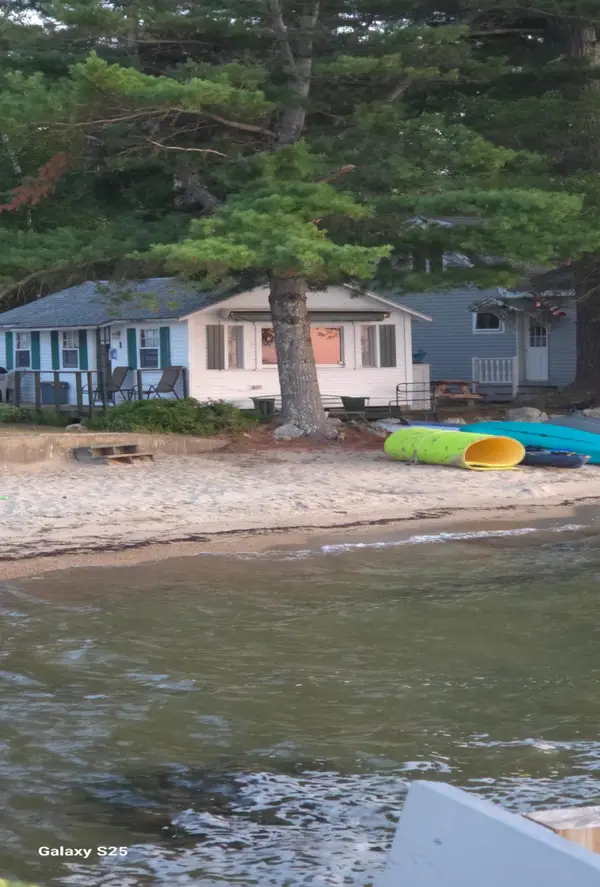 $525,000Pending1 beds 1 baths414 sq. ft.
1 Little Way #070, Gilford, NH 03249
MLS# 5104674Listed by: COLDWELL BANKER REALTY GILFORD NH


Protect your home and budget from life's surprises with an Assurant Home Warranty, backed by a partner that supports you through every step of homeownership. Explore Plans.
© 2023 - 2026 ERA Franchise Systems LLC. All rights reserved. ERA Franchise Systems LLC fully supports the principles of the Fair Housing Act and the Equal Opportunity Act. ERA, ERA Real Estate powered, and their respective logos are registered service marks of ERA Franchise Systems LLC. Each office is independently owned and operated.