
1763 Province Road, Gilmanton, NH 03237
Local realty services provided by:ERA Key Realty Services
1763 Province Road,Gilmanton, NH 03237
$1,350,000
- 4 Beds
- 4 Baths
- 4,594 sq. ft.
- Single family
- Active
Listed by: heidi walton
Office: walton realty, llc.603-520-8082
MLS#:5106396
Source:PrimeMLS
Price summary
- Price:$1,350,000
- Price per sq. ft.:$206.93
About this home
Circa 1763 Parsons Homestead is an architectural masterpiece seamlessly blending 18th-century craftsmanship with modern luxury. Meticulously restored, this 4-bedroom, 3.5 bath twin-chimney Colonial boasts period detail including wide-pine flooring, period hardware, and classic Gunstock corners. The formal main house showcases a harlequin-floored grand foyer, refined parlor and formal dining room with built-in corner cubbards, and a striking "blueroom" each featuring a character fireplace. The ideally situated ell hosts a premium chef’s kitchen, a keeping room overlooking the rear patio, and a luxurious primary suite with a custom bath and radiant heat. A spectacular post-and-beam great room delivers dramatic architectural volume alongside in-floor radiant warmth. Three additional fireplaced bedrooms with walk-in closets occupy the second level, complemented by 7’8”+ ceilings, a fully excavated cellar and walk-up attic storage. Equipped for modern peace of mind, the property features full security, a generator, an attached 2-story barn/garage, a detached barn, and a sugar shack. Spanning over 17+ acres with two lots of record and open fields offering exceptional stewardship. This property is an irreplaceable New England landmark with limitless possibilities! Truly exceptional!...
Contact an agent
Home facts
- Year built:1763
- Listing ID #:5106396
- Added:13 day(s) ago
- Updated:September 07, 2026 at 11:02 AM
Rooms and interior
- Bedrooms:4
- Total bathrooms:4
- Full bathrooms:3
- Rooms Total:12
- Flooring:Tile, Wood
- Kitchen Description:Dishwasher, Freezer, Microwave, Refrigerator
- Basement Description:Concrete, Concrete Floor, Gravel, Interior, Interior Access, Storage Space, Unfinished
- Living area:4,594 sq. ft.
Heating and cooling
- Cooling:Central AC, Mini Split
- Heating:Forced Air, Mini Split, Radiant Floor
Structure and exterior
- Roof:Metal, Shake, Standing Seam
- Year built:1763
- Building area:4,594 sq. ft.
- Lot area:17.14 Acres
- Levels:2 Story
Schools
- High school:Gilford High School
- Middle school:Gilmanton School
- Elementary school:Gilmanton Elementary
Utilities
- Sewer:Leach Field, Private, Septic
Finances and disclosures
- Price:$1,350,000
- Price per sq. ft.:$206.93
- Tax amount:$20,526 (2025)
Features and amenities
- Appliances:Exhaust Fan, Refrigerator, Washer
- Laundry features:Dryer, Washer
- Amenities:Circuit Breaker(s), Generator
Parking
- Parking description:Circular Driveway, Crushed Stone Driveway
- Garage spaces:2
 Copyright 2026 Prime MLS, Inc. All rights reserved. This information is deemed reliable, but not guaranteed. The data relating to real estate displayed on this Site comes in part from the IDX Program of Prime MLS. The information being provided is for consumers’ personal, noncommercial use and may not be used for any purpose other than to identify prospective properties consumers may be interested in purchasing. Data last updated September 7, 2026
New listings near 1763 Province Road
- Coming Soon
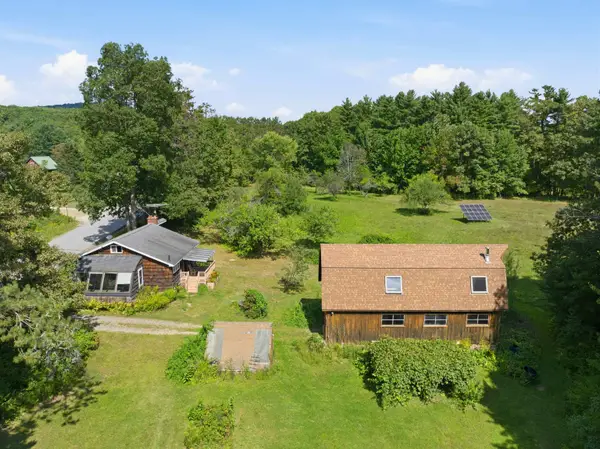 $399,900Coming Soon1 beds 1 baths1,182 sq. ft.
580 Middle Route, Gilmanton, NH 03237
MLS# 5108451Listed by: LOCKE ASSOCIATES INC. - Coming Soon
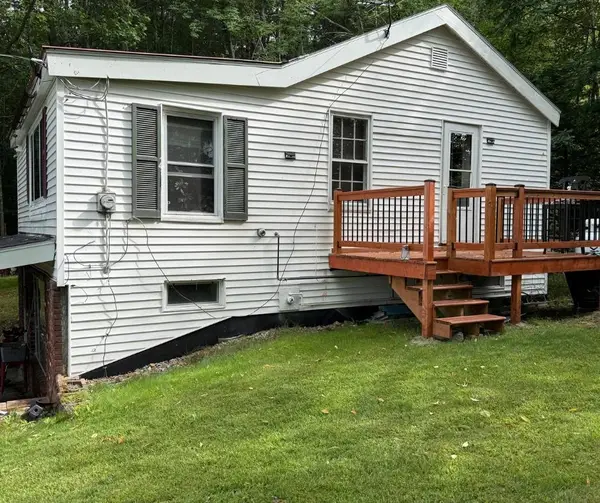 $399,999Coming Soon1 beds 1 baths1,232 sq. ft.
137 Loon Pond Road, Gilmanton, NH 03237
MLS# 5108148Listed by: BHHS VERANI BELMONT - New
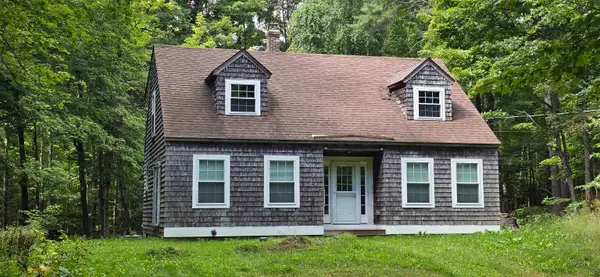 $349,900Active1 beds 1 baths987 sq. ft.
474 Province Road, Gilmanton, NH 03237
MLS# 5108402Listed by: WALTON REALTY, LLC - New
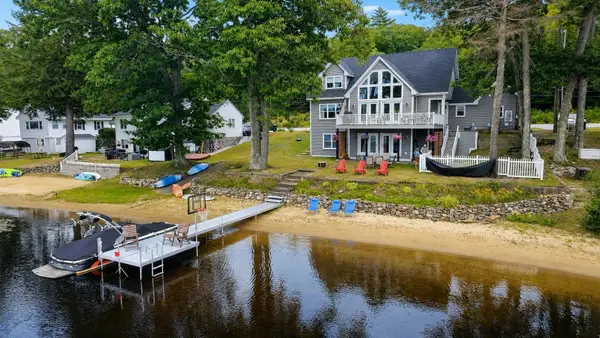 $999,900Active3 beds 3 baths3,402 sq. ft.
25 NH Route 106, Gilmanton, NH 03237
MLS# 5108191Listed by: LACASSE & AVERY REAL ESTATE BROKERAGE - New
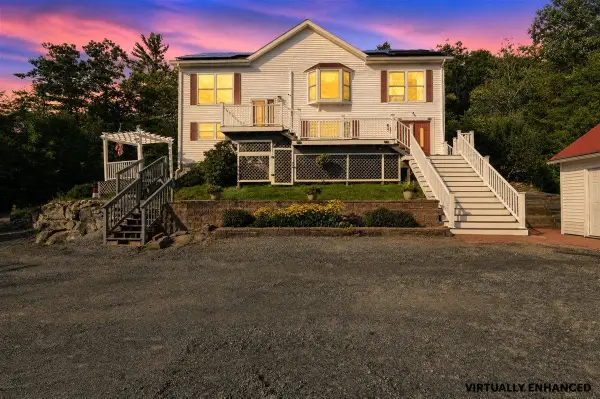 $575,000Active3 beds 2 baths2,402 sq. ft.
10 Plum Avenue, Gilmanton, NH 03237
MLS# 5107056Listed by: RE/MAX SYNERGY 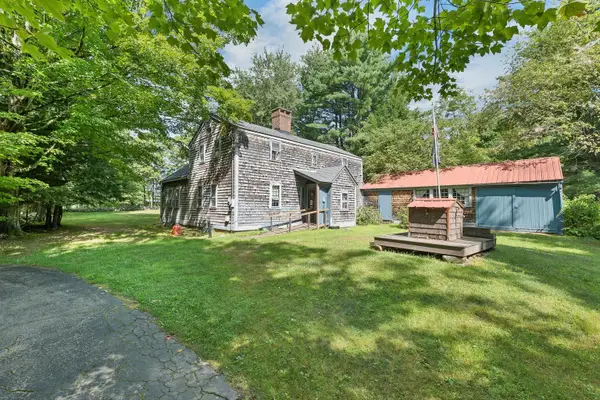 $650,000Active4 beds 2 baths1,662 sq. ft.
101 Tibbetts Road, Gilmanton, NH 03837
MLS# 5106740Listed by: KW COASTAL AND LAKES & MOUNTAINS REALTY/ROCHESTER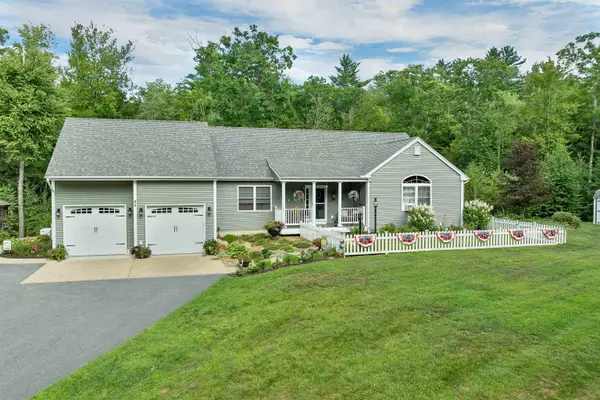 $610,000Active2 beds 2 baths1,560 sq. ft.
84 Mountain Road, Gilmanton, NH 03837
MLS# 5106498Listed by: RE/MAX INNOVATIVE BAYSIDE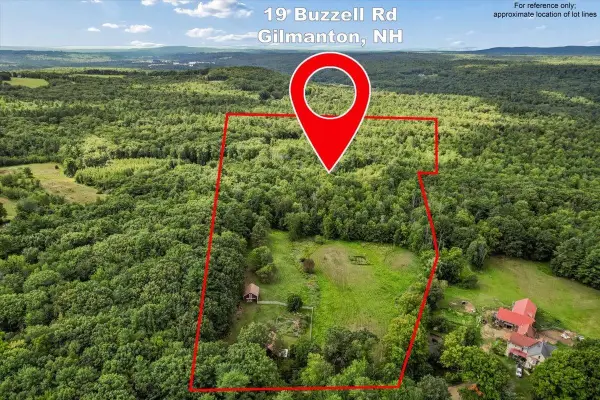 $600,000Active2 beds 1 baths1,442 sq. ft.
19 Buzzell Road, Gilmanton, NH 03237
MLS# 5106507Listed by: KELLER WILLIAMS REALTY-METROPOLITAN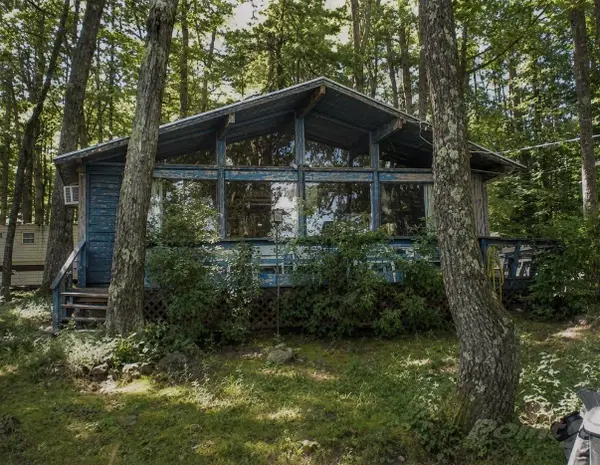 $99,900Active2 beds 1 baths561 sq. ft.
11 Abnaki Path, Gilmanton, NH 03237
MLS# 5106307Listed by: LAER REALTY PARTNERS/CHELMSFORD


Protect your home and budget from life's surprises with an Assurant Home Warranty, backed by a partner that supports you through every step of homeownership. Explore Plans.
© 2023 - 2026 ERA Franchise Systems LLC. All rights reserved. ERA Franchise Systems LLC fully supports the principles of the Fair Housing Act and the Equal Opportunity Act. ERA, ERA Real Estate powered, and their respective logos are registered service marks of ERA Franchise Systems LLC. Each office is independently owned and operated.