
40 Skelley Manor Road, Gilmanton, NH 03237
Local realty services provided by:ERA Key Realty Services
40 Skelley Manor Road,Gilmanton, NH 03237
$496,000
- 3 Beds
- 2 Baths
- 1,943 sq. ft.
- Single family
- Active
Listed by: mel mcshane, judith mcshanePhone: 603-273-1937
Office: coldwell banker realty gilford nh603-524-2255
MLS#:5098356
Source:PrimeMLS
Price summary
- Price:$496,000
- Price per sq. ft.:$190.92
About this home
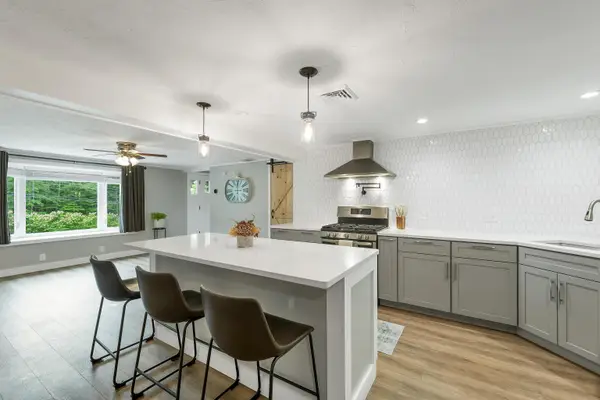
**OPEN HOUSE SATURDAY 7/18 11:30-1:30. Welcome to 40 Skelley Manor Road! This 3 bedroom 1.5 bath timeless and updated cape sits peacefully on 2.19 acres. Surrounded by conservation land but easily commutable north and south, this home offers ease of living and plenty of space to expand. Some key features include; natural light throughout, coffered ceiling, nicely sized rooms, side entry mudroom, main floor laundry, fresh paint throughout, updated bathrooms, a partially finished walkout lower level, and a private landscaped yard. There has been a pride of ownership and meticulous care. Gilmanton is a quintessential rural New England town which is rich in history and community, centrally located and minutes to Crystal Lake, Lake Winnipesaukee, shopping, hiking, skiing, dining, and all that the beautiful Lakes Region has to offer.
Contact an agent
Home facts
- Year built:2004
- Listing ID #:5098356
- Added:44 day(s) ago
- Updated:August 20, 2026 at 10:35 AM
Rooms and interior
- Bedrooms:3
- Total bathrooms:2
- Full bathrooms:1
- Rooms Total:9
- Flooring:Hardwood, Laminate, Tile, Vinyl, Vinyl Plank
- Kitchen Description:Dishwasher, Refrigerator
- Basement Description:Concrete, Full, Partially Finished, Storage Space, Walkout
- Living area:1,943 sq. ft.
Heating and cooling
- Cooling:Multi-zone
- Heating:Baseboard, Hot Water, Multi Fuel
Structure and exterior
- Year built:2004
- Building area:1,943 sq. ft.
- Lot area:2.19 Acres
- Levels:2 Story
Schools
- High school:Gilford High School
Utilities
- Sewer:Private, Septic
Finances and disclosures
- Price:$496,000
- Price per sq. ft.:$190.92
- Tax amount:$6,906 (2025)
Features and amenities
- Appliances:Refrigerator
- Laundry features:Dryer
- Amenities:Circuit Breaker(s)
Parking
- Parking description:Dirt Driveway, Gravel Driveway
 Copyright 2026 Prime MLS, Inc. All rights reserved. This information is deemed reliable, but not guaranteed. The data relating to real estate displayed on this Site comes in part from the IDX Program of Prime MLS. The information being provided is for consumers’ personal, noncommercial use and may not be used for any purpose other than to identify prospective properties consumers may be interested in purchasing. Data last updated August 20, 2026
New listings near 40 Skelley Manor Road
- Coming SoonOpen Sun, 10am to 12pm
 $314,999Coming Soon2 beds 2 baths
37 Stage Road, Gilmanton, NH 03837
MLS# 5105642Listed by: HEIGIS REAL ESTATE LLC. - Open Sat, 11am to 1pmNew
 $509,000Active3 beds 2 baths1,946 sq. ft.
197 NH RT 140, Gilmanton, NH 03237
MLS# 5105651Listed by: BHG MASIELLO MEREDITH - New
 $80,000Active17.63 Acres
Map 122 Lot 69 Off Sawyer Lake Road, Gilmanton, NH 03237
MLS# 5105590Listed by: THE EDGE GROUP INC. 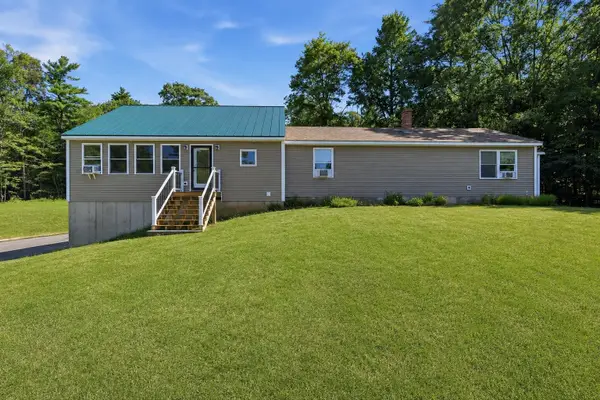 $595,000Active3 beds 3 baths3,184 sq. ft.
263 NH Route 140, Gilmanton, NH 03237
MLS# 5103478Listed by: NH BROKERAGE LLC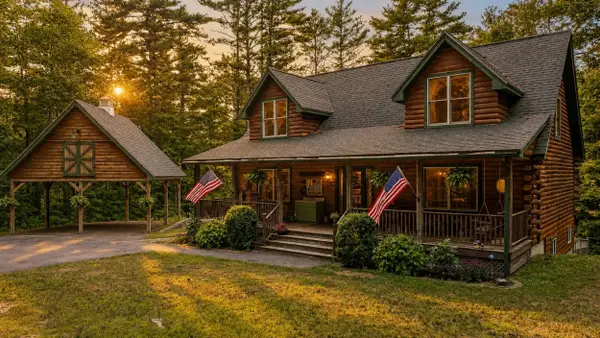 $585,000Pending3 beds 2 baths2,451 sq. ft.
625 Crystal Lake Road, Gilmanton, NH 03837
MLS# 5103296Listed by: KW COASTAL AND LAKES & MOUNTAINS REALTY $399,900Active3 beds 1 baths730 sq. ft.
310 Hemlock Drive, Gilmanton, NH 03237
MLS# 5103167Listed by: MCGINN & ASSOCIATES REALTY, LLC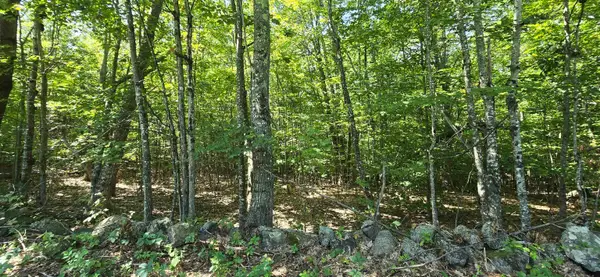 $139,000Active3.9 Acres
406-17 Guinea Ridge Road, Gilmanton, NH 03237
MLS# 5103159Listed by: WALTON REALTY, LLC $109,900Active3.51 Acres
BURKE Road #Tax Lot 50-25-05, Gilmanton, NH 03837
MLS# 5102373Listed by: BHHS VERANI REALTY METHUEN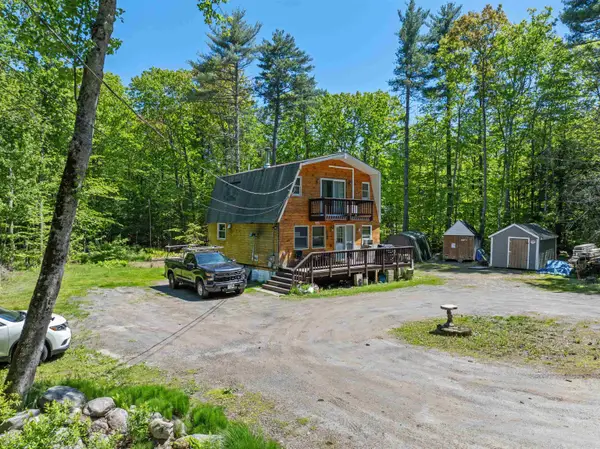 $325,000Active3 beds 1 baths1,302 sq. ft.
82 Sawyer Lake Road, Gilmanton, NH 03237
MLS# 5100990Listed by: ROCHE REALTY GROUP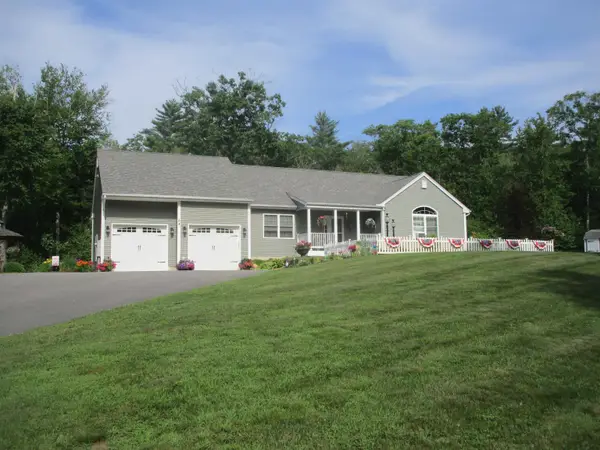 $619,900Active2 beds 2 baths1,560 sq. ft.
84 Mountain Road, Gilmanton, NH 03837
MLS# 5100916Listed by: OWNERENTRY.COM


Protect your home and budget from life's surprises with an Assurant Home Warranty, backed by a partner that supports you through every step of homeownership. Explore Plans.
© 2023 - 2026 ERA Franchise Systems LLC. All rights reserved. ERA Franchise Systems LLC fully supports the principles of the Fair Housing Act and the Equal Opportunity Act. ERA, ERA Real Estate powered, and their respective logos are registered service marks of ERA Franchise Systems LLC. Each office is independently owned and operated.