
442 Loon Pond Road, Gilmanton, NH 03237
Local realty services provided by:ERA Key Realty Services
442 Loon Pond Road,Gilmanton, NH 03237
$489,000
- 2 Beds
- 1 Baths
- 1,824 sq. ft.
- Single family
- Active
Listed by: sean coulter
Office: anchorage real estate group833-642-4368
MLS#:5117230
Source:PrimeMLS
Price summary
- Price:$489,000
- Price per sq. ft.:$268.09
About this home
Set on 7.9 acres in Gilmanton, this two-bedroom Ranch offers a versatile layout and an oversized heated detached two-car garage. The main level features an open living and kitchen area with vaulted ceilings and a kitchen island. A finished walkout lower level includes a den with a wood stove, an office or study, laundry, and storage. Outside, a covered front porch and spacious covered rear deck provide places to relax or entertain overlooking the landscaped grounds and gardens. Finished, heated space above the garage adds room for hobbies and storage. Set back from the road, the property combines rolling land and wooded surroundings with practical indoor and outdoor space.
Contact an agent
Home facts
- Year built:1988
- Listing ID #:5117230
- Added:1 day(s) ago
- Updated:November 10, 2026 at 12:24 PM
Rooms and interior
- Bedrooms:2
- Total bathrooms:1
- Full bathrooms:1
- Rooms Total:7
- Flooring:Carpet, Hardwood, Tile
- Kitchen Description:Dishwasher, Refrigerator
- Basement Description:Finished, Walkout
- Living area:1,824 sq. ft.
Heating and cooling
- Heating:Baseboard
Structure and exterior
- Year built:1988
- Building area:1,824 sq. ft.
- Lot area:7.9 Acres
- Levels:1 Story
Finances and disclosures
- Price:$489,000
- Price per sq. ft.:$268.09
- Tax amount:$6,513 (2025)
Features and amenities
- Appliances:Refrigerator
Parking
- Parking description:Gravel Driveway
- Garage spaces:2
 Copyright 2026 Prime MLS, Inc. All rights reserved. This information is deemed reliable, but not guaranteed. The data relating to real estate displayed on this Site comes in part from the IDX Program of Prime MLS. The information being provided is for consumers’ personal, noncommercial use and may not be used for any purpose other than to identify prospective properties consumers may be interested in purchasing. Data last updated November 10, 2026
New listings near 442 Loon Pond Road
- New
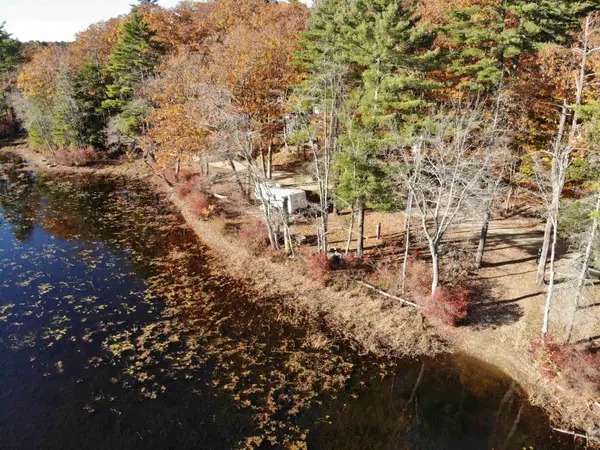 $75,000Active0.08 Acres
208 Meadow Pond Road, Gilmanton, NH 03237
MLS# 5116842Listed by: ON REALTY 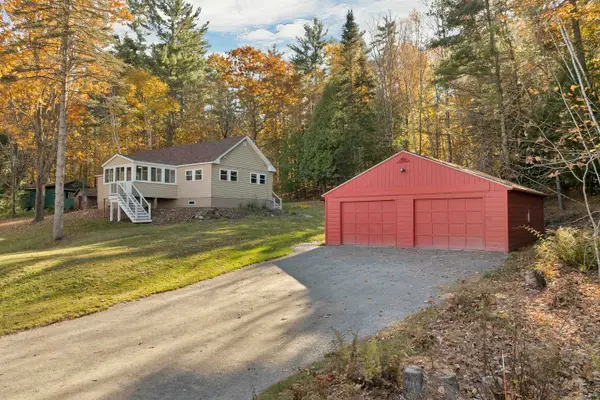 $425,000Active3 beds 1 baths1,196 sq. ft.
101 Perkins Road, Gilmanton, NH 03837
MLS# 5116006Listed by: MAXFIELD REAL ESTATE/ ALTON- New
 $225,000Active2 beds 1 baths1,120 sq. ft.
10 Robinswood Way #3, Gilmanton, NH 03237
MLS# 5116934Listed by: LAKEFRONT LIVING REALTY - THE SMITH GROUP 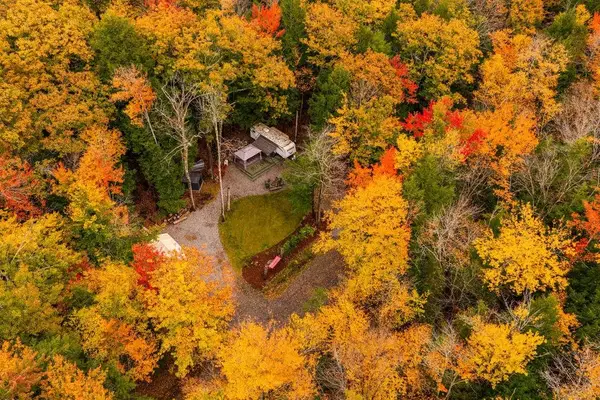 $149,000Active0.99 Acres
Lot 51 & 7 Montauk Way, Gilmanton, NH 03237
MLS# 5114715Listed by: KW COASTAL AND LAKES & MOUNTAINS REALTY/WOLFEBORO $500,000Active2 beds 2 baths1,892 sq. ft.
35 Glen Echo Road, Gilmanton, NH 03837
MLS# 5114903Listed by: RE/MAX SHORELINE $513,000Active2 beds 2 baths2,249 sq. ft.
154 Meadow Pond Road, Gilmanton, NH 03237
MLS# 5114063Listed by: BHHS VERANI BELMONT $599,000Active3 beds 2 baths1,904 sq. ft.
152 Burke Road, Gilmanton, NH 03837
MLS# 5113909Listed by: CENTURY 21 CIRCA 72 INC. $379,000Active1 beds 1 baths1,232 sq. ft.
137 Loon Pond Road, Gilmanton, NH 03237
MLS# 5113206Listed by: LEGACY GROUP/ REAL BROKER NH, LLC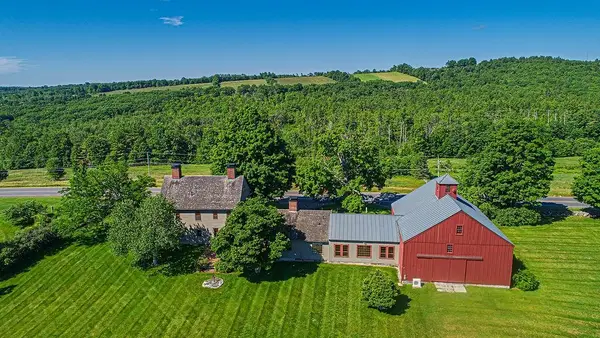 $2,350,000Active4 beds 4 baths4,594 sq. ft.
1763 Province Road #Lots 3,4,5,9 and 10, Gilmanton, NH 03237
MLS# 5097086Listed by: WALTON REALTY, LLC


Protect your home and budget from life's surprises with an Assurant Home Warranty, backed by a partner that supports you through every step of homeownership. Explore Plans.
© 2023 - 2026 ERA Franchise Systems LLC. All rights reserved. ERA Franchise Systems LLC fully supports the principles of the Fair Housing Act and the Equal Opportunity Act. ERA, ERA Real Estate powered, and their respective logos are registered service marks of ERA Franchise Systems LLC. Each office is independently owned and operated.