
580 Middle Route, Gilmanton, NH 03237
Local realty services provided by:ERA Key Realty Services
Listed by: maggie locke emerson
Office: locke associates inc.603-435-7151
MLS#:5108451
Source:PrimeMLS
Price summary
- Price:$399,900
- Price per sq. ft.:$311.93
About this home
Nestled on 13.97± acres in the heart of Gilmanton, this charming country property offers endless possibilities. This country home has seen numerous updates over the years, including an updated kitchen, replacement heating system and oil tank, mini-splits, generator, solar panels, and a drilled well. The impressive gambrel barn is full of character and potential for hobbies, storage, or workshop space, while the former bunkhouse offers additional possibilities. Enjoy the peaceful setting with mature trees, beautiful perennial gardens, and seasonal water views. Whether you're seeking a private retreat, a country homestead, or a property to personalize over time, this unique offering is ready for its next chapter. In the heart of Lakes Region and close to nearby Crystal Lake and Lake Winnipesaukee for 4 season fun year round. Delayed showings begin at the Open House, Saturday, September 12, 2026 from noon to 2:00 pm.
Contact an agent
Home facts
- Year built:1940
- Listing ID #:5108451
- Updated:September 07, 2026 at 11:02 AM
Rooms and interior
- Bedrooms:1
- Total bathrooms:1
- Rooms Total:6
- Flooring:Carpet, Slate/Stone, Tile
- Kitchen Description:Microwave, Refrigerator
- Basement Description:Bulkhead, Crawl Space, Dirt, Exterior Access, Partial, Unfinished, Walk-up
- Living area:1,182 sq. ft.
Heating and cooling
- Cooling:Mini Split
- Heating:Baseboard, Hot Water, Oil
Structure and exterior
- Roof:Asphalt Shingle
- Year built:1940
- Building area:1,182 sq. ft.
- Lot area:13.97 Acres
- Levels:1 Story
Schools
- High school:Gilford High School
- Middle school:Gilmanton School
- Elementary school:Gilmanton Elementary
Utilities
- Sewer:Septic
Finances and disclosures
- Price:$399,900
- Price per sq. ft.:$311.93
- Tax amount:$4,911 (2025)
Features and amenities
- Appliances:Refrigerator, Washer
- Laundry features:Dryer, Washer
- Amenities:Circuit Breaker(s)
Parking
- Parking description:Dirt Driveway
 Copyright 2026 Prime MLS, Inc. All rights reserved. This information is deemed reliable, but not guaranteed. The data relating to real estate displayed on this Site comes in part from the IDX Program of Prime MLS. The information being provided is for consumers’ personal, noncommercial use and may not be used for any purpose other than to identify prospective properties consumers may be interested in purchasing. Data last updated September 7, 2026
New listings near 580 Middle Route
- Coming Soon
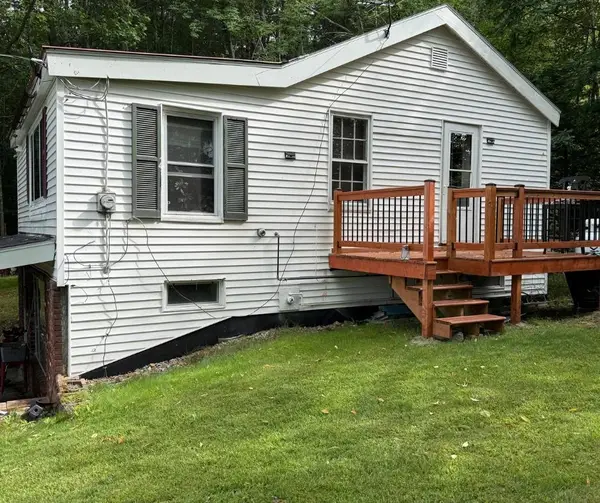 $399,999Coming Soon1 beds 1 baths1,232 sq. ft.
137 Loon Pond Road, Gilmanton, NH 03237
MLS# 5108148Listed by: BHHS VERANI BELMONT - New
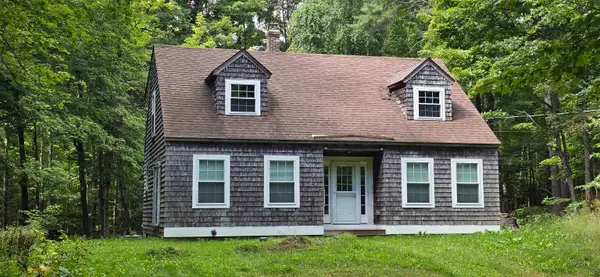 $349,900Active1 beds 1 baths987 sq. ft.
474 Province Road, Gilmanton, NH 03237
MLS# 5108402Listed by: WALTON REALTY, LLC - New
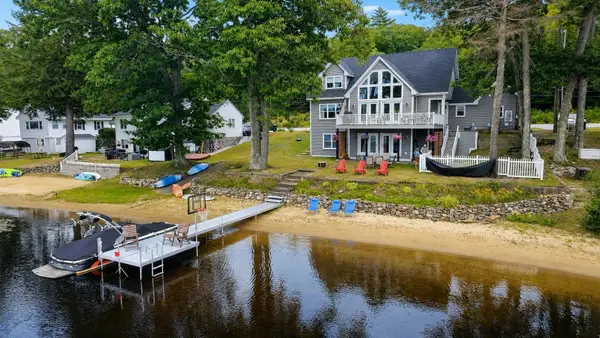 $999,900Active3 beds 3 baths3,402 sq. ft.
25 NH Route 106, Gilmanton, NH 03237
MLS# 5108191Listed by: LACASSE & AVERY REAL ESTATE BROKERAGE - New
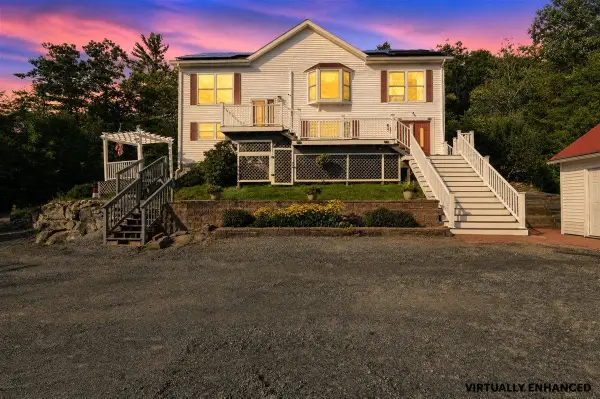 $575,000Active3 beds 2 baths2,402 sq. ft.
10 Plum Avenue, Gilmanton, NH 03237
MLS# 5107056Listed by: RE/MAX SYNERGY 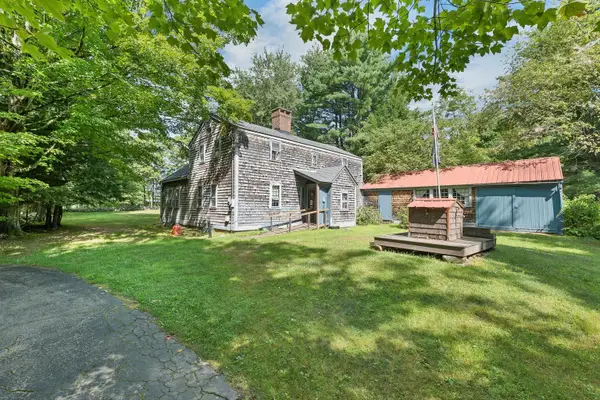 $650,000Active4 beds 2 baths1,662 sq. ft.
101 Tibbetts Road, Gilmanton, NH 03837
MLS# 5106740Listed by: KW COASTAL AND LAKES & MOUNTAINS REALTY/ROCHESTER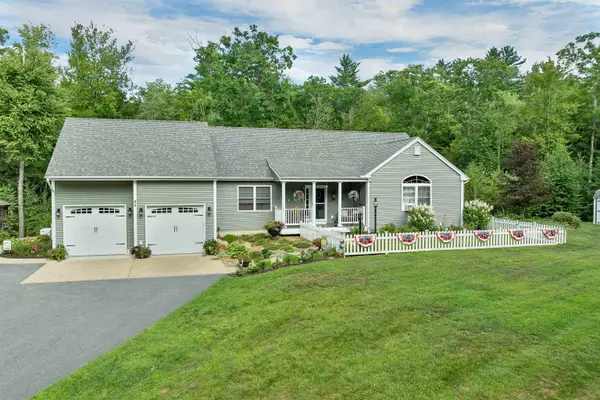 $610,000Active2 beds 2 baths1,560 sq. ft.
84 Mountain Road, Gilmanton, NH 03837
MLS# 5106498Listed by: RE/MAX INNOVATIVE BAYSIDE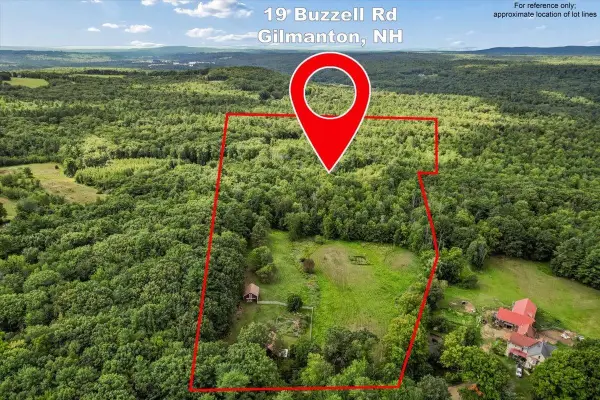 $600,000Active2 beds 1 baths1,442 sq. ft.
19 Buzzell Road, Gilmanton, NH 03237
MLS# 5106507Listed by: KELLER WILLIAMS REALTY-METROPOLITAN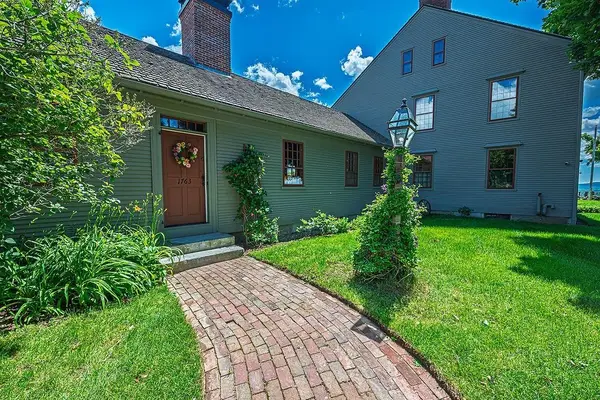 $1,350,000Active4 beds 4 baths4,594 sq. ft.
1763 Province Road, Gilmanton, NH 03237
MLS# 5106396Listed by: WALTON REALTY, LLC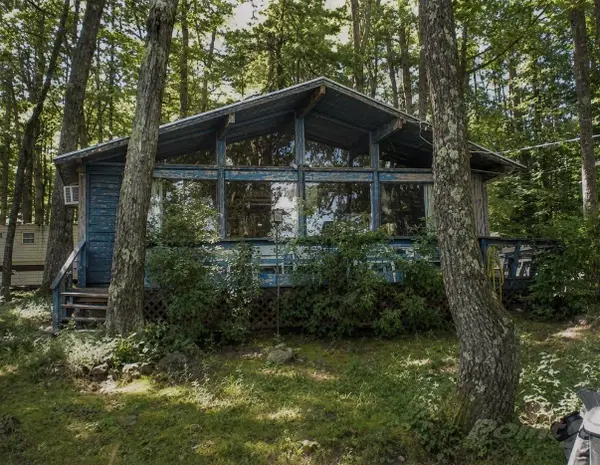 $99,900Active2 beds 1 baths561 sq. ft.
11 Abnaki Path, Gilmanton, NH 03237
MLS# 5106307Listed by: LAER REALTY PARTNERS/CHELMSFORD


Protect your home and budget from life's surprises with an Assurant Home Warranty, backed by a partner that supports you through every step of homeownership. Explore Plans.
© 2023 - 2026 ERA Franchise Systems LLC. All rights reserved. ERA Franchise Systems LLC fully supports the principles of the Fair Housing Act and the Equal Opportunity Act. ERA, ERA Real Estate powered, and their respective logos are registered service marks of ERA Franchise Systems LLC. Each office is independently owned and operated.