
11 Oakwood Circle #2, Goffstown, NH 03045
Local realty services provided by:ERA Key Realty Services
Upcoming open houses
- Sat, Nov 2111:00 am - 01:00 pm
- Sun, Nov 2211:00 am - 01:00 pm
Listed by: aimpoint realty group, mike chapdelaine
Office: keller williams realty-metropolitan603-232-8282
MLS#:5117929
Source:PrimeMLS
Price summary
- Price:$315,000
- Price per sq. ft.:$176.77
- Monthly HOA dues:$315
About this home
Slide open the dining-area doors and take your morning coffee out to the back deck. With privacy fencing, it’s a comfortable spot to sit outside or enjoy dinner on a warm evening. Inside, this 2-bedroom, 1.5-bath townhouse at Country Squire Estates in Goffstown has a bright living room with large front windows and vinyl plank flooring. The eat-in kitchen offers warm wood cabinetry and ample prep space, and a half bath is conveniently located on the main level. Upstairs, both bedrooms have generous closet space and room for a desk or reading chair, with a full bath nearby. The finished lower level features recessed lighting and a bar counter, with space to set up a movie area and still have room for work or hobbies. In-unit laundry and storage shelving are also downstairs. Recent improvements include a new water heater, fresh paint in select areas, and new fixtures. Two assigned off-street parking spaces and additional visitor parking make it easy to have guests over. Enjoy the community’s in-ground pool in the warmer months, with shopping, dining, and commuter routes to Manchester and Bedford nearby. Schedule your private showing today. Open House November 21st and 22nd from 11 am to 1 pm....
Contact an agent
Home facts
- Year built:1985
- Subdivision & Development:Country Squire Estate
- Listing ID #:5117929
- Updated:November 15, 2026 at 12:07 PM
Rooms and interior
- Bedrooms:2
- Total bathrooms:2
- Full bathrooms:1
- Rooms Total:6
- Flooring:Carpet, Vinyl Plank
- Kitchen Description:Dishwasher, Refrigerator
- Basement Description:Concrete, Finished, Full, Interior
- Living area:1,782 sq. ft.
Heating and cooling
- Heating:Electric
Structure and exterior
- Roof:Asphalt Shingle
- Year built:1985
- Building area:1,782 sq. ft.
- Lot area:0.12 Acres
- Levels:2 Story
Schools
- High school:Goffstown High School
- Middle school:Mountain View Middle School
- Elementary school:Maple Avenue Elementary School
Utilities
- Sewer:Public Sewer On-Site
Finances and disclosures
- Price:$315,000
- Price per sq. ft.:$176.77
- Tax amount:$5,358 (2025)
Features and amenities
- Appliances:Refrigerator, Washer
- Laundry features:Dryer, Washer
- Amenities:Circuit Breaker(s)
Parking
- Parking description:Paved Driveway
 Copyright 2026 Prime MLS, Inc. All rights reserved. This information is deemed reliable, but not guaranteed. The data relating to real estate displayed on this Site comes in part from the IDX Program of Prime MLS. The information being provided is for consumers’ personal, noncommercial use and may not be used for any purpose other than to identify prospective properties consumers may be interested in purchasing. Data last updated November 15, 2026
New listings near 11 Oakwood Circle #2
- New
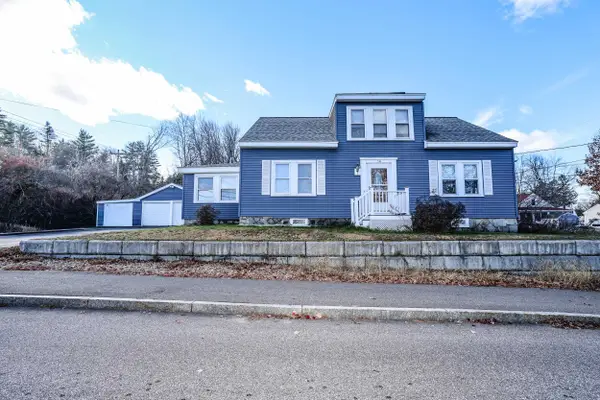 $550,000Active4 beds 2 baths2,894 sq. ft.
34 College Road, Goffstown, NH 03045
MLS# 5117645Listed by: KELLER WILLIAMS REALTY-METROPOLITAN - Open Sun, 11am to 1pmNew
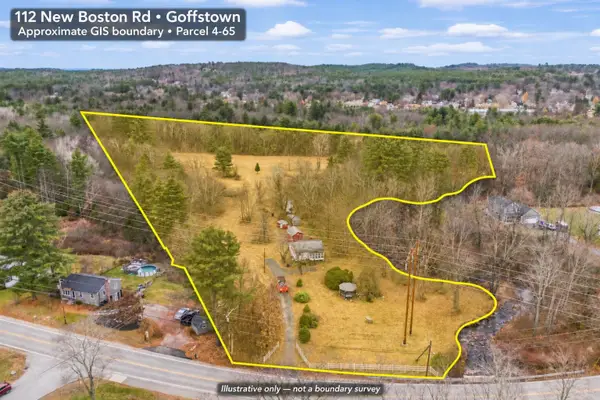 $250,000Active2 beds 1 baths865 sq. ft.
112 New Boston Road Road, Goffstown, NH 03045
MLS# 5117422Listed by: RE/MAX SYNERGY - Open Sun, 11am to 12:30pmNew
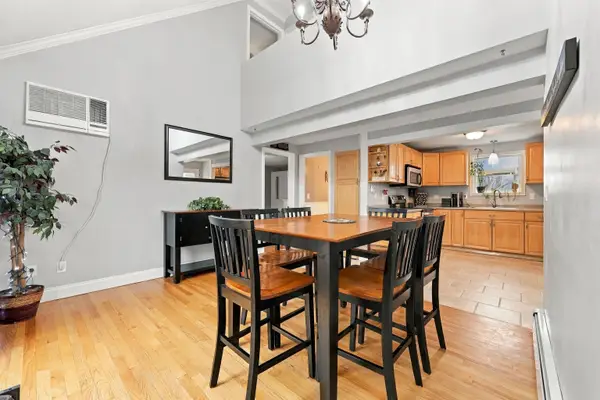 $420,000Active2 beds 2 baths1,587 sq. ft.
40 Pine Hill Avenue, Goffstown, NH 03045
MLS# 5117396Listed by: LAMACCHIA REALTY, INC. - New
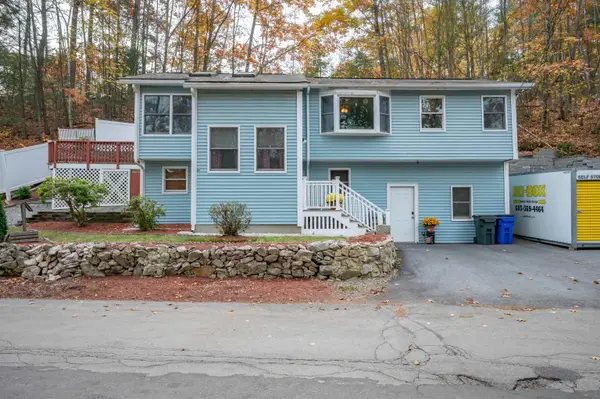 $374,000Active2 beds 2 baths1,678 sq. ft.
111 Moose Club Park Road, Goffstown, NH 03045
MLS# 5116938Listed by: RE/MAX SYNERGY - New
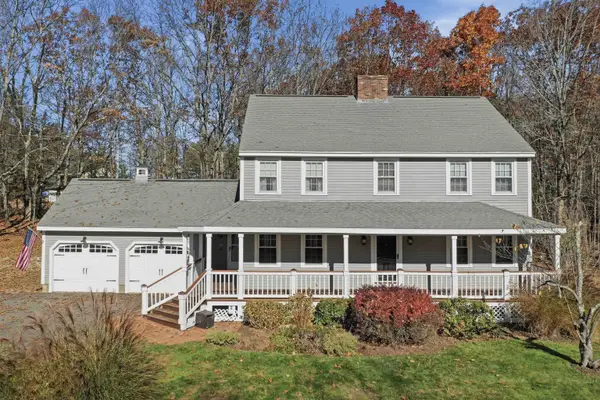 $727,000Active4 beds 3 baths2,822 sq. ft.
388 Paige Hill Road, Goffstown, NH 03045
MLS# 5116976Listed by: LAMACCHIA REALTY, INC. - New
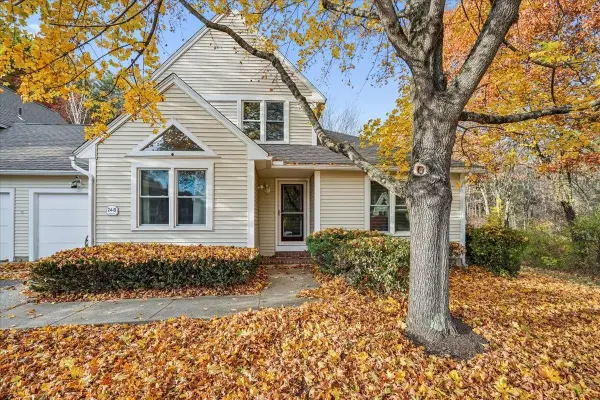 $409,000Active3 beds 2 baths1,833 sq. ft.
24 Harry Brook Drive, Goffstown, NH 03045
MLS# 5116763Listed by: EXP REALTY 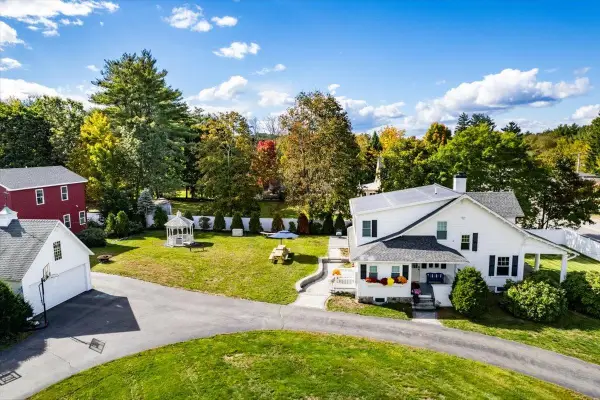 $900,000Active4 beds 3 baths3,281 sq. ft.
140 South Mast Street, Goffstown, NH 03045
MLS# 5116721Listed by: KELLER WILLIAMS REALTY-METROPOLITAN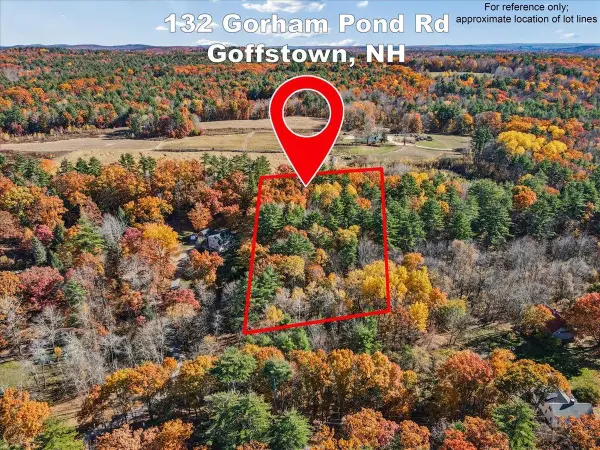 $149,900Active2.43 Acres
Gorham Pond Road, Goffstown, NH 03045
MLS# 5116082Listed by: RE/MAX INNOVATIVE PROPERTIES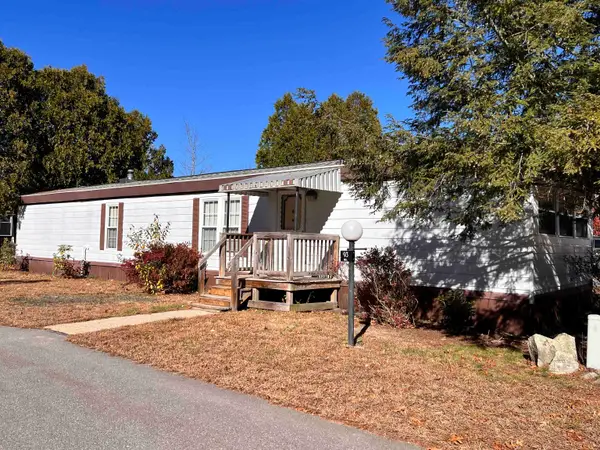 $159,900Active2 beds 1 baths960 sq. ft.
93 RIVERLEDGE Drive, Goffstown, NH 03045
MLS# 5116252Listed by: HEARTHSIDE REALTY, LLC


Protect your home and budget from life's surprises with an Assurant Home Warranty, backed by a partner that supports you through every step of homeownership. Explore Plans.
© 2023 - 2026 ERA Franchise Systems LLC. All rights reserved. ERA Franchise Systems LLC fully supports the principles of the Fair Housing Act and the Equal Opportunity Act. ERA, ERA Real Estate powered, and their respective logos are registered service marks of ERA Franchise Systems LLC. Each office is independently owned and operated.