
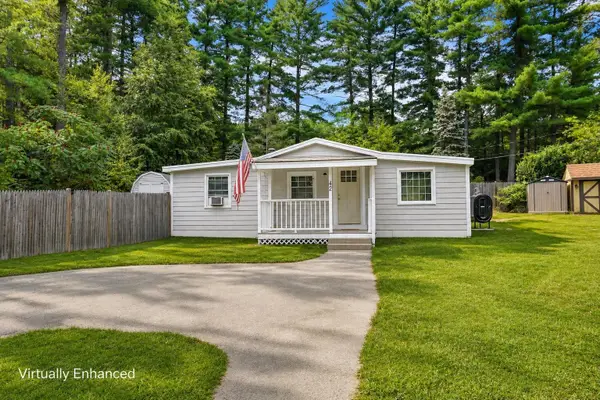
14 Pleasant Street, Goffstown, NH 03045
Local realty services provided by:ERA Key Realty Services
14 Pleasant Street,Goffstown, NH 03045
$250,000
- 3 Beds
- 2 Baths
- 1,032 sq. ft.
- Single family
- Active
Listed by: dave bronson, jenna carmichael
Office: capital city realty603-717-7624
MLS#:5107804
Source:PrimeMLS
Price summary
- Price:$250,000
- Price per sq. ft.:$121.12
About this home
Affordable opportunity with multiple possibilities in Goffstown! This manufactured home features a full-height poured concrete foundation and public water and sewer. The interior needs renovation, offering an opportunity to update the existing home or explore redevelopment. Potential options include replacing the manufactured home with a new single-family residence or a 1–4 unit multifamily property, subject to town approval and applicable requirements. Bring your vision and explore the possibilities! Buyers to verify permitted uses and redevelopment feasibility. Special financing will be required due to the age of the manufactured home.
Contact an agent
Home facts
- Year built:1970
- Listing ID #:5107804
- Added:4 day(s) ago
- Updated:September 07, 2026 at 11:02 AM
Rooms and interior
- Bedrooms:3
- Total bathrooms:2
- Full bathrooms:1
- Rooms Total:7
- Basement Description:Bulkhead, Concrete, Concrete Floor, Sump Pump, Unfinished, Walk-up
- Living area:1,032 sq. ft.
Heating and cooling
- Heating:Oil
Structure and exterior
- Roof:Asphalt Shingle
- Year built:1970
- Building area:1,032 sq. ft.
- Lot area:0.73 Acres
- Levels:1 Story
Utilities
- Sewer:Public Available
Finances and disclosures
- Price:$250,000
- Price per sq. ft.:$121.12
- Tax amount:$4,241 (2025)
Parking
- Parking description:Dirt Driveway
 Copyright 2026 Prime MLS, Inc. All rights reserved. This information is deemed reliable, but not guaranteed. The data relating to real estate displayed on this Site comes in part from the IDX Program of Prime MLS. The information being provided is for consumers’ personal, noncommercial use and may not be used for any purpose other than to identify prospective properties consumers may be interested in purchasing. Data last updated September 7, 2026
New listings near 14 Pleasant Street
- Coming Soon
 $749,000Coming Soon4 beds 3 baths2,963 sq. ft.
18 Meadow Lark Lane, Goffstown, NH 03045
MLS# 5108467Listed by: LAMACCHIA REALTY, INC. - New
 $429,900Active4 beds 1 baths1,114 sq. ft.
40 Desaulnier Street, Goffstown, NH 03045
MLS# 5107614Listed by: RE/MAX INNOVATIVE PROPERTIES - New
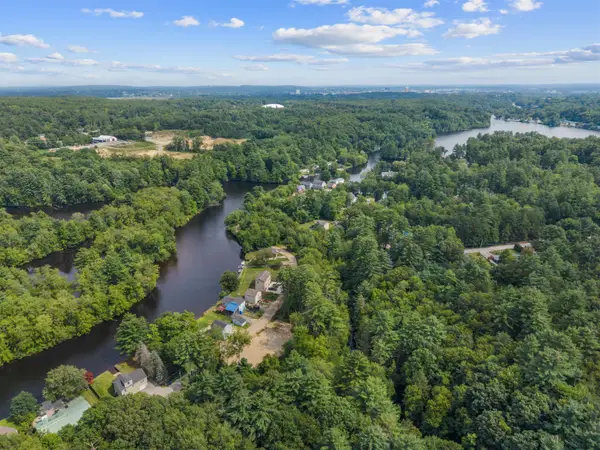 $289,900Active2.72 Acres
0 Dumont Park Road #Map ID 25/41, Goffstown, NH 03045
MLS# 5107307Listed by: EXP REALTY - New
 $540,000Active4 beds 2 baths2,266 sq. ft.
1029 Shirley Avenue, Goffstown, NH 03045
MLS# 5107279Listed by: CENTURY 21 CIRCA 72 INC. - New
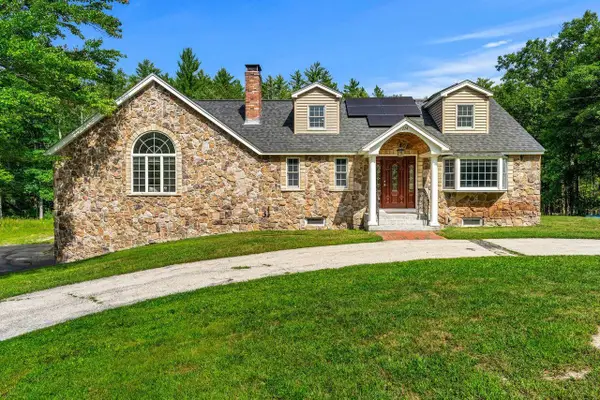 $849,900Active4 beds 3 baths2,648 sq. ft.
224 New Boston Road, Goffstown, NH 03045
MLS# 5107136Listed by: COLDWELL BANKER REALTY BEDFORD NH - New
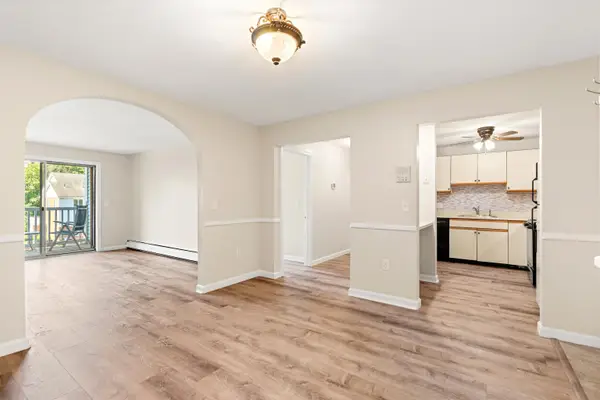 $295,000Active2 beds 1 baths1,032 sq. ft.
2 Timberwood Drive #306, Goffstown, NH 03045
MLS# 5107137Listed by: COLDWELL BANKER REALTY WESTFORD MA - New
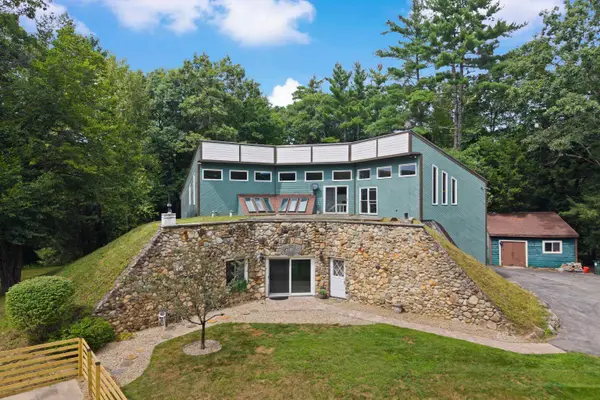 $749,900Active4 beds 3 baths3,534 sq. ft.
101 Black Brook Road, Goffstown, NH 03045
MLS# 5107124Listed by: RE/MAX SYNERGY - New
 $375,000Active2 beds 1 baths927 sq. ft.
42 Sarette Road, Goffstown, NH 03045
MLS# 5107100Listed by: CENTURY 21 LIFESTYLES  $695,000Active4 beds 3 baths3,358 sq. ft.
39 Portage Road, Goffstown, NH 03045
MLS# 5106637Listed by: EXP REALTY


Protect your home and budget from life's surprises with an Assurant Home Warranty, backed by a partner that supports you through every step of homeownership. Explore Plans.
© 2023 - 2026 ERA Franchise Systems LLC. All rights reserved. ERA Franchise Systems LLC fully supports the principles of the Fair Housing Act and the Equal Opportunity Act. ERA, ERA Real Estate powered, and their respective logos are registered service marks of ERA Franchise Systems LLC. Each office is independently owned and operated.