
6 Cascade Flats, Gorham, NH 03581
Local realty services provided by:ERA Key Realty Services
6 Cascade Flats,Gorham, NH 03581
$234,000
- 3 Beds
- 1 Baths
- - sq. ft.
- Single family
- Sold
Listed by: don lapointeCell: 603-723-6935
Office: badger peabody & smith realty603-752-6000
MLS#:5099289
Source:PrimeMLS
Sorry, we are unable to map this address
Price summary
- Price:$234,000
About this home
Enjoy beautiful Androscoggin River views from the spacious covered patio and generous backyard. This efficient, inviting home offers 7 rooms, 3+ bedrooms, an enclosed sunporch, an eat-in kitchen, and a comfortable living/dining room with access to the front porch. Upstairs, you’ll find a bedroom/office area with a balcony, along with three additional bedrooms. The backyard provides plenty of space for summer gatherings, plus an oversized garage for storage and recreational gear. ATV trails are easily accessible directly from the property, with all the Great North Woods has to offer just a short drive away.
Contact an agent
Home facts
- Year built:1900
- Listing ID #:5099289
- Added:90 day(s) ago
- Updated:October 09, 2026 at 12:19 PM
Rooms and interior
- Bedrooms:3
- Total bathrooms:1
- Full bathrooms:1
- Rooms Total:7
- Kitchen Description:Refrigerator
- Basement Description:Concrete Floor, Interior, Interior Access, Partial, Sump Pump, Unfinished
Heating and cooling
- Cooling:Mini Split
- Heating:Mini Split, Oil, Steam
Structure and exterior
- Roof:Asphalt Shingle
- Year built:1900
- Levels:1 3/4 Story
Schools
- High school:Gorham High School
- Middle school:Gorham Middle School
- Elementary school:Edward Fenn School
Utilities
- Sewer:Public Available
Finances and disclosures
- Price:$234,000
- Tax amount:$4,288 (2025)
Features and amenities
- Appliances:Refrigerator, Washer
- Laundry features:Dryer, Washer
- Amenities:Circuit Breaker(s)
Parking
- Parking description:Paved Driveway
- Garage spaces:1
 Copyright 2026 Prime MLS, Inc. All rights reserved. This information is deemed reliable, but not guaranteed. The data relating to real estate displayed on this Site comes in part from the IDX Program of Prime MLS. The information being provided is for consumers’ personal, noncommercial use and may not be used for any purpose other than to identify prospective properties consumers may be interested in purchasing. Data last updated October 9, 2026
New listings near 6 Cascade Flats
- New
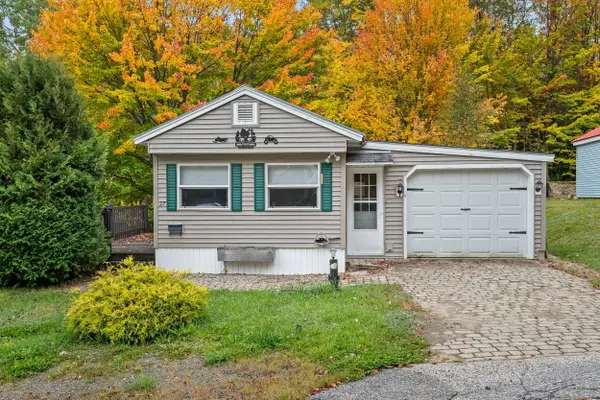 $165,000Active2 beds 1 baths728 sq. ft.
27 Second Street, Gorham, NH 03581
MLS# 5113512Listed by: BADGER PEABODY & SMITH REALTY - New
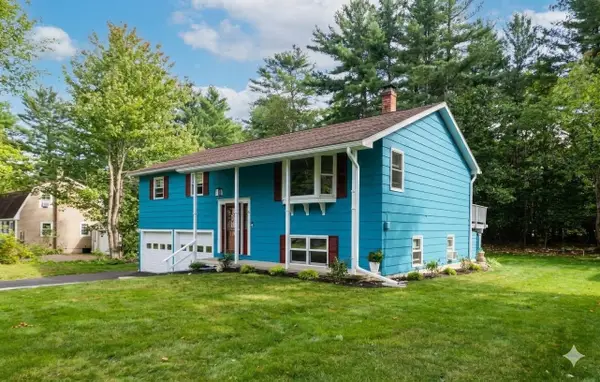 $434,900Active4 beds 2 baths1,960 sq. ft.
42 Crestwood Drive, Gorham, NH 03581
MLS# 5111969Listed by: BADGER PEABODY & SMITH REALTY 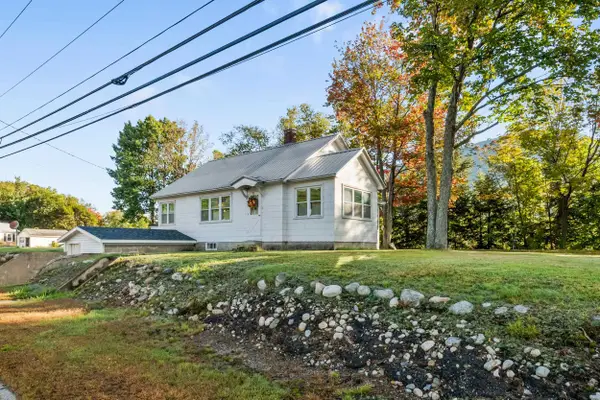 $219,000Active3 beds 1 baths1,136 sq. ft.
600 Main Street, Gorham, NH 03581
MLS# 5111286Listed by: BADGER PEABODY & SMITH REALTY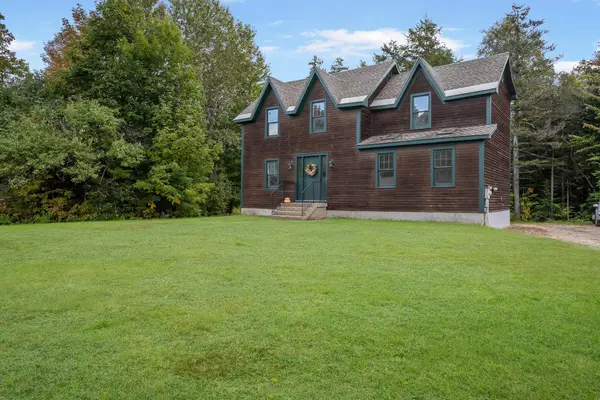 $699,000Active3 beds 3 baths1,496 sq. ft.
161 Lancaster Road, Gorham, NH 03581
MLS# 5111243Listed by: RE/MAX NORTHERN EDGE REALTY LLC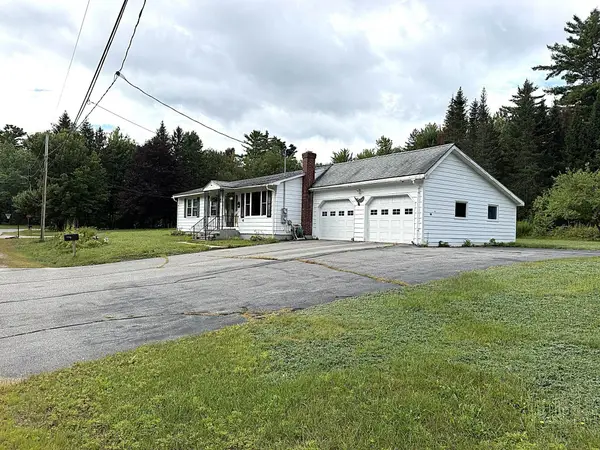 $292,000Active3 beds 1 baths1,206 sq. ft.
3 Brook Road, Gorham, NH 03581
MLS# 5111147Listed by: A HOUSE TO HOME REALTY $35,000Active2 beds 1 baths784 sq. ft.
141 Lancaster Road #Lot 8, Gorham, NH 03581
MLS# 5110797Listed by: BADGER PEABODY & SMITH REALTY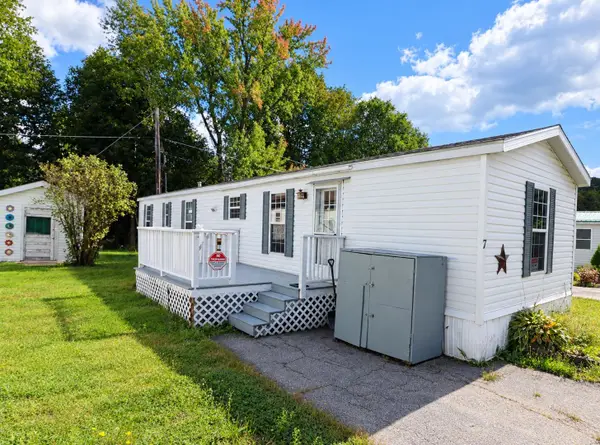 $79,900Active3 beds 1 baths840 sq. ft.
7 Dublin Street, Gorham, NH 03581
MLS# 5110652Listed by: BADGER PEABODY & SMITH REALTY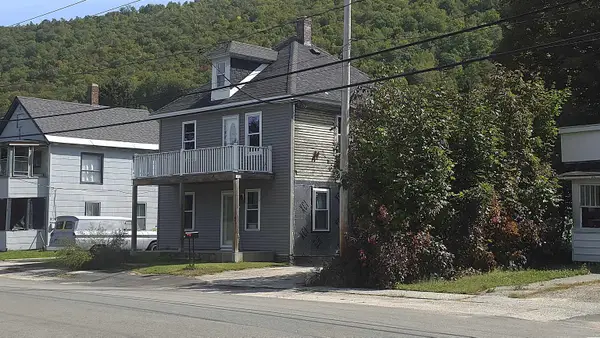 $129,900Active4 beds 2 baths1,463 sq. ft.
24 Cascade Flats, Gorham, NH 03581
MLS# 5109906Listed by: A HOUSE TO HOME REALTY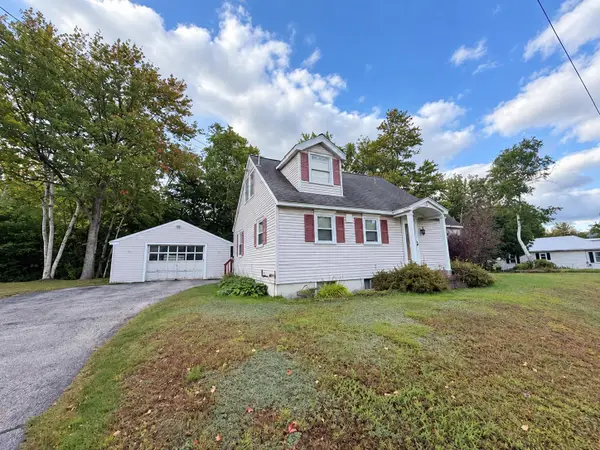 $210,000Active3 beds 1 baths1,257 sq. ft.
608 Main Street, Gorham, NH 03581
MLS# 5109366Listed by: RE/MAX NORTHERN EDGE REALTY LLC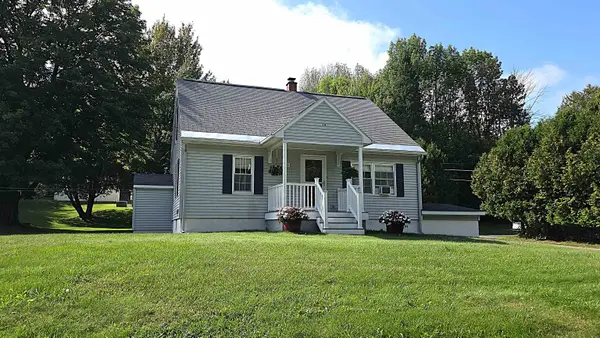 $269,000Active4 beds 2 baths1,236 sq. ft.
14 Gordon Avenue, Gorham, NH 03581
MLS# 5108369Listed by: A HOUSE TO HOME REALTY


Protect your home and budget from life's surprises with an Assurant Home Warranty, backed by a partner that supports you through every step of homeownership. Explore Plans.
© 2023 - 2026 ERA Franchise Systems LLC. All rights reserved. ERA Franchise Systems LLC fully supports the principles of the Fair Housing Act and the Equal Opportunity Act. ERA, ERA Real Estate powered, and their respective logos are registered service marks of ERA Franchise Systems LLC. Each office is independently owned and operated.