
8 Mount Carter Drive, Gorham, NH 03581
Local realty services provided by:ERA Key Realty Services
Listed by: sean o'brien
Office: on realty603-247-8710
MLS#:5089776
Source:PrimeMLS
Price summary
- Price:$575,000
- Price per sq. ft.:$186.69
About this home
This beautifully maintained 2018 custom-built 2-bedroom, 2-bath ranch-style home sits on over 2 private acres in one of the most exclusive and desirable areas of Gorham, NH. Offering the perfect blend of modern comfort and mountain living, it features an open, light-filled layout with high-quality finishes throughout and efficient radiant floor heating on the entire main level. The single-level design ensures easy, low maintenance living while delivering a spacious and inviting feel. Designed with versatility in mind, this well-built home offers outstanding expansion potential. The flexible layout can easily be transformed into a 3- or 4-bedroom home with a great room and additional bath, or adapted for a private in-law suite featuring a bedroom, office space, full bath, and open living area. Beyond the main house, you’ll find an unfinished 364 sq ft space above the garage ready for a full suite, plus a massive 1,358 sq ft walkout basement already plumbed for a full bathroom. Together, these areas create incredible opportunities to add living space, a home gym, guest quarters, or a family room—all while capturing sweeping mountain views. When fully finished, the home can reach nearly 3,200 square feet. Located in the heart of the White Mountains, this property puts world-class recreation at your doorstep. Enjoy easy access to hiking trails, skiing, snowmobiling, ATV routes, and multiple 4,000-foot mountain peaks. Whether you're seeking a year-round home or a peaceful mountain retreat, this modern ranch delivers comfort, privacy, and endless adventure in one of the best locations in the White Mountains. A must-see property that perfectly combines quality, flexibility, and location....
Contact an agent
Home facts
- Year built:2018
- Listing ID #:5089776
- Added:142 day(s) ago
- Updated:October 09, 2026 at 10:46 AM
Rooms and interior
- Bedrooms:2
- Total bathrooms:2
- Full bathrooms:1
- Rooms Total:5
- Basement Description:Concrete, Unfinished, Walkout
- Living area:1,358 sq. ft.
Heating and cooling
- Heating:Radiant Floor
Structure and exterior
- Year built:2018
- Building area:1,358 sq. ft.
- Lot area:2.1 Acres
- Levels:1 Story
Schools
- High school:Gorham High School
- Middle school:Gorham Middle School
Utilities
- Sewer:Septic
Finances and disclosures
- Price:$575,000
- Price per sq. ft.:$186.69
- Tax amount:$7,867 (2025)
Parking
- Parking description:Gravel Driveway
- Garage spaces:2
 Copyright 2026 Prime MLS, Inc. All rights reserved. This information is deemed reliable, but not guaranteed. The data relating to real estate displayed on this Site comes in part from the IDX Program of Prime MLS. The information being provided is for consumers’ personal, noncommercial use and may not be used for any purpose other than to identify prospective properties consumers may be interested in purchasing. Data last updated October 9, 2026
New listings near 8 Mount Carter Drive
- New
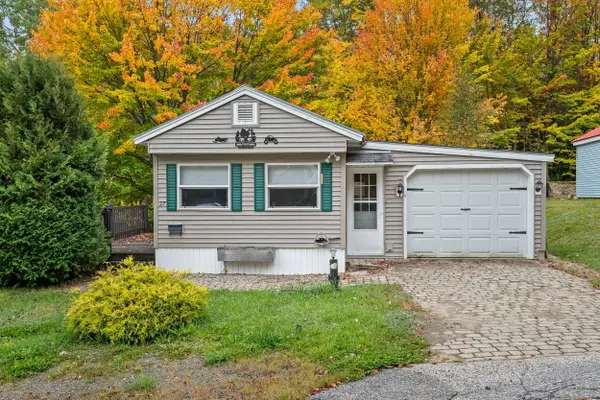 $165,000Active2 beds 1 baths728 sq. ft.
27 Second Street, Gorham, NH 03581
MLS# 5113512Listed by: BADGER PEABODY & SMITH REALTY - New
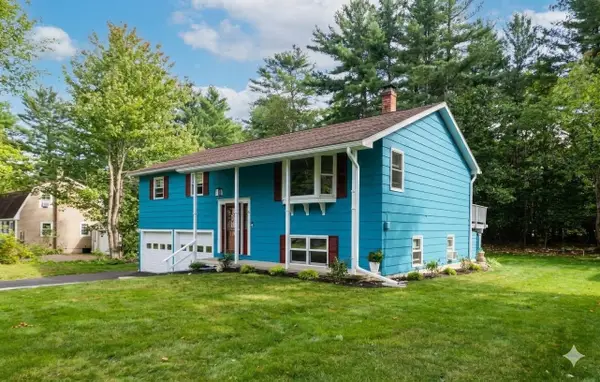 $434,900Active4 beds 2 baths1,960 sq. ft.
42 Crestwood Drive, Gorham, NH 03581
MLS# 5111969Listed by: BADGER PEABODY & SMITH REALTY 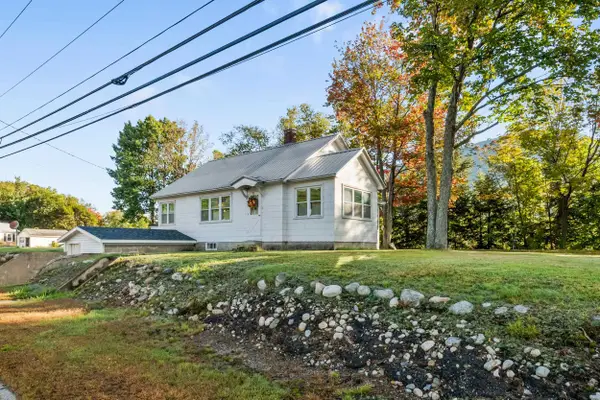 $219,000Active3 beds 1 baths1,136 sq. ft.
600 Main Street, Gorham, NH 03581
MLS# 5111286Listed by: BADGER PEABODY & SMITH REALTY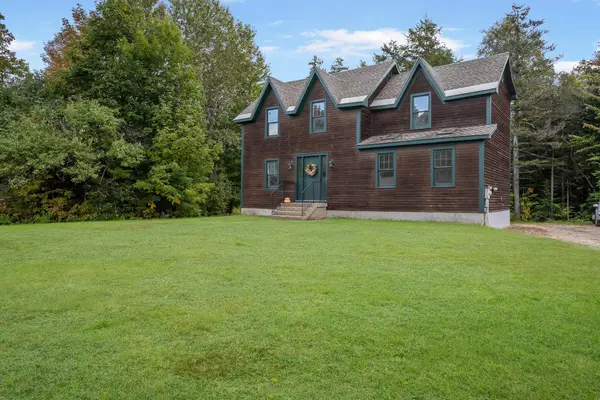 $699,000Active3 beds 3 baths1,496 sq. ft.
161 Lancaster Road, Gorham, NH 03581
MLS# 5111243Listed by: RE/MAX NORTHERN EDGE REALTY LLC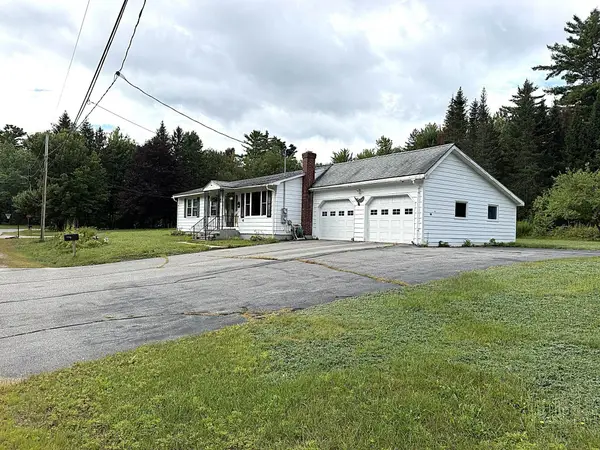 $292,000Active3 beds 1 baths1,206 sq. ft.
3 Brook Road, Gorham, NH 03581
MLS# 5111147Listed by: A HOUSE TO HOME REALTY $35,000Active2 beds 1 baths784 sq. ft.
141 Lancaster Road #Lot 8, Gorham, NH 03581
MLS# 5110797Listed by: BADGER PEABODY & SMITH REALTY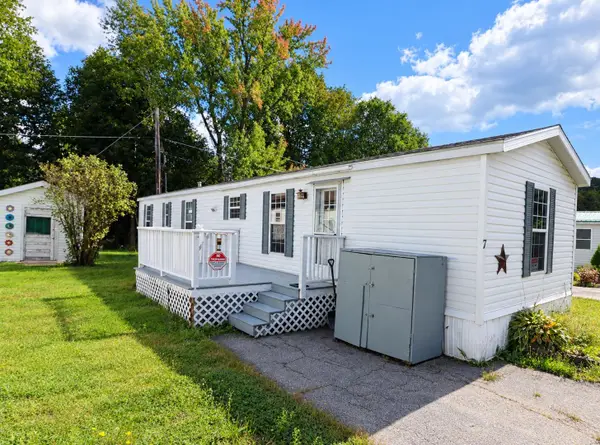 $79,900Active3 beds 1 baths840 sq. ft.
7 Dublin Street, Gorham, NH 03581
MLS# 5110652Listed by: BADGER PEABODY & SMITH REALTY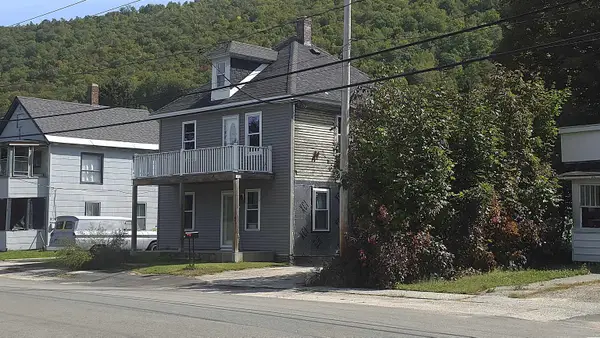 $129,900Active4 beds 2 baths1,463 sq. ft.
24 Cascade Flats, Gorham, NH 03581
MLS# 5109906Listed by: A HOUSE TO HOME REALTY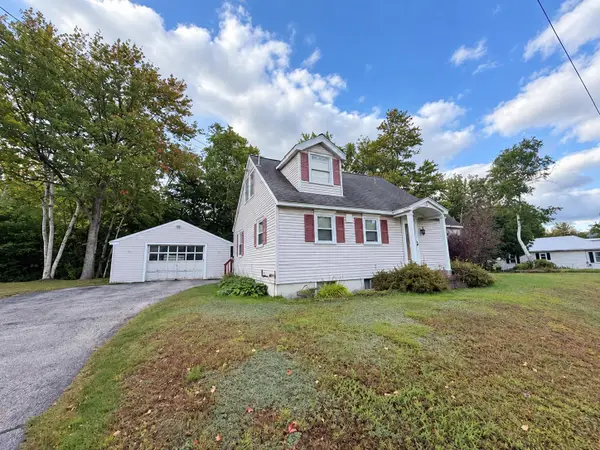 $210,000Active3 beds 1 baths1,257 sq. ft.
608 Main Street, Gorham, NH 03581
MLS# 5109366Listed by: RE/MAX NORTHERN EDGE REALTY LLC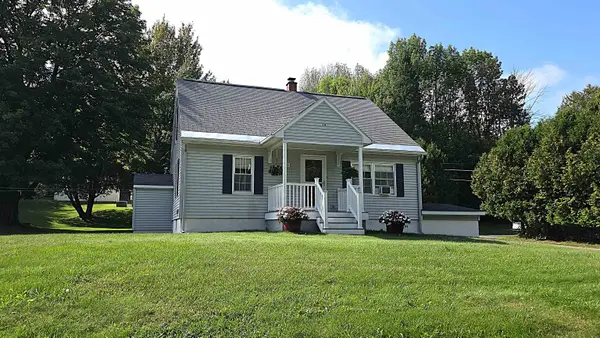 $269,000Active4 beds 2 baths1,236 sq. ft.
14 Gordon Avenue, Gorham, NH 03581
MLS# 5108369Listed by: A HOUSE TO HOME REALTY


Protect your home and budget from life's surprises with an Assurant Home Warranty, backed by a partner that supports you through every step of homeownership. Explore Plans.
© 2023 - 2026 ERA Franchise Systems LLC. All rights reserved. ERA Franchise Systems LLC fully supports the principles of the Fair Housing Act and the Equal Opportunity Act. ERA, ERA Real Estate powered, and their respective logos are registered service marks of ERA Franchise Systems LLC. Each office is independently owned and operated.