
202 Badger Road, Goshen, NH 03752
Local realty services provided by:ERA Key Realty Services
Listed by: o'halloran group, joshua lizotte, daniel o'halloranCell: 603-877-1031
Office: kw coastal and lakes & mountains realty/n.london603-526-8600
MLS#:5117554
Source:PrimeMLS
Price summary
- Price:$399,000
- Price per sq. ft.:$176.78
About this home
Set on 1.4 acres in Goshen, this three-bedroom, two-bath home offers a comfortable layout, a private yard, and a convenient location less than 10 minutes from Mount Sunapee Resort and Mount Sunapee State Park Beach on Lake Sunapee. Inside, the home features a renovated kitchen with wood cabinetry and new appliances, a living area with a wood stove, and a large screened porch overlooking the backyard and surrounding trees. The porch provides a great place to relax and enjoy the outdoors throughout the warmer months. Outside, stroll past your frog pond with water feature to an open lawn bordered by mature trees offering room for gardening and outdoor activities, such as enjoying an evening next to your outdoor fireplace. The detached two-car garage provides additional storage and convenience. Have peace of mind with the stand-by generator knowing your home will remain powered and warm, regardless of any inclement weather. With skiing, hiking, swimming, and boating all within a short drive, this property offers convenient access to year-round recreation in the Lake Sunapee Region. *Showings start at the open house on 11/14/26 at 10am to 12pm...
Contact an agent
Home facts
- Year built:1974
- Listing ID #:5117554
- Added:8 day(s) ago
- Updated:November 20, 2026 at 12:14 PM
Rooms and interior
- Bedrooms:3
- Total bathrooms:2
- Full bathrooms:1
- Rooms Total:8
- Flooring:Carpet, Ceramic Tile, Laminate, Wood
- Kitchen Description:Dishwasher, Refrigerator
- Basement Description:Concrete, Exterior Access, Finished, Full, Interior
- Living area:1,646 sq. ft.
Heating and cooling
- Heating:Baseboard, Hot Water, Oil
Structure and exterior
- Roof:Metal, Standing Seam
- Year built:1974
- Building area:1,646 sq. ft.
- Lot area:1.4 Acres
- Levels:1 Story
Schools
- High school:Choice
- Middle school:Choice
- Elementary school:Choice
Utilities
- Sewer:Concrete, Leach Field, Private, Septic
Finances and disclosures
- Price:$399,000
- Price per sq. ft.:$176.78
- Tax amount:$4,028 (2026)
Features and amenities
- Appliances:Refrigerator, Washer
- Laundry features:Dryer, Washer
- Amenities:Circuit Breaker(s), Generator
Parking
- Parking description:Gravel Driveway
- Garage spaces:2
 Copyright 2026 Prime MLS, Inc. All rights reserved. This information is deemed reliable, but not guaranteed. The data relating to real estate displayed on this Site comes in part from the IDX Program of Prime MLS. The information being provided is for consumers’ personal, noncommercial use and may not be used for any purpose other than to identify prospective properties consumers may be interested in purchasing. Data last updated November 20, 2026
New listings near 202 Badger Road
- New
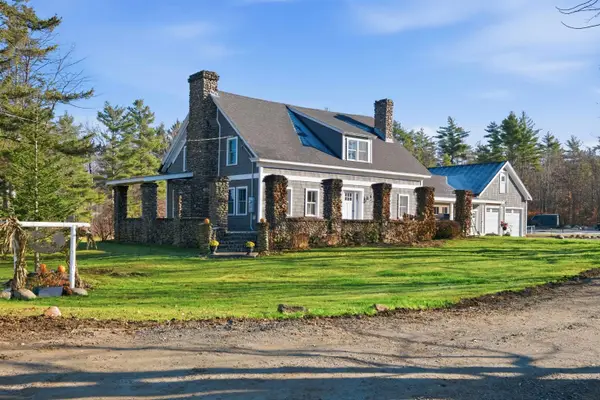 $739,000Active3 beds 3 baths2,598 sq. ft.
117 Lempster Coach Center, Goshen, NH 03752
MLS# P5118417Listed by: COLDWELL BANKER REALTY BEDFORD NH  $749,999Active3 beds 3 baths2,598 sq. ft.
117 Lempster Coach Rd, Goshen, NH 03752
MLS# 73589180Listed by: Hillman Real Estate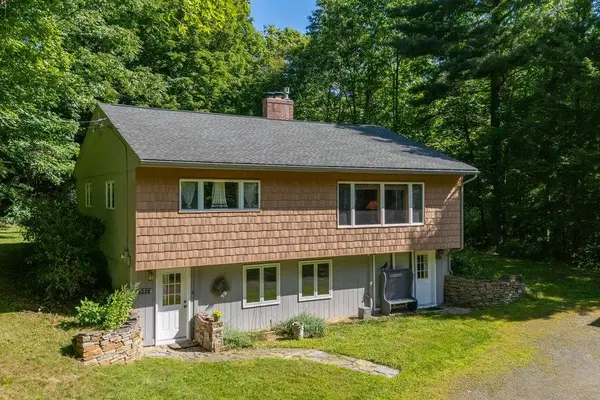 $425,000Active2 beds 3 baths2,043 sq. ft.
1221 Brook Road, Goshen, NH 03752
MLS# 5106753Listed by: KW COASTAL AND LAKES & MOUNTAINS REALTY/N.LONDON $150,000Active3 beds 1 baths3,099 sq. ft.
516 Cross Road, Goshen, NH 03752
MLS# 5106528Listed by: COLDWELL BANKER LIFESTYLES - SUNAPEE $199,900Active4 beds 2 baths1,311 sq. ft.
301 Mill Village Road, Goshen, NH 03752
MLS# 5092485Listed by: COLDWELL BANKER LIFESTYLES - SUNAPEE


Protect your home and budget from life's surprises with an Assurant Home Warranty, backed by a partner that supports you through every step of homeownership. Explore Plans.
© 2023 - 2026 ERA Franchise Systems LLC. All rights reserved. ERA Franchise Systems LLC fully supports the principles of the Fair Housing Act and the Equal Opportunity Act. ERA, ERA Real Estate powered, and their respective logos are registered service marks of ERA Franchise Systems LLC. Each office is independently owned and operated.