
11 Beard Lane, Grafton, NH 03240
Local realty services provided by:ERA Key Realty Services
11 Beard Lane,Grafton, NH 03240
$289,000
- 1 Beds
- 1 Baths
- 844 sq. ft.
- Single family
- Active
Listed by: sarah carterPhone: 603-443-0380
Office: bhhs verani upper valley603-643-8822
MLS#:5104085
Source:PrimeMLS
Price summary
- Price:$289,000
- Price per sq. ft.:$342.42
About this home
Nestled on a quiet dead-end, this one-bedroom cabin is the perfect getaway property or cozy primary home. Enjoy fishing, swimming, paddling, & skating right on your own neighborhood pond. Ruggles Mine, Ragged Mountain, Sunapee Ski Resorts, Newfound Lake & Cardigan Mountain all within close proximity! The drive-through garage makes it easy to take the snowmobiles for a rip on the nearby trail systems. Plenty of parking for guests & trailers. Open House: Saturday August. 15, 4pm - 6pm... Come enjoy a taste of camp life; with a fire and S'mores!
Contact an agent
Home facts
- Year built:2004
- Listing ID #:5104085
- Added:48 day(s) ago
- Updated:September 26, 2026 at 10:51 AM
Rooms and interior
- Bedrooms:1
- Total bathrooms:1
- Rooms Total:3
- Flooring:Softwood
- Kitchen Description:Microwave, Refrigerator
- Basement Description:Crawl Space, Walk-up
- Living area:844 sq. ft.
Heating and cooling
- Heating:Electric
Structure and exterior
- Roof:Metal
- Year built:2004
- Building area:844 sq. ft.
- Lot area:0.3 Acres
- Levels:1.5 Story
Schools
- High school:Mascoma Valley Regional High
- Middle school:Indian River Middle School
- Elementary school:Canaan Elementary School
Utilities
- Sewer:Private
Finances and disclosures
- Price:$289,000
- Price per sq. ft.:$342.42
- Tax amount:$4,121 (2025)
Features and amenities
- Appliances:Refrigerator
Parking
- Parking description:Gravel Driveway
- Garage spaces:1
 Copyright 2026 Prime MLS, Inc. All rights reserved. This information is deemed reliable, but not guaranteed. The data relating to real estate displayed on this Site comes in part from the IDX Program of Prime MLS. The information being provided is for consumers’ personal, noncommercial use and may not be used for any purpose other than to identify prospective properties consumers may be interested in purchasing. Data last updated September 26, 2026
New listings near 11 Beard Lane
- New
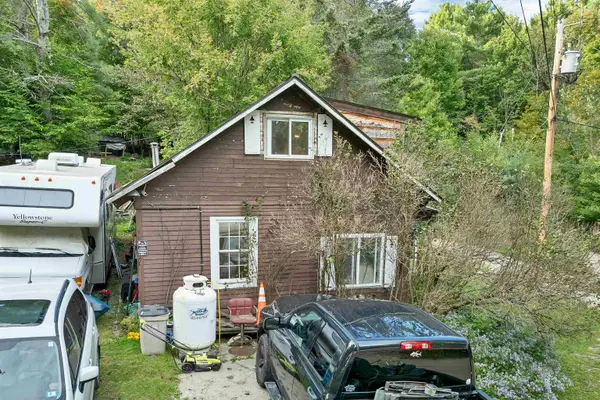 $199,900Active7 beds 5 baths3,173 sq. ft.
3 Neils Lane, Grafton, NH 03240
MLS# 5111253Listed by: KIRK PARENT REAL ESTATE - New
 $519,900Active3 beds 2 baths1,332 sq. ft.
1131 Main Street, Grafton, NH 03240
MLS# 5110276Listed by: BHHS VERANI LONDONDERRY  $750,000Active4 beds 3 baths2,422 sq. ft.
203 Main Street, Grafton, NH 03240
MLS# 5109012Listed by: GRANITE NORTHLAND ASSOCIATES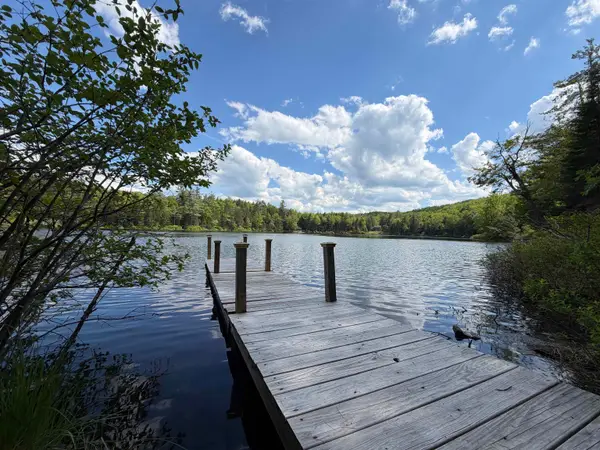 $329,000Active2 beds 1 baths674 sq. ft.
5 Shore Road, Grafton, NH 03240
MLS# 5108769Listed by: BHHS VERANI UPPER VALLEY- Open Sun, 10am to 12pm
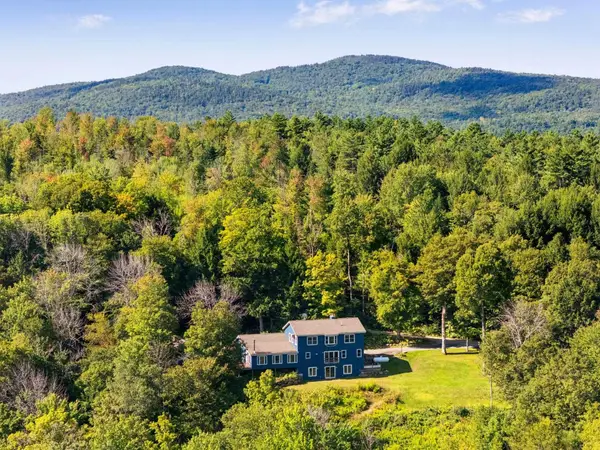 $689,000Active3 beds 3 baths3,532 sq. ft.
25 Bear Hollow Road, Grafton, NH 03240
MLS# 5108525Listed by: BHHS VERANI UPPER VALLEY  $160,000Active5.32 Acres
154 Prescott Hill Road, Grafton, NH 03240-350
MLS# 5108001Listed by: COLDWELL BANKER LIFESTYLES - HANOVER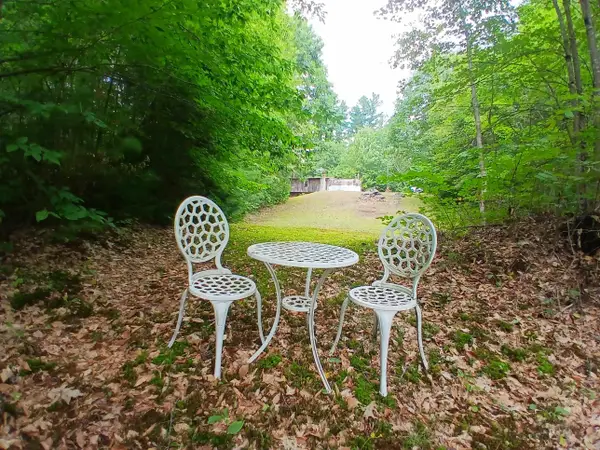 $149,000Active3.02 Acres
34 Wild Meadow Road, Grafton, NH 03240
MLS# 5105747Listed by: VANESSA STONE REAL ESTATE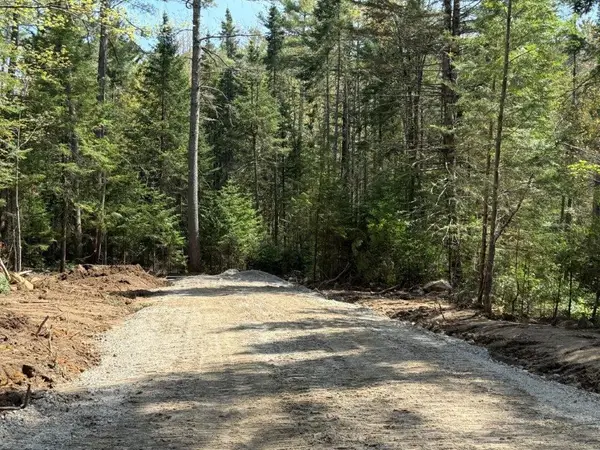 $59,500Active2.02 Acres
Lot 4 NH Route 4A, Grafton, NH 03240
MLS# 5105143Listed by: GRANITE NORTHLAND ASSOCIATES $220,000Active11.81 Acres
00 Main Street, Grafton, NH 03240
MLS# 5104397Listed by: COLDWELL BANKER LIFESTYLES - HANOVER


Protect your home and budget from life's surprises with an Assurant Home Warranty, backed by a partner that supports you through every step of homeownership. Explore Plans.
© 2023 - 2026 ERA Franchise Systems LLC. All rights reserved. ERA Franchise Systems LLC fully supports the principles of the Fair Housing Act and the Equal Opportunity Act. ERA, ERA Real Estate powered, and their respective logos are registered service marks of ERA Franchise Systems LLC. Each office is independently owned and operated.