
19 Walton Heath Drive, Grantham, NH 03753
Local realty services provided by:ERA Key Realty Services
19 Walton Heath Drive,Grantham, NH 03753
$799,900
- 3 Beds
- 4 Baths
- 2,846 sq. ft.
- Single family
- Active
Listed by: jeff adieCell: 603-568-0609
Office: coldwell banker lifestyles - grantham603-863-4444
MLS#:5097874
Source:PrimeMLS
Price summary
- Price:$799,900
- Price per sq. ft.:$281.06
About this home
A one-of-a-kind luxury listing that won’t last long! This premier private double lot, tucked on a quiet cul-de-sac, overlooks the first green and is just a short walk to the clubhouse, Eastman Lake for boating and swimming, hiking trails, and direct winter access to cross-country skiing. The spacious open-concept design highlights a breathtaking gourmet kitchen with newer stainless steel LG appliances, a large leathered granite island, custom-built cabinetry, Carrara marble backsplash, and under-cabinet lighting—perfect for the home chef and ideal for entertaining. The open dining and living areas showcase direct golf course views, a sun-filled dining room for dinner parties, and a charming side porch leading out to the acre double-lot sanctuary. Enjoy the large, bright three-season screened porch, perfect for summer dinners or a quiet retreat surrounded by trees. The living room impresses with vaulted beamed ceilings and a brick hearth with pellet stove insert. The airy first-floor primary suite includes a sitting area, walk-in closet, and a spa-like bath featuring a glass walk-in shower with rain head. Three additional ensuite bedrooms plus a half bath have all been fully updated with new cabinetry, granite or Carrara marble counters, elegant fixtures, and bright lighting. Recent updates include wall-to-wall carpeting and exterior paint. This thoughtfully designed Eastman home blends luxury, comfort, and natural beauty—making it a truly rare find....
Contact an agent
Home facts
- Year built:1986
- Listing ID #:5097874
- Added:4 day(s) ago
- Updated:July 07, 2026 at 10:43 AM
Rooms and interior
- Bedrooms:3
- Total bathrooms:4
- Full bathrooms:3
- Rooms Total:9
- Flooring:Carpet, Tile, Wood
- Kitchen Description:Dishwasher, Disposal, Refrigerator
- Basement Description:Slab
- Living area:2,846 sq. ft.
Heating and cooling
- Cooling:Mini Split, Wall AC
- Heating:Electric
Structure and exterior
- Year built:1986
- Building area:2,846 sq. ft.
- Lot area:0.98 Acres
- Levels:2 Story
Schools
- High school:Lebanon High School
- Middle school:Lebanon Middle School
- Elementary school:Grantham Village School
Utilities
- Sewer:Private, Septic
Finances and disclosures
- Price:$799,900
- Price per sq. ft.:$281.06
- Tax amount:$10,660 (2025)
Features and amenities
- Appliances:Refrigerator
- Amenities:Circuit Breaker(s)
Parking
- Parking description:Paved Driveway
- Garage spaces:2
 Copyright 2026 Prime MLS, Inc. All rights reserved. This information is deemed reliable, but not guaranteed. The data relating to real estate displayed on this Site comes in part from the IDX Program of Prime MLS. The information being provided is for consumers’ personal, noncommercial use and may not be used for any purpose other than to identify prospective properties consumers may be interested in purchasing. Data last updated July 7, 2026
New listings near 19 Walton Heath Drive
- New
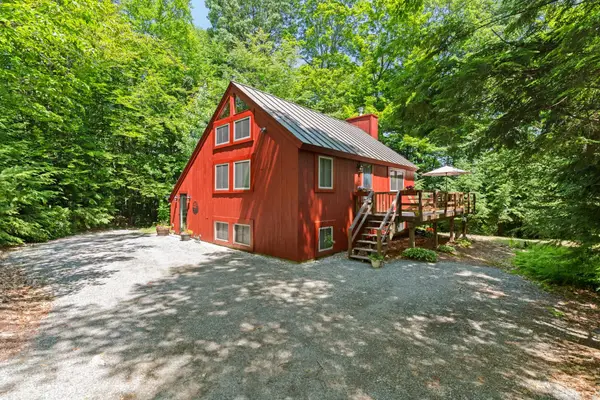 $575,002Active3 beds 2 baths1,459 sq. ft.
2 Draper Mill Road, Grantham, NH 03753
MLS# 5097698Listed by: C.G. SHEPHERD REALTY, LLC - New
 $454,900Active2 beds 2 baths1,153 sq. ft.
76 Pleasant Drive, Grantham, NH 03753
MLS# 5097708Listed by: C.G. SHEPHERD REALTY, LLC 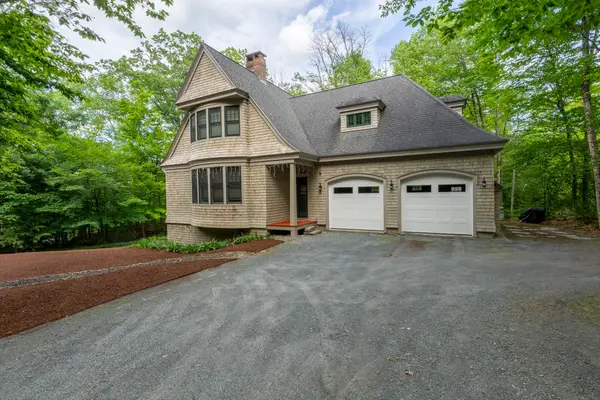 $725,000Active3 beds 4 baths2,411 sq. ft.
12 Fernwood Lane, Grantham, NH 03753
MLS# 5096745Listed by: LAKE HOMES REALTY-NH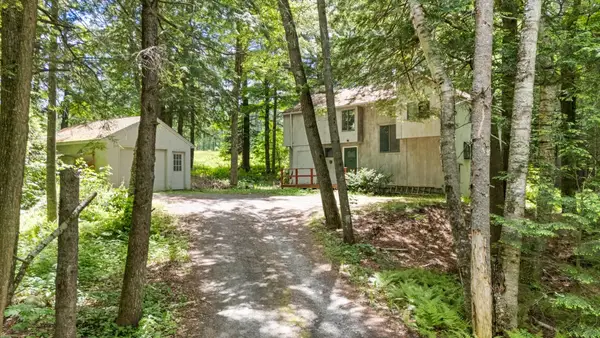 $349,000Active3 beds 3 baths2,031 sq. ft.
3 Longwood Drive, Grantham, NH 03753
MLS# 5096283Listed by: C.G. SHEPHERD REALTY, LLC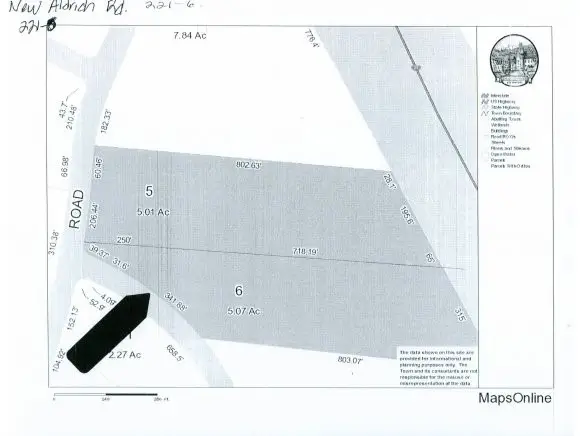 $99,999Active5.07 Acres
Rawson Ridge, Grantham, NH 03753
MLS# 5095726Listed by: C.G. SHEPHERD REALTY, LLC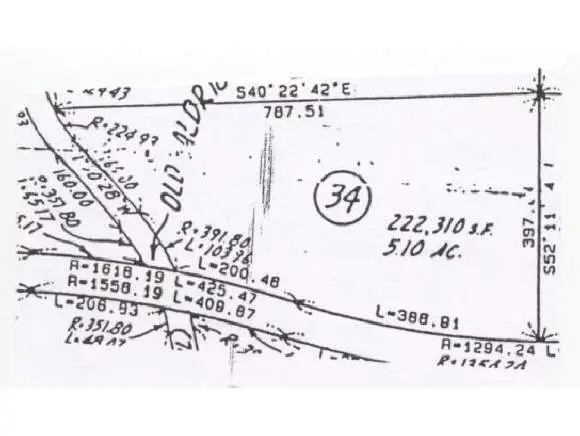 $99,998Active5.1 Acres
New Aldrich Road, Grantham, NH 03753
MLS# 5095730Listed by: C.G. SHEPHERD REALTY, LLC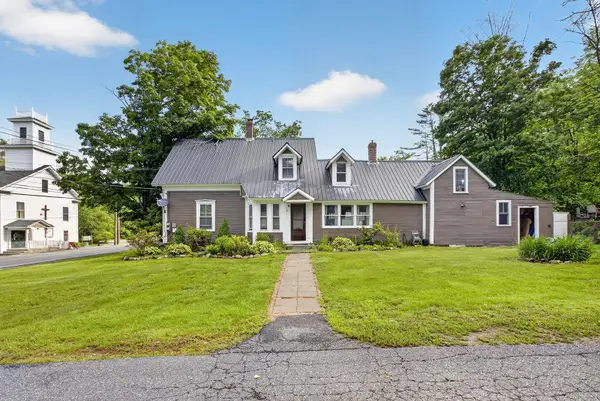 $364,900Pending3 beds 2 baths1,798 sq. ft.
421 Route 10 S, Grantham, NH 03753
MLS# 5095252Listed by: DEREK GREENE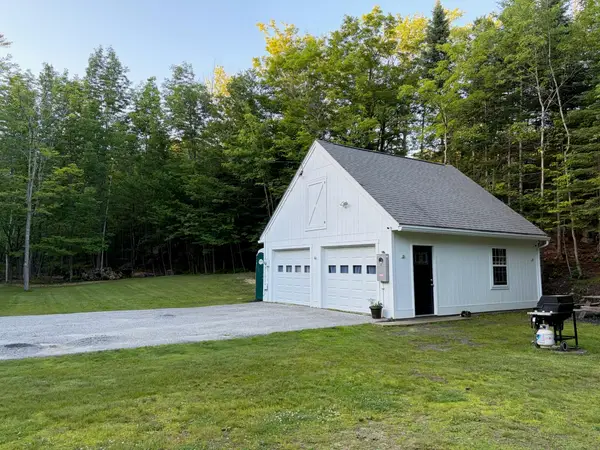 $275,000Active1.9 Acres
1766 Route 10 N, Grantham, NH 03753
MLS# 5095085Listed by: MINT REAL ESTATE GROUP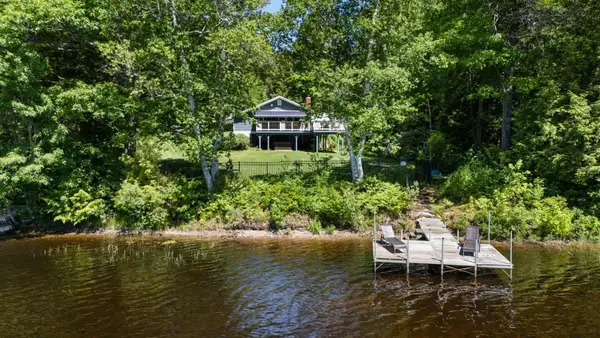 $750,000Active3 beds 2 baths1,604 sq. ft.
215 Stocker Pond Road, Grantham, NH 03753
MLS# 5095080Listed by: SIMPLY SELL REALTY


Protect your home and budget from life's surprises with an Assurant Home Warranty, backed by a partner that supports you through every step of homeownership. Explore Plans.
© 2023 - 2026 ERA Franchise Systems LLC. All rights reserved. ERA Franchise Systems LLC fully supports the principles of the Fair Housing Act and the Equal Opportunity Act. ERA, ERA Real Estate powered, and their respective logos are registered service marks of ERA Franchise Systems LLC. Each office is independently owned and operated.