
23 Bay Tree Lane, Grantham, NH 03753
Local realty services provided by:ERA Key Realty Services
23 Bay Tree Lane,Grantham, NH 03753
$450,000
- 3 Beds
- 2 Baths
- - sq. ft.
- Condominium
- Sold
Listed by: kim bumsteadPhone: 603-566-7333
Office: coldwell banker lifestyles - grantham603-863-4444
MLS#:5105788
Source:PrimeMLS
Sorry, we are unable to map this address
Price summary
- Price:$450,000
- Monthly HOA dues:$529
About this home
Enjoy waterfront living in this beautiful 3-bedroom, 2-bath Eastman condo, offering 1,280 square feet of living space across two levels. Beautiful water views and abundant morning light create a peaceful setting for enjoying life at the lake. The kitchen features warm cherry cabinetry, a Sub-Zero refrigerator, and a Miele oven and dishwasher, while a propane stove adds warmth and ambiance to the living space. The spacious primary bedroom features a dramatic vaulted ceiling and a private deck overlooking the lake, the perfect spot to enjoy your morning coffee while listening to the loons. The second floor also includes an additional bedroom and a full bath. The two-story design provides a comfortable separation between the living and sleeping areas, with spiral stairs connecting the two levels. A solid ladder leads to a convenient loft storage area, perfect for seasonal items. Outside, the lakefront deck provides a wonderful place for evening cookouts, entertaining, or simply relaxing and taking in the water views. Just steps away, a wide, easily accessible walking trail invites you to explore the shoreline. This special waterfront property offers an inviting place to relax, entertain, and enjoy all that Eastman’s four-season lifestyle has to offer....
Contact an agent
Home facts
- Year built:1981
- Subdivision & Development:West Cove A
- Listing ID #:5105788
- Added:46 day(s) ago
- Updated:October 06, 2026 at 07:05 AM
Rooms and interior
- Bedrooms:3
- Total bathrooms:2
- Full bathrooms:1
- Rooms Total:5
- Basement Description:Crawl Space
Heating and cooling
- Heating:Baseboard, Electric
Structure and exterior
- Roof:Asphalt Shingle
- Year built:1981
- Levels:2 Story
Schools
- High school:Lebanon High School
- Middle school:Lebanon Middle School
- Elementary school:Grantham Village School
Utilities
- Sewer:Community, Public Sewer at Street
Finances and disclosures
- Price:$450,000
- Tax amount:$6,517 (2025)
Features and amenities
- Amenities:Circuit Breaker(s)
Parking
- Parking description:Common/Shared, Gravel Driveway
 Copyright 2026 Prime MLS, Inc. All rights reserved. This information is deemed reliable, but not guaranteed. The data relating to real estate displayed on this Site comes in part from the IDX Program of Prime MLS. The information being provided is for consumers’ personal, noncommercial use and may not be used for any purpose other than to identify prospective properties consumers may be interested in purchasing. Data last updated October 6, 2026
New listings near 23 Bay Tree Lane
- New
 $539,000Active3 beds 3 baths1,874 sq. ft.
49 Greensward Drive, Grantham, NH 03753
MLS# 5112645Listed by: KCC PROPERTIES REALTY, INC.  $519,000Active3 beds 2 baths2,456 sq. ft.
134 Woodland Heights, Grantham, NH 03753
MLS# 5110721Listed by: C.G. SHEPHERD REALTY, LLC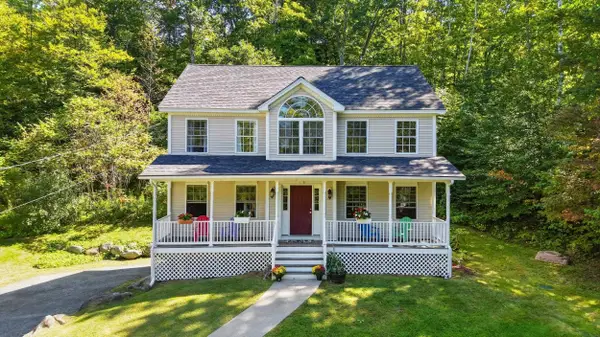 $579,000Active3 beds 3 baths1,912 sq. ft.
298 Stocker Pond Road, Grantham, NH 03753
MLS# 5110575Listed by: NEXTHOME MODERN REALTY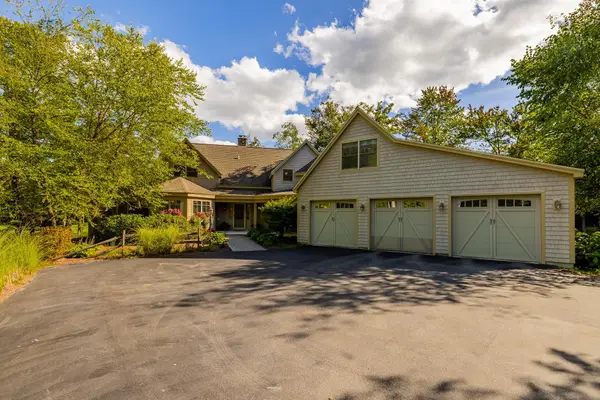 $2,200,000Active3 beds 5 baths5,622 sq. ft.
45 Walton Heath Drive, Grantham, NH 03753
MLS# 5109846Listed by: COLDWELL BANKER LIFESTYLES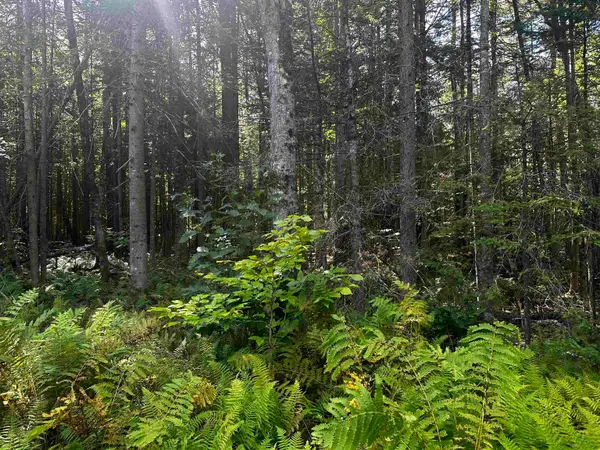 $32,500Pending0.96 Acres
17 Oak Lane, Grantham, NH 03753
MLS# 5109550Listed by: COLDWELL BANKER LIFESTYLES - GRANTHAM $295,000Pending2 beds 2 baths1,248 sq. ft.
66 Pintail Knob, Grantham, NH 03753
MLS# 5109295Listed by: COLDWELL BANKER LIFESTYLES - GRANTHAM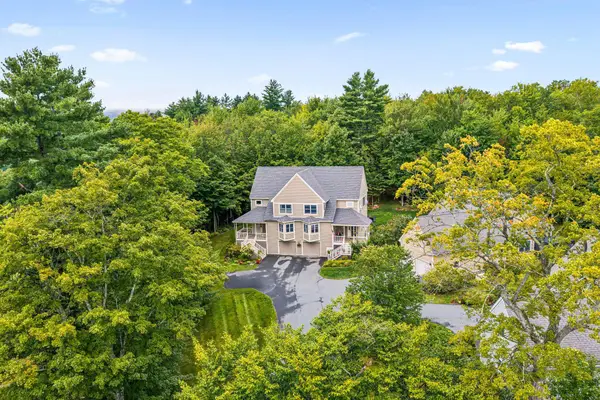 $475,000Active3 beds 3 baths2,080 sq. ft.
26 Barrister Path, Grantham, NH 03753
MLS# 5108787Listed by: COLDWELL BANKER LIFESTYLES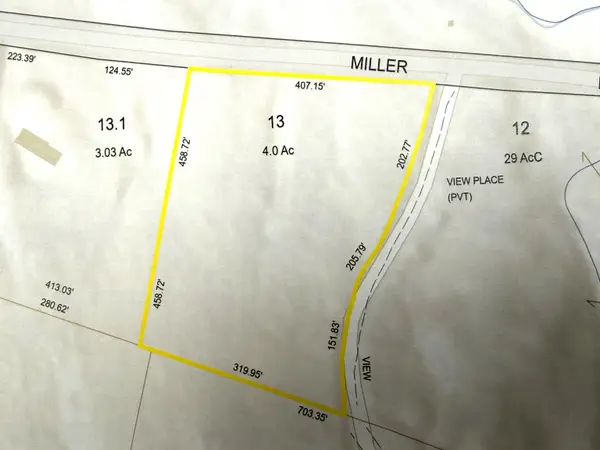 $120,000Active4 Acres
0 Miller Pond Road, Grantham, NH 03753
MLS# 5107588Listed by: COLDWELL BANKER LIFESTYLES - GRANTHAM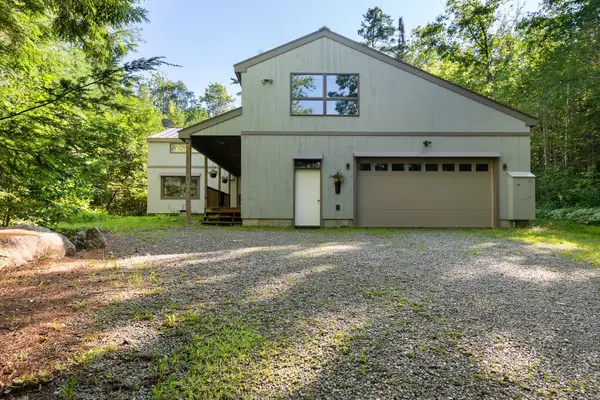 $820,000Active3 beds 2 baths3,010 sq. ft.
5 Alpine Vista, Grantham, NH 03753
MLS# 5107074Listed by: C.G. SHEPHERD REALTY, LLC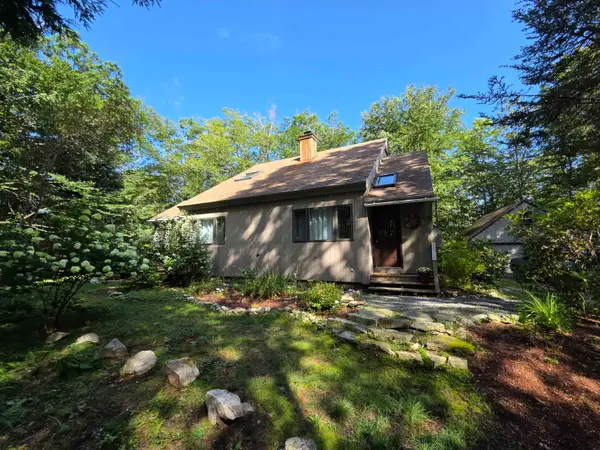 $399,900Pending3 beds 2 baths1,254 sq. ft.
6 Sugar Hill Road, Grantham, NH 03753
MLS# 5106616Listed by: VANESSA STONE REAL ESTATE


Protect your home and budget from life's surprises with an Assurant Home Warranty, backed by a partner that supports you through every step of homeownership. Explore Plans.
© 2023 - 2026 ERA Franchise Systems LLC. All rights reserved. ERA Franchise Systems LLC fully supports the principles of the Fair Housing Act and the Equal Opportunity Act. ERA, ERA Real Estate powered, and their respective logos are registered service marks of ERA Franchise Systems LLC. Each office is independently owned and operated.