
5 Bay Tree Lane, Grantham, NH 03753
Local realty services provided by:ERA Key Realty Services
5 Bay Tree Lane,Grantham, NH 03753
$375,000
- 2 Beds
- 2 Baths
- 1,956 sq. ft.
- Condominium
- Active
Listed by: carol shepherd
Office: c.g. shepherd realty, llc.603-863-3278
MLS#:5099830
Source:PrimeMLS
Price summary
- Price:$375,000
- Price per sq. ft.:$191.72
- Monthly HOA dues:$529
About this home
Webster style condominium in Eastman with easy access to West Cove A beach and walking trails along Eastman Lake. This 2-bedroom, 2-bath condo features a living area with wood stove and slider to the wrap-around deck. Open dining area with another slider offers abundant natural light, and the galley style kitchen is designed for efficiency. One bedroom and bathroom are situated on the main level while the primary bedroom and bathroom are on the upper level. Large loft area can be used as a media room, additional sleeping, home office, etc. For even more living space, walk down to the spacious finished family room on the lower level with enough room for seating and a rec space! Enjoy lake activities, golf, tennis, pickleball, cross-country skiing, snowshoeing, an indoor pool, exercise facility and so much more in the four-season Eastman Community. Convenient to I-89 in the heart of the Dartmouth-Lake Sunapee Region.
Contact an agent
Home facts
- Year built:1981
- Listing ID #:5099830
- Added:54 day(s) ago
- Updated:September 07, 2026 at 11:02 AM
Rooms and interior
- Bedrooms:2
- Total bathrooms:2
- Full bathrooms:1
- Rooms Total:8
- Flooring:Carpet, Tile, Vinyl
- Kitchen Description:Dishwasher, Refrigerator
- Basement Description:Concrete Floor, Finished, Insulated, Interior, Interior Access, Storage Space
- Living area:1,956 sq. ft.
Heating and cooling
- Cooling:Mini Split, Multi-zone
- Heating:Electric, Mini Split
Structure and exterior
- Roof:Asphalt Shingle
- Year built:1981
- Building area:1,956 sq. ft.
- Levels:1 3/4 Story
Schools
- High school:Lebanon High School
- Middle school:Lebanon Middle School
- Elementary school:Grantham Village School
Utilities
- Sewer:Community, Metered
Finances and disclosures
- Price:$375,000
- Price per sq. ft.:$191.72
- Tax amount:$7,372 (2026)
Features and amenities
- Appliances:Refrigerator, Washer
- Laundry features:Dryer, Washer
- Amenities:Circuit Breaker(s)
Parking
- Parking description:Common/Shared, Crushed Stone Driveway
 Copyright 2026 Prime MLS, Inc. All rights reserved. This information is deemed reliable, but not guaranteed. The data relating to real estate displayed on this Site comes in part from the IDX Program of Prime MLS. The information being provided is for consumers’ personal, noncommercial use and may not be used for any purpose other than to identify prospective properties consumers may be interested in purchasing. Data last updated September 7, 2026
New listings near 5 Bay Tree Lane
- New
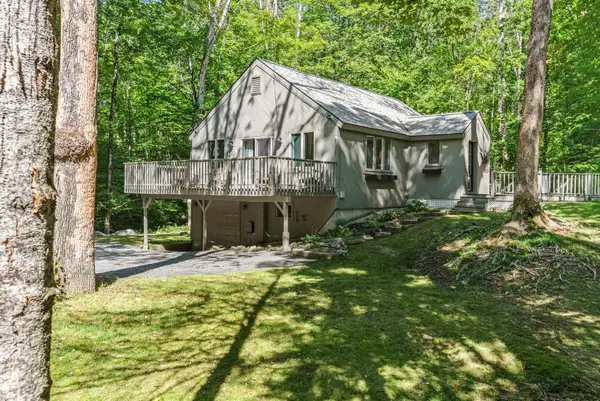 $499,000Active3 beds 2 baths1,588 sq. ft.
50 High Pond Road, Grantham, NH 03753
MLS# 5108054Listed by: C.G. SHEPHERD REALTY, LLC - New
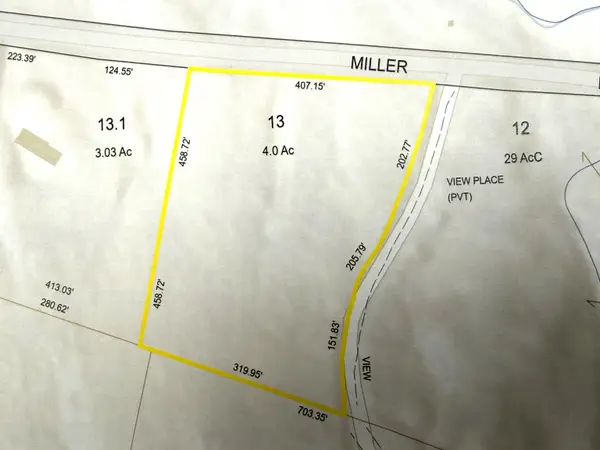 $130,000Active4 Acres
0 Miller Pond Road, Grantham, NH 03753
MLS# 5107588Listed by: COLDWELL BANKER LIFESTYLES - GRANTHAM - New
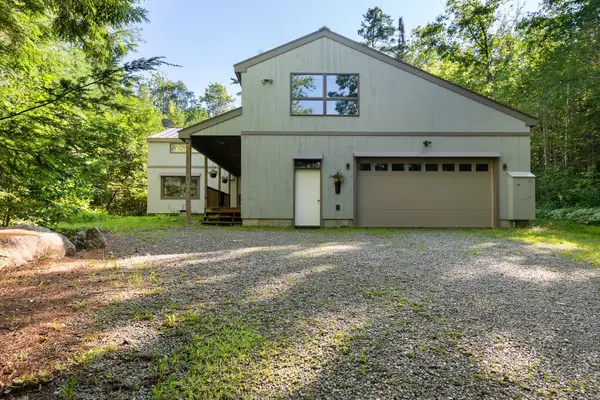 $820,000Active3 beds 2 baths3,010 sq. ft.
5 Alpine Vista, Grantham, NH 03753
MLS# 5107074Listed by: C.G. SHEPHERD REALTY, LLC 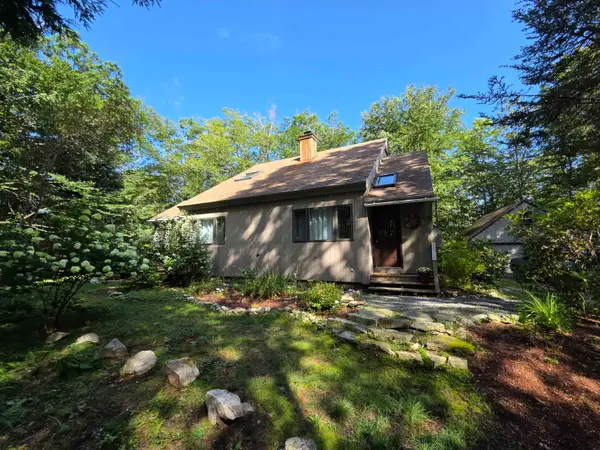 $399,900Pending3 beds 2 baths1,254 sq. ft.
6 Sugar Hill Road, Grantham, NH 03753
MLS# 5106616Listed by: VANESSA STONE REAL ESTATE $274,900Active2 beds 1 baths924 sq. ft.
524 Route 114, Grantham, NH 03753
MLS# 5106132Listed by: DEREK GREENE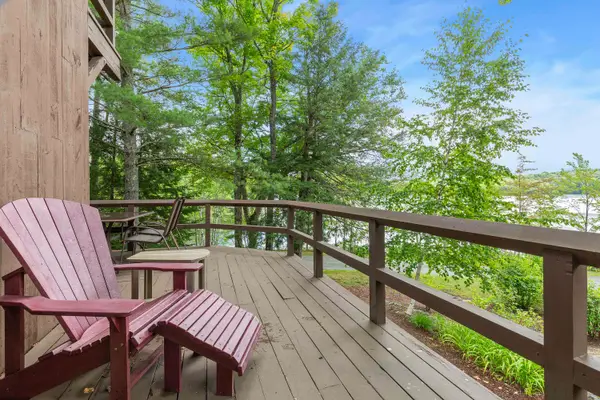 $460,000Active3 beds 2 baths1,280 sq. ft.
23 Bay Tree Lane, Grantham, NH 03753
MLS# 5105788Listed by: COLDWELL BANKER LIFESTYLES - GRANTHAM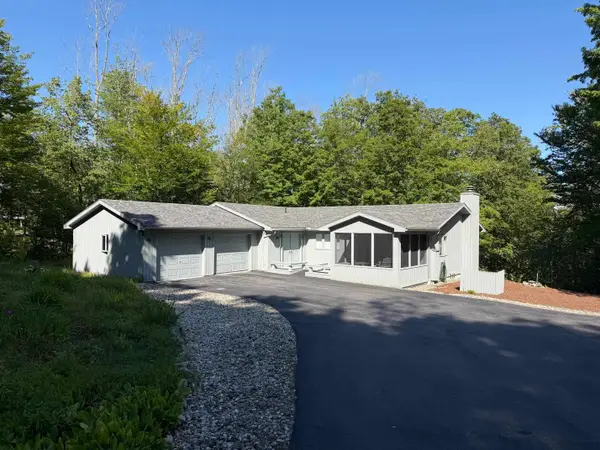 $949,000Active3 beds 3 baths3,456 sq. ft.
422 Road Round The Lake, Grantham, NH 03753
MLS# 5105786Listed by: COLDWELL BANKER LIFESTYLES - GRANTHAM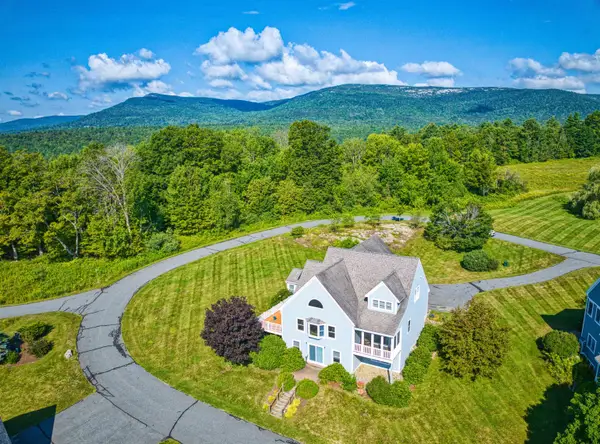 $749,000Active3 beds 4 baths4,028 sq. ft.
5 General Court, Grantham, NH 03753
MLS# 5105354Listed by: DOLAN REAL ESTATE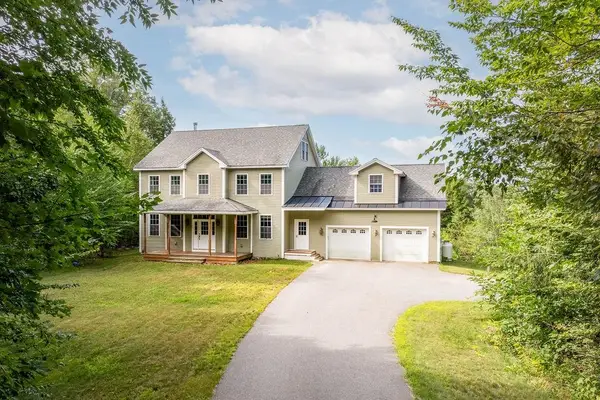 $624,500Pending3 beds 3 baths2,512 sq. ft.
148 Rawson Ridge, Grantham, NH 03753
MLS# 5104793Listed by: COLDWELL BANKER LIFESTYLES - HANOVER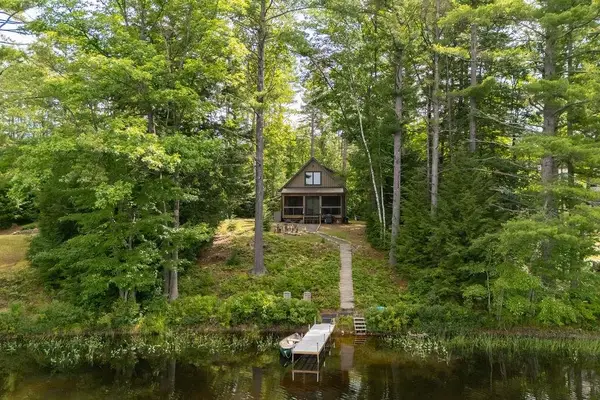 $550,000Active3 beds 1 baths1,152 sq. ft.
129 Stocker Pond Road, Grantham, NH 03753
MLS# 5104664Listed by: KW COASTAL AND LAKES & MOUNTAINS REALTY/N.LONDON


Protect your home and budget from life's surprises with an Assurant Home Warranty, backed by a partner that supports you through every step of homeownership. Explore Plans.
© 2023 - 2026 ERA Franchise Systems LLC. All rights reserved. ERA Franchise Systems LLC fully supports the principles of the Fair Housing Act and the Equal Opportunity Act. ERA, ERA Real Estate powered, and their respective logos are registered service marks of ERA Franchise Systems LLC. Each office is independently owned and operated.