
5 General Court, Grantham, NH 03753
Local realty services provided by:ERA Key Realty Services
5 General Court,Grantham, NH 03753
$749,000
- 3 Beds
- 4 Baths
- 4,028 sq. ft.
- Condominium
- Active
Listed by: jessica & anthony dolan, jessica dolanPhone: 603-359-9177
Office: dolan real estate603-763-6033
MLS#:5105354
Source:PrimeMLS
Price summary
- Price:$749,000
- Price per sq. ft.:$147.53
- Monthly HOA dues:$749
About this home
Experience the perfect blend of privacy, space, and spectacular mountain views in this exceptional freestanding condominium, beautifully situated on 90 acres of common land. Expansive windows fill the home with natural light and frame the stunning surrounding landscape. The main level is designed for both comfortable living and entertaining, featuring an inviting open-concept kitchen with a large center island, eat in area, abundant cabinetry, and excellent storage. A formal dining room opens to a spacious living room with soaring cathedral ceilings and a fireplace, creating a warm and welcoming gathering space. The first floor primary ensuite is a true retreat, with a beautiful bath and access to a screened porch perfect for enjoying the peaceful setting. A bright sunroom offers another wonderful space to relax and take in the views. Upstairs, a second bedroom and full bath are complemented by a versatile loft, ideal for a home office or reading area. The finished lower level provides exceptional additional living space, including a large bedroom, family room, full bath, and extensive storage. Outdoor living is equally inviting, with a generous deck and covered porch overlooking the surrounding landscape. An attached two-car garage provides convenience and ample room for vehicles and recreational equipment. The association also offers a beautiful in-ground pool, providing a wonderful amenity for summer enjoyment. Ideally located just over 20 minutes from Dartmouth Hitchcock Medical Center, this remarkable property offers a rare combination of mountain views, privacy, generous living space, and low-maintenance condominium living....
Contact an agent
Home facts
- Year built:2003
- Subdivision & Development:Gray Ledges
- Listing ID #:5105354
- Added:49 day(s) ago
- Updated:October 06, 2026 at 10:36 AM
Rooms and interior
- Bedrooms:3
- Total bathrooms:4
- Full bathrooms:3
- Rooms Total:12
- Flooring:Carpet, Hardwood, Tile
- Kitchen Description:Dishwasher, Microwave, Refrigerator
- Basement Description:Climate Controlled, Concrete, Daylight, Exterior Access, Finished, Full, Insulated, Interior Access, Partially Finished, Storage Space, Walkout
- Living area:4,028 sq. ft.
Heating and cooling
- Cooling:Central AC
- Heating:Forced Air
Structure and exterior
- Roof:Asphalt Shingle
- Year built:2003
- Building area:4,028 sq. ft.
- Levels:2 Story
Schools
- High school:Lebanon High School
- Middle school:Lebanon Middle School
- Elementary school:Grantham Village School
Utilities
- Sewer:Septic
Finances and disclosures
- Price:$749,000
- Price per sq. ft.:$147.53
- Tax amount:$10,813 (2025)
Features and amenities
- Appliances:Refrigerator
- Amenities:Circuit Breaker(s)
Parking
- Parking description:Paved Driveway
- Garage spaces:2
 Copyright 2026 Prime MLS, Inc. All rights reserved. This information is deemed reliable, but not guaranteed. The data relating to real estate displayed on this Site comes in part from the IDX Program of Prime MLS. The information being provided is for consumers’ personal, noncommercial use and may not be used for any purpose other than to identify prospective properties consumers may be interested in purchasing. Data last updated October 6, 2026
New listings near 5 General Court
- New
 $539,000Active3 beds 3 baths1,874 sq. ft.
49 Greensward Drive, Grantham, NH 03753
MLS# 5112645Listed by: KCC PROPERTIES REALTY, INC.  $519,000Active3 beds 2 baths2,456 sq. ft.
134 Woodland Heights, Grantham, NH 03753
MLS# 5110721Listed by: C.G. SHEPHERD REALTY, LLC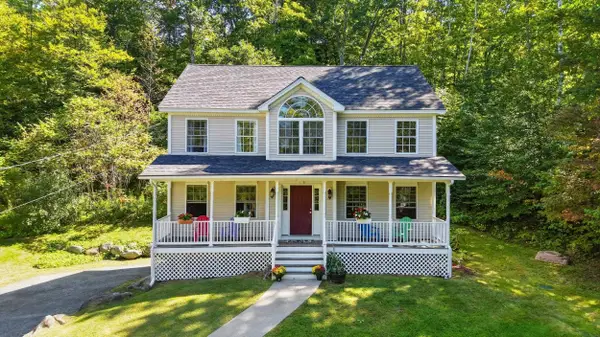 $579,000Active3 beds 3 baths1,912 sq. ft.
298 Stocker Pond Road, Grantham, NH 03753
MLS# 5110575Listed by: NEXTHOME MODERN REALTY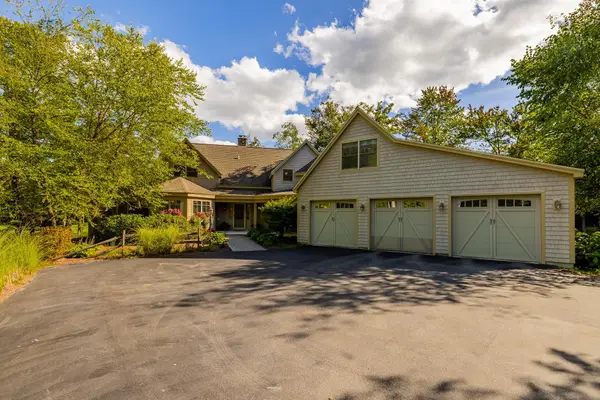 $2,200,000Active3 beds 5 baths5,622 sq. ft.
45 Walton Heath Drive, Grantham, NH 03753
MLS# 5109846Listed by: COLDWELL BANKER LIFESTYLES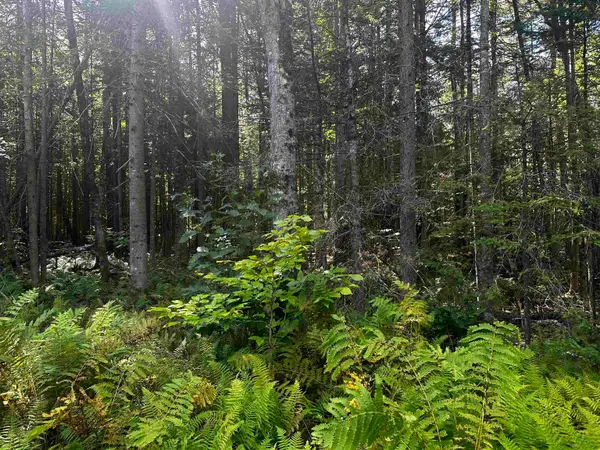 $32,500Pending0.96 Acres
17 Oak Lane, Grantham, NH 03753
MLS# 5109550Listed by: COLDWELL BANKER LIFESTYLES - GRANTHAM $295,000Pending2 beds 2 baths1,248 sq. ft.
66 Pintail Knob, Grantham, NH 03753
MLS# 5109295Listed by: COLDWELL BANKER LIFESTYLES - GRANTHAM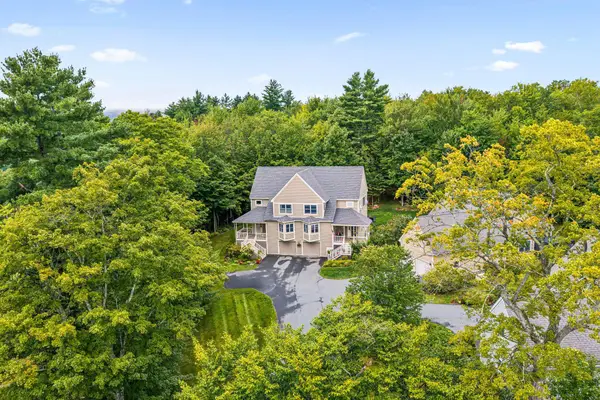 $475,000Active3 beds 3 baths2,080 sq. ft.
26 Barrister Path, Grantham, NH 03753
MLS# 5108787Listed by: COLDWELL BANKER LIFESTYLES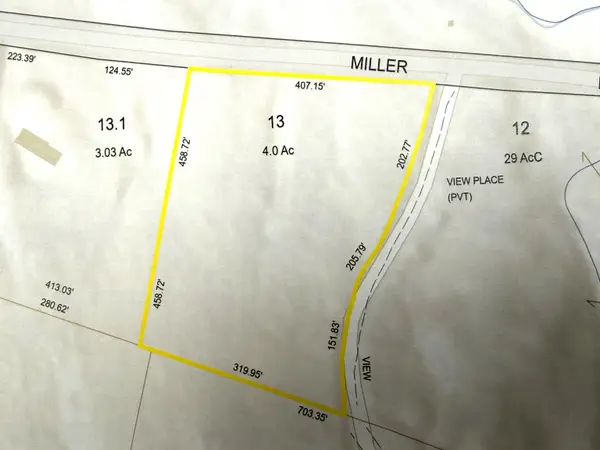 $120,000Active4 Acres
0 Miller Pond Road, Grantham, NH 03753
MLS# 5107588Listed by: COLDWELL BANKER LIFESTYLES - GRANTHAM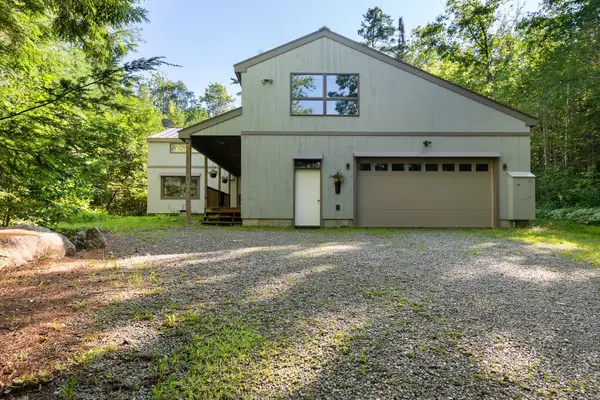 $820,000Active3 beds 2 baths3,010 sq. ft.
5 Alpine Vista, Grantham, NH 03753
MLS# 5107074Listed by: C.G. SHEPHERD REALTY, LLC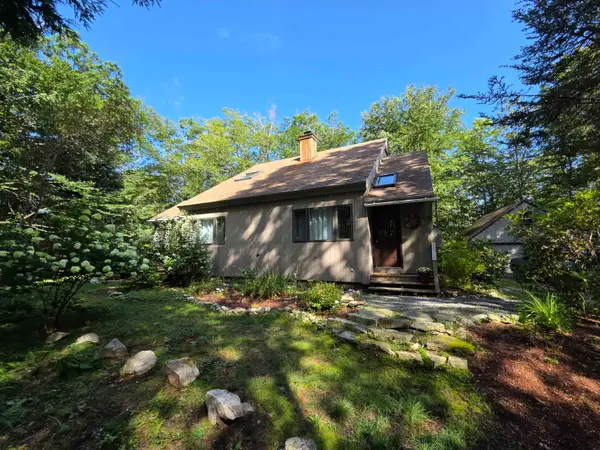 $399,900Pending3 beds 2 baths1,254 sq. ft.
6 Sugar Hill Road, Grantham, NH 03753
MLS# 5106616Listed by: VANESSA STONE REAL ESTATE


Protect your home and budget from life's surprises with an Assurant Home Warranty, backed by a partner that supports you through every step of homeownership. Explore Plans.
© 2023 - 2026 ERA Franchise Systems LLC. All rights reserved. ERA Franchise Systems LLC fully supports the principles of the Fair Housing Act and the Equal Opportunity Act. ERA, ERA Real Estate powered, and their respective logos are registered service marks of ERA Franchise Systems LLC. Each office is independently owned and operated.