
10 Dunster Hill Road, Greenville, NH 03048
Local realty services provided by:ERA Key Realty Services
10 Dunster Hill Road,Greenville, NH 03048
$439,900
- 3 Beds
- 2 Baths
- 2,007 sq. ft.
- Single family
- Active
Listed by: kelle o'keefe
Office: keller williams realty north central
MLS#:73570683
Source:MLSPIN
Price summary
- Price:$439,900
- Price per sq. ft.:$219.18
About this home
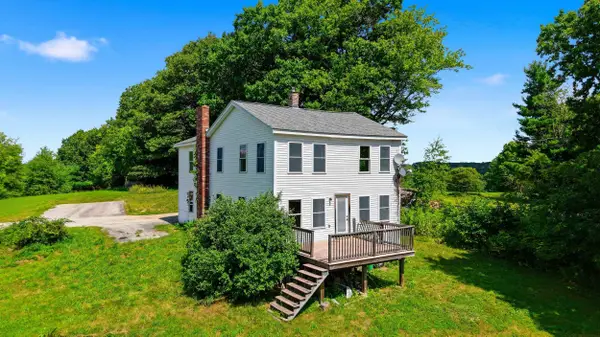
Come to beautiful NH in the quaint town of Greenville where you will find this lovely Cape- New Englander that boasts 3 bedrooms, full bath & ½ bath all on a lovely wooded landscaped .53-acre lot. This solid and well-taken care of home offers the character of yesteryear with 2007 sq. ft of living space! There is a lovely country kitchen with wood cabinetry, full appliances, & an island to gather around while overlooking the beautifully landscaped back wooded yard. Formal dining room, large living room with french doors. A sun-filled home office showcases rich original woodwork, a warm beadboard ceiling, and walls of windows overlooking the surrounding greenery an inviting and character-filled space equally suited for working, reading, or relaxing. 1st floor ½ bath for guests! Wood trim and a built-in entry bench with a traditional solid staircase takes you to the 2nd level that boasts 3 bedrooms and a full bath. An additional 3rd level attic space for storage. New furnace and hot water tank in 2019. New porch roof in 2024. The barn is HUGE & worth making plans for with room for two vehicles, storage, hobby area and workshop. The upper-level invites ideas for a future expansive bonus space, games room or opportunity for possibility of an ADU or home based business as located in downtown district*. Welcoming enclosed porch is ready for your morning coffee & evening entertaining. Have many social gatherings or make a campfire in your beautiful backyard & enjoy all that nature offers. Minutes from the MA border & close to major highways, shopping & recreational activities! Enjoy nearby Mill Pond area, a scenic local spot along the Souhegan River offering opportunities for fishing, picnicking, canoeing or kayaking! Rich in character and filled with possibilities, this is a place to call home, make it your own, and perfect to begin your next chapter....
Contact an agent
Home facts
- Year built:1890
- Listing ID #:73570683
- Updated:September 07, 2026 at 11:02 AM
Rooms and interior
- Bedrooms:3
- Total bathrooms:2
- Full bathrooms:1
- Half bathrooms:1
- Rooms Total:7
- Flooring:Carpet, Hardwood, Vinyl
- Dining Description:Hardwood
- Kitchen Description:Country Kitchen, Dishwasher, Exterior Access, Kitchen Island, Pantry, Range, Refrigerator
- Basement Description:Bulkhead, Concrete, Interior Entry, Partial, Unfinished
- Living area:2,007 sq. ft.
Heating and cooling
- Heating:Baseboard
Structure and exterior
- Roof:Shingle
- Year built:1890
- Building area:2,007 sq. ft.
- Lot area:0.55 Acres
- Lot Features:Level, Wooded
- Architectural Style:Cape, Colonial
- Construction Materials:Frame
- Exterior Features:Porch - Enclosed
- Foundation Description:Concrete Perimeter, Stone
Schools
- High school:Mascenic Regional
- Middle school:Boynton
- Elementary school:Highbridge Hill Elementary
Utilities
- Water:Public
- Sewer:Public Sewer
Finances and disclosures
- Price:$439,900
- Price per sq. ft.:$219.18
- Tax amount:$5,730 (2025)
Features and amenities
- Appliances:Dishwasher, Dryer, Range, Refrigerator, Washer
- Laundry features:Dryer, Electric Dryer Hookup, In Basement, Washer, Washer Hookup
Parking
- Total parking spaces:5
- Parking description:Attached, Garage Door Opener, Off Street, Paved, Paved Drive
- Garage:Yes
- Garage spaces:2
New listings near 10 Dunster Hill Road
- Coming Soon
 $549,900Coming Soon4 beds 2 baths1,940 sq. ft.
61 High Street, Greenville, NH 03048
MLS# 5108445Listed by: REALTY ONE GROUP NEXT LEVEL
- New
 $169,900Active1.1 Acres
51 Pleasant Street, Greenville, NH 03048
MLS# 73571562Listed by: A E Gidley Real Estate LLC - New
 $365,000Active4 beds 3 baths2,626 sq. ft.
1 Old Wilton Road, Greenville, NH 03048
MLS# 5107337Listed by: PERFECT CHOICE PROPERTIES, INC.  $525,000Active3 beds 2 baths1,464 sq. ft.
8 Barrett Road, Greenville, NH 03048
MLS# 5105962Listed by: KELLER WILLIAMS REALTY/MERRIMACK VALLEY $220,000Active2 beds 2 baths840 sq. ft.
5 Titan Lane, Greenville, NH 03048
MLS# 5105523Listed by: RE/MAX SYNERGY $169,900Active3 beds 1 baths1,339 sq. ft.
18 Granite Avenue, Greenville, NH 03048
MLS# 5104309Listed by: DEREK GREENE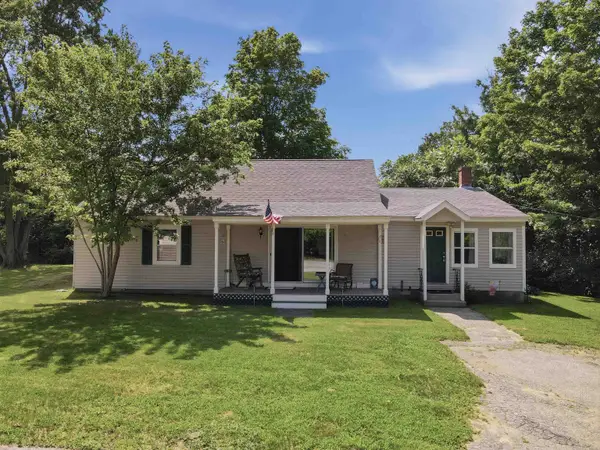 $424,900Pending3 beds 2 baths1,765 sq. ft.
15 School Street, Greenville, NH 03048
MLS# 5104201Listed by: LAMACCHIA REALTY, INC. $414,900Active6 beds 2 baths2,547 sq. ft.
16 River Street #16-18, Greenville, NH 03048
MLS# 5103222Listed by: RE/MAX TOWN SQUARE $175,000Active2 beds 1 baths924 sq. ft.
602 Fitchburg Road #28, Greenville, NH 03048
MLS# 73556348Listed by: Real Estate Exchange


Protect your home and budget from life's surprises with an Assurant Home Warranty, backed by a partner that supports you through every step of homeownership. Explore Plans.
© 2023 - 2026 ERA Franchise Systems LLC. All rights reserved. ERA Franchise Systems LLC fully supports the principles of the Fair Housing Act and the Equal Opportunity Act. ERA, ERA Real Estate powered, and their respective logos are registered service marks of ERA Franchise Systems LLC. Each office is independently owned and operated.