
55 Carleton Way, Hales Location, NH 03860
Local realty services provided by:ERA Key Realty Services
55 Carleton Way,Hales Location, NH 03860
$1,392,000
- 3 Beds
- 3 Baths
- 2,800 sq. ft.
- Single family
- Active
Listed by: lindsey maihos, christopher majorCell: 603-303-7123
Office: coldwell banker lifestyles- conway603-447-2117
MLS#:5104223
Source:PrimeMLS
Price summary
- Price:$1,392,000
- Price per sq. ft.:$497.14
- Monthly HOA dues:$283.33
About this home
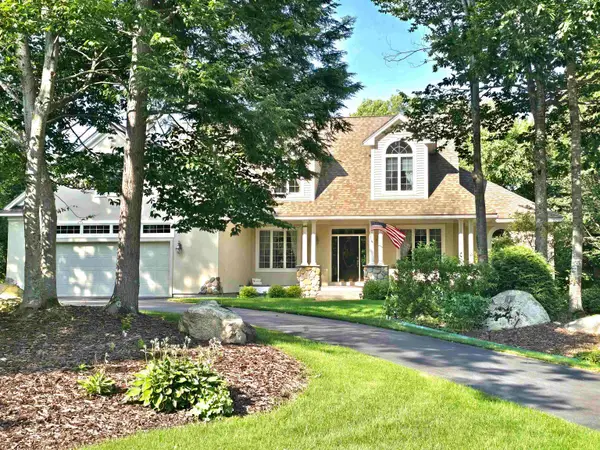
This contemporary-style home features over 2,800 square feet of space with 3 bedrooms and 3 bathrooms, set on a cul-de-sac. The open floor plan flows easily and is perfect for entertaining. The remodeled kitchen features added cabinetry and upgraded appliances, complemented by a breakfast nook and a separate dining room. The home also includes a sunny office and a primary suite with a large private bath, walk-in shower, and jetted tub. On the second level you will find 2 more bedrooms and a full bath. A Bonus Room over the garage offers many possibilities. Outside, the patio and deck provide views toward White Horse Ledge and the 7th Fairway. A two-car garage rounds out the property, along with a separate golf cart outbuilding that offers room for a workshop or lawn equipment. If you are looking for exceptionally low taxes, golf, and views you will find it all in the highly sought-after Hales Location community. Hale’s Location is an idyllic, year-round community located in the beautiful White Mountains of New Hampshire, set at the base of White Horse Ledge, Cathedral Ledge, and Echo Lake State Park. The property is close to downtown North Conway, offering easy access to Cranmore Mountain, Settlers Green Outlets, Diana's Baths, and some of the best shopping and restaurants in New England....
Contact an agent
Home facts
- Year built:1997
- Listing ID #:5104223
- Added:46 day(s) ago
- Updated:September 26, 2026 at 10:51 AM
Rooms and interior
- Bedrooms:3
- Total bathrooms:3
- Full bathrooms:2
- Rooms Total:9
- Flooring:Carpet, Tile
- Kitchen Description:Dishwasher, Microwave, Refrigerator
- Living area:2,800 sq. ft.
Heating and cooling
- Cooling:Central AC
- Heating:Baseboard, Direct Vent, Hot Water, Radiant Floor
Structure and exterior
- Roof:Asphalt Shingle
- Year built:1997
- Building area:2,800 sq. ft.
- Lot area:0.46 Acres
- Levels:2 Story
Utilities
- Sewer:Private, Septic
Finances and disclosures
- Price:$1,392,000
- Price per sq. ft.:$497.14
- Tax amount:$2,066 (2025)
Features and amenities
- Appliances:Refrigerator
- Laundry features:Dryer
- Amenities:Circuit Breaker(s)
Parking
- Parking description:Paved Driveway
- Garage spaces:2
 Copyright 2026 Prime MLS, Inc. All rights reserved. This information is deemed reliable, but not guaranteed. The data relating to real estate displayed on this Site comes in part from the IDX Program of Prime MLS. The information being provided is for consumers’ personal, noncommercial use and may not be used for any purpose other than to identify prospective properties consumers may be interested in purchasing. Data last updated September 26, 2026
New listings near 55 Carleton Way



Protect your home and budget from life's surprises with an Assurant Home Warranty, backed by a partner that supports you through every step of homeownership. Explore Plans.
© 2023 - 2026 ERA Franchise Systems LLC. All rights reserved. ERA Franchise Systems LLC fully supports the principles of the Fair Housing Act and the Equal Opportunity Act. ERA, ERA Real Estate powered, and their respective logos are registered service marks of ERA Franchise Systems LLC. Each office is independently owned and operated.