
9 Towle Farm Road, Hampton Falls, NH 03844
Local realty services provided by:ERA Key Realty Services
9 Towle Farm Road,Hampton Falls, NH 03844
$1,450,000
- 6 Beds
- 6 Baths
- 3,880 sq. ft.
- Single family
- Active
Listed by: lindsay sonnett
Office: the aland realty group603-501-0463
MLS#:5089808
Source:PrimeMLS
Price summary
- Price:$1,450,000
- Price per sq. ft.:$220.1
About this home
Welcome to your riverfront retreat: a five-bedroom 3,800 sqft Colonial with a 1,500 sqft one-bedroom guest house on a tree-lined stretch of the Taylor River. This 3.8 acre property offers ample opportunity for multi-generational living, rental opportunity, or additional guest space. The main house features sunlit, well-proportioned rooms and a flexible layout ideal for everyday life, entertaining, or multi-generational living. The eat-in kitchen opens to a casual living room with adjoining sitting room and deck overlooking the yard. There’s also a formal dining room for larger gatherings. Upstairs, the primary suite offers a gas fireplace, two walk-in closets, and a bath with shower and soaking tub. The remainder of the second floor includes four bedrooms, a home office, two additional baths (one full, one three-quarter), laundry, and an unfinished walk-up attic. The unfinished basement provides flexible space for a gym or ample storage. Three-car attached garage. Just behind the main house sits a detached ADU that affords an additional 1,500 sqft of living space, highlighting a first-floor primary suite with walk-in closet, a spacious bath with soaking tub and adjoining laundry. Down the hall, a charming open kitchen with vaulted ceilings and a dining area, and a large living room with a gas fireplace that overlooks the river beyond. The ADU also includes a partially finished basement, an unfinished walk-up attic and an attached three-car garage. The grounds offer abundant outdoor living — deck, patio, and river access — plus substantial parking and storage options. Close to beaches, restaurants, and shopping....
Contact an agent
Home facts
- Year built:2003
- Listing ID #:5089808
- Added:4 day(s) ago
- Updated:May 25, 2026 at 10:32 AM
Rooms and interior
- Bedrooms:6
- Total bathrooms:6
- Full bathrooms:3
- Rooms Total:11
- Flooring:Wood
- Kitchen Description:Dishwasher, Microwave, Refrigerator
- Basement Description:Bulkhead, Concrete, Concrete Floor, Interior, Interior Access
- Living area:3,880 sq. ft.
Heating and cooling
- Cooling:Central AC
- Heating:Forced Air
Structure and exterior
- Roof:Shingle
- Year built:2003
- Building area:3,880 sq. ft.
- Lot area:3.88 Acres
- Levels:2.5 Story
Schools
- High school:Winnacunnet High School
- Middle school:Lincoln Akerman School
- Elementary school:Lincoln Akerman School
Utilities
- Sewer:Septic
Finances and disclosures
- Price:$1,450,000
- Price per sq. ft.:$220.1
- Tax amount:$20,630 (2025)
Features and amenities
- Appliances:Refrigerator, Washer
- Laundry features:Washer
- Amenities:Circuit Breaker(s)
Parking
- Parking description:Paved Driveway
- Garage spaces:6
 Copyright 2026 Prime MLS, Inc. All rights reserved. This information is deemed reliable, but not guaranteed. The data relating to real estate displayed on this Site comes in part from the IDX Program of Prime MLS. The information being provided is for consumers’ personal, noncommercial use and may not be used for any purpose other than to identify prospective properties consumers may be interested in purchasing. Data last updated May 25, 2026
New listings near 9 Towle Farm Road
- New
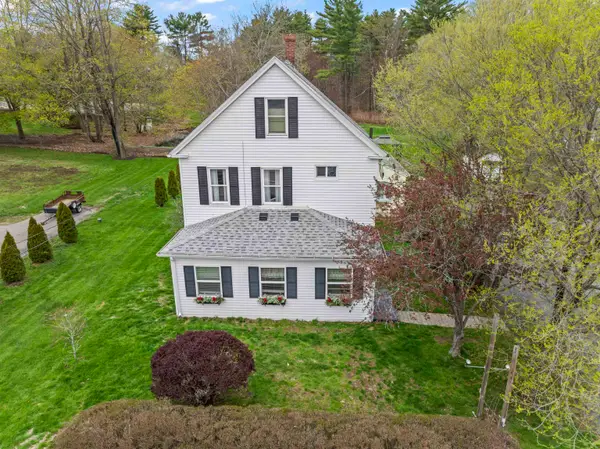 $780,000Active4 beds 3 baths2,555 sq. ft.
96 Lafayette Road, Hampton Falls, NH 03844
MLS# 5090094Listed by: KW COASTAL AND LAKES & MOUNTAINS REALTY - New
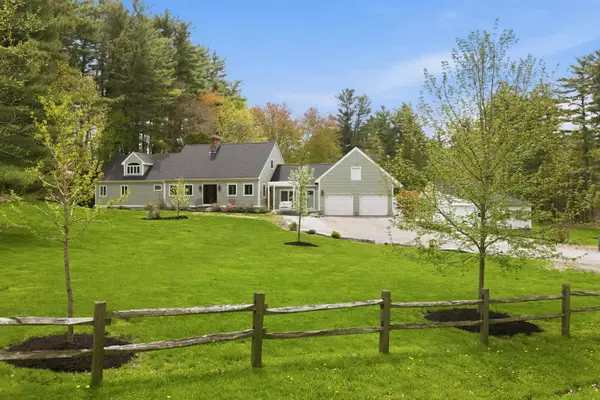 $1,250,000Active3 beds 5 baths3,252 sq. ft.
42 Nason Road, Hampton Falls, NH 03844
MLS# 5089136Listed by: MAXFIELD REAL ESTATE/CENTER HARBOR - New
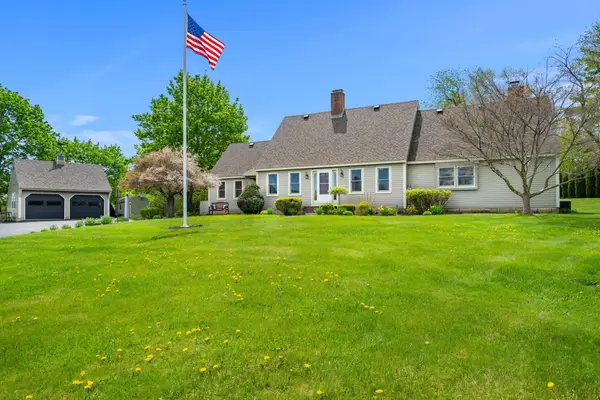 $1,299,000Active4 beds 4 baths4,286 sq. ft.
15 Prescott Lane, Hampton Falls, NH 03844
MLS# 5088907Listed by: GIBSON SOTHEBY'S INTERNATIONAL REALTY 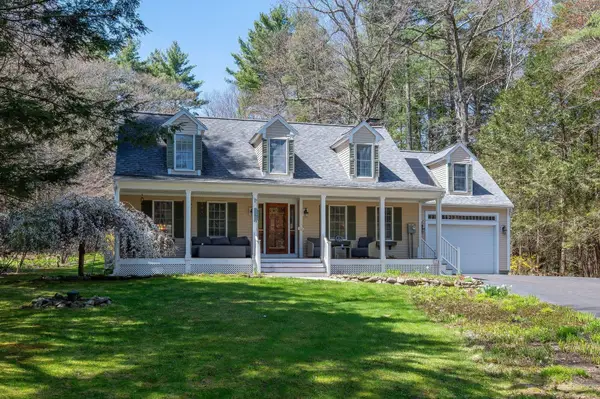 $859,000Active4 beds 3 baths3,261 sq. ft.
5 Goodwin Road, Hampton Falls, NH 03844
MLS# 5088029Listed by: KW COASTAL AND LAKES & MOUNTAINS REALTY/PORTSMOUTH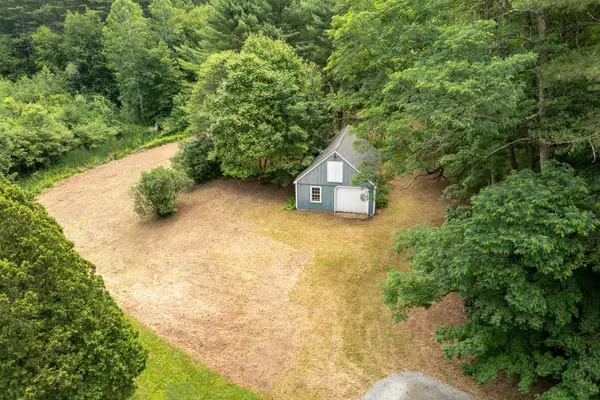 $525,000Active2.14 Acres
63 DRINKWATER Road, Hampton Falls, NH 03844
MLS# 5086690Listed by: OCEAN TO LAKES REALTY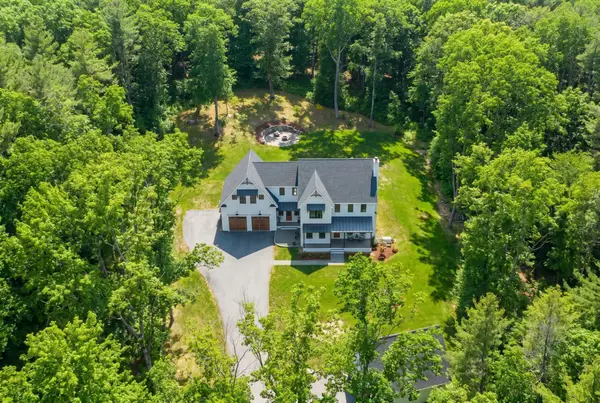 $2,450,000Active4 beds 4 baths5,025 sq. ft.
24 Old Stage Road, Hampton Falls, NH 03844
MLS# 5086373Listed by: RE/MAX VILLAGE PROPERTIES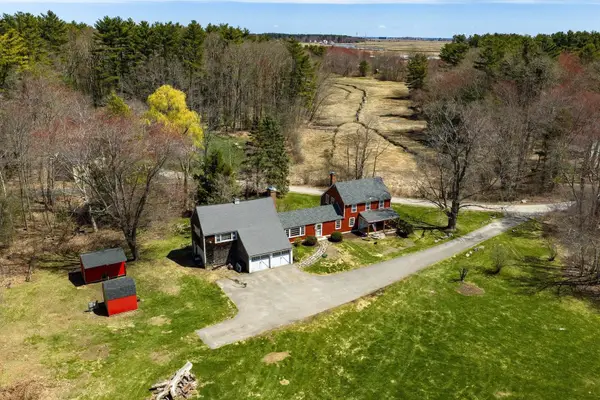 $1,200,000Active4 beds 2 baths2,182 sq. ft.
16 Marsh Lane, Hampton Falls, NH 03844
MLS# 5084946Listed by: H&K REALTY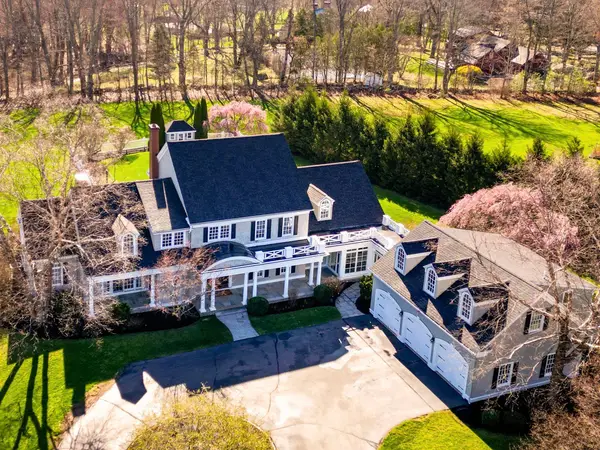 $2,940,000Pending4 beds 6 baths6,426 sq. ft.
5 Cider Hill Road, Hampton Falls, NH 03844
MLS# 5084828Listed by: CAREY GIAMPA, LLC/SEABROOK BEACH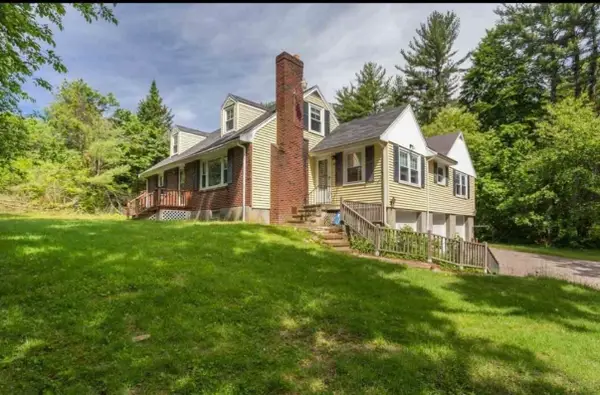 $699,999Pending3 beds 3 baths3,316 sq. ft.
33 Crank Road, Hampton Falls, NH 03844
MLS# 5082414Listed by: YOUR NEIGHBORHOOD REALTOR, LLC


Protect your home and budget from life's surprises with an Assurant Home Warranty, backed by a partner that supports you through every step of homeownership. Explore Plans.
© 2023 - 2026 ERA Franchise Systems LLC. All rights reserved. ERA Franchise Systems LLC fully supports the principles of the Fair Housing Act and the Equal Opportunity Act. ERA, ERA Real Estate powered, and their respective logos are registered service marks of ERA Franchise Systems LLC. Each office is independently owned and operated.