
124 mill Road, Hampton, NH 03842
Local realty services provided by:ERA Key Realty Services
124 mill Road,Hampton, NH 03842
$839,000
- 3 Beds
- 3 Baths
- 2,960 sq. ft.
- Single family
- Active
Upcoming open houses
- Sun, Aug 3011:00 am - 12:30 pm
Listed by: sandy lally, mike lally
Office: bhg masiello hampton603-926-4466
MLS#:5107167
Source:PrimeMLS
Price summary
- Price:$839,000
- Price per sq. ft.:$217.58
About this home
Welcome to this truly unique and versatile 3-bedroom, 2.5-bath Ranch, beautifully situated on a landscaped .42-acre lot. Designed for both comfortable everyday living and entertaining, this home offers a spacious family room featuring a cozy fireplace and French doors that open to the beautifully landscaped backyard and built-in swimming pool, your own private retreat for relaxing and summer gatherings. Inside, you’ll find a formal living room with a marble fireplace, hardwood floors, and a gracious dining room complete with a built-in bar, perfect for entertaining family and friends. The fully appliance kitchen features stainless steel appliances and plenty of space for meal preparation. Two of the three bedrooms enjoy the added convenience and privacy of their own baths, offering flexible options for a primary suite, guests, or multi-generational living. The finished lower level provides even more valuable living space with endless possibilities for a recreation room, home office, gym, or additional family room. A 2 car garage provides ample storage and the convenience of indoor parking during those wild New England winters. Located close to schools, shopping, and the beach, this distinctive property offers space, versatility, and an inviting indoor-outdoor lifestyle. A wonderful opportunity to make this one-of-a-kind home your own! Open house Sunday August 30th from 11:00 - 12:30 ..More photos to follow.......
Contact an agent
Home facts
- Year built:1958
- Listing ID #:5107167
- Added:1 day(s) ago
- Updated:August 30, 2026 at 11:15 AM
Rooms and interior
- Bedrooms:3
- Total bathrooms:3
- Full bathrooms:2
- Rooms Total:7
- Flooring:Carpet, Ceramic Tile, Hardwood
- Kitchen Description:Dishwasher, Refrigerator
- Basement Description:Bulkhead, Exterior Access, Finished, Full, Interior, Storage Space
- Living area:2,960 sq. ft.
Heating and cooling
- Cooling:Wall AC
- Heating:Baseboard, Hot Water, Multi Zone, Oil
Structure and exterior
- Roof:Asphalt Shingle
- Year built:1958
- Building area:2,960 sq. ft.
- Lot area:0.42 Acres
- Levels:1 Story
Schools
- High school:Winnacunnet High School
- Middle school:Hampton Academy Junior HS
- Elementary school:Hampton Centre School
Utilities
- Sewer:Public Available
Finances and disclosures
- Price:$839,000
- Price per sq. ft.:$217.58
- Tax amount:$7,082 (2026)
Features and amenities
- Appliances:Refrigerator
- Amenities:Circuit Breaker(s)
Parking
- Parking description:Paved Driveway
- Garage spaces:2
 Copyright 2026 Prime MLS, Inc. All rights reserved. This information is deemed reliable, but not guaranteed. The data relating to real estate displayed on this Site comes in part from the IDX Program of Prime MLS. The information being provided is for consumers’ personal, noncommercial use and may not be used for any purpose other than to identify prospective properties consumers may be interested in purchasing. Data last updated August 30, 2026
New listings near 124 mill Road
- Coming Soon
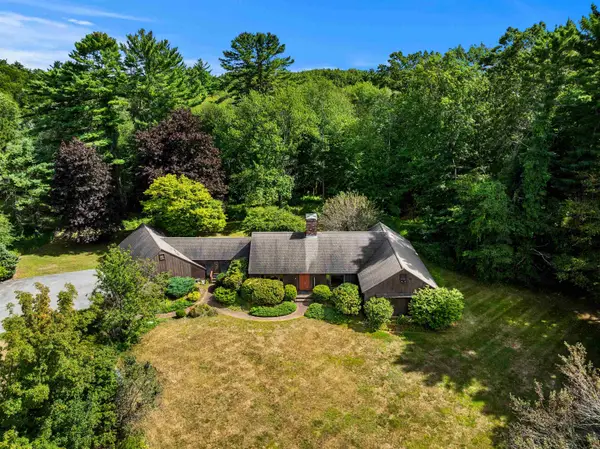 $949,900Coming Soon4 beds 3 baths3,767 sq. ft.
110 Woodland Road, Hampton, NH 03842
MLS# 5107095Listed by: CAREY GIAMPA, LLC/RYE - New
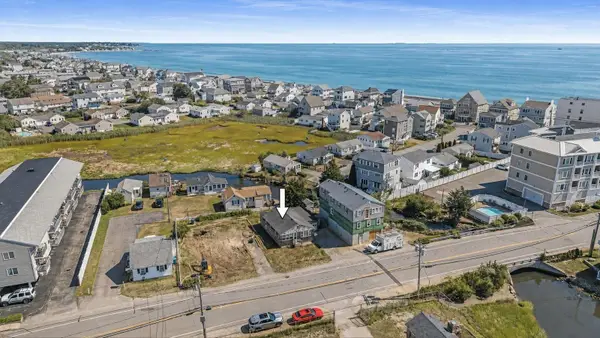 $385,000Active3 beds 1 baths768 sq. ft.
562 Winnacunnet Road, Hampton, NH 03842
MLS# 5107359Listed by: CAREY GIAMPA, LLC/RYE - Open Sun, 12 to 1:30pmNew
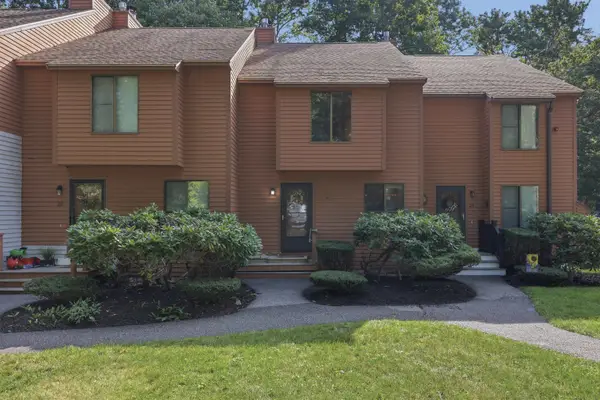 $350,000Active2 beds 3 baths1,244 sq. ft.
23 Dunvegan Woods Drive, Hampton, NH 03842
MLS# 5107247Listed by: LAMACCHIA REALTY, INC. - New
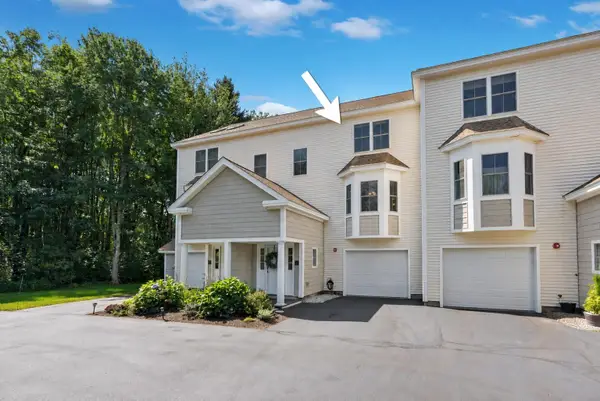 $649,900Active3 beds 4 baths2,078 sq. ft.
243 Drakeside Road, Hampton, NH 03842
MLS# 5107079Listed by: CAREY GIAMPA, LLC/RYE - Open Sun, 11am to 1pmNew
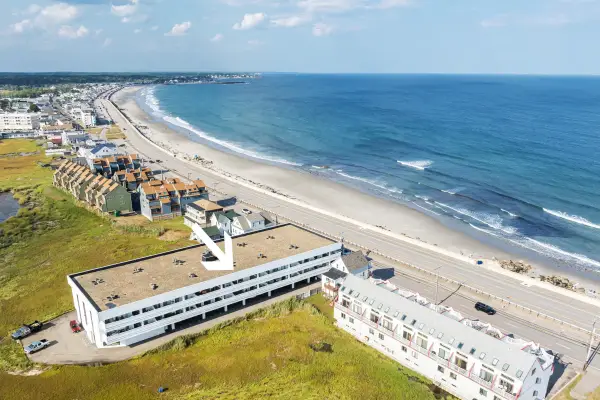 $439,900Active2 beds 2 baths984 sq. ft.
567 Ocean Boulevard #205, Hampton, NH 03842
MLS# 5106910Listed by: MCGUIRK PROPERTIES, LLC - New
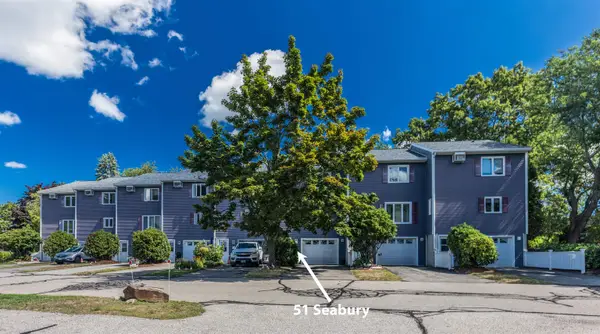 $449,000Active2 beds 2 baths1,296 sq. ft.
51 Seabury, Hampton, NH 03842
MLS# 5106678Listed by: KW COASTAL AND LAKES & MOUNTAINS REALTY - Open Sun, 10:30am to 12:30pmNew
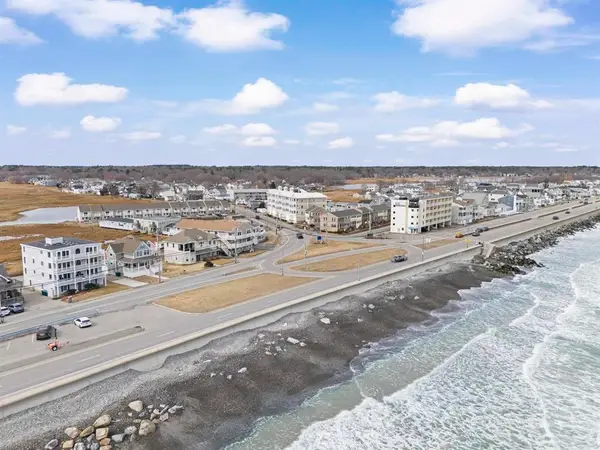 $455,000Active1 beds 2 baths830 sq. ft.
580 Winnacunnet Road #105, Hampton, NH 03842
MLS# 5106703Listed by: EAST COAST GROUP ONE REALTY - New
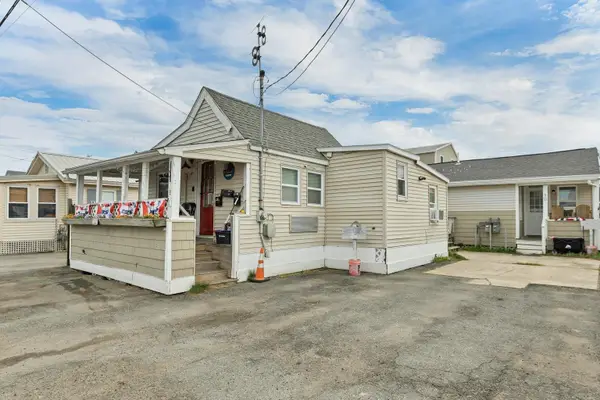 $700,000Active5 beds -- baths1,443 sq. ft.
9 Riverview Terrace, Hampton, NH 03842
MLS# 5106661Listed by: COLDWELL BANKER REALTY - PORTSMOUTH, NH - New
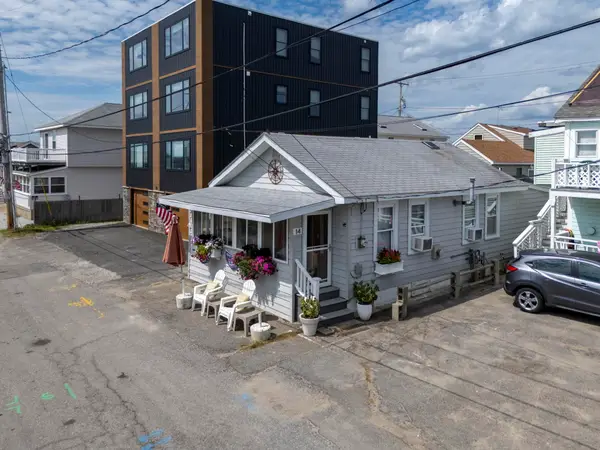 $395,000Active3 beds 1 baths616 sq. ft.
14 Manchester Street, Hampton, NH 03842
MLS# 5106627Listed by: BEACH HOMES REALTY


Protect your home and budget from life's surprises with an Assurant Home Warranty, backed by a partner that supports you through every step of homeownership. Explore Plans.
© 2023 - 2026 ERA Franchise Systems LLC. All rights reserved. ERA Franchise Systems LLC fully supports the principles of the Fair Housing Act and the Equal Opportunity Act. ERA, ERA Real Estate powered, and their respective logos are registered service marks of ERA Franchise Systems LLC. Each office is independently owned and operated.