
125 Little River Road, Hampton, NH 03842
Local realty services provided by:ERA Key Realty Services
125 Little River Road,Hampton, NH 03842
$1,950,000
- 5 Beds
- 5 Baths
- 4,327 sq. ft.
- Single family
- Active
Listed by: sandy lally, mike lally
Office: bhg masiello hampton603-926-4466
MLS#:5100174
Source:PrimeMLS
Price summary
- Price:$1,950,000
- Price per sq. ft.:$303.31
About this home
New Construction...This beautiful home currently being built offers 4700 square feet of thoughtfully designed high quality workmanship featuring 5 spacious bedrooms with walk in closets and 4 1/2 baths including two primary ensuite bedrooms with dual vanity and tiled shower on the first floor and second floors .Gourmet eat in kitchen features Quartz counters, an oversized Quartz island with seating for 6, abundant white cabinets, tile backsplash, stainless steel high end appliances, plus a wine cooler and coffee bar. First floor office, perfect for todays lifestyle as well as an upstairs laundry room for added convenience. Spacious bonus room above the garage with access from upstairs and downstairs with the potential for an inlaw suite. Hardwood floors, nine foot ceilings, central air, gas fireplace, 3 car garage, separate mudroom, beautiful front entryway and staircase, walk out basement, front farmers porch, back deck, all situated on a beautiful 1.14 acre lot. Options still available for exterior finishes. Located 1 mile from North Beach, and ideal commuter location close to Route 101 and 95....
Contact an agent
Home facts
- Year built:2024
- Listing ID #:5100174
- Added:51 day(s) ago
- Updated:September 06, 2026 at 11:02 AM
Rooms and interior
- Bedrooms:5
- Total bathrooms:5
- Full bathrooms:4
- Rooms Total:11
- Flooring:Ceramic Tile, Hardwood
- Kitchen Description:Disposal, Microwave, Wine Cooler
- Basement Description:Concrete, Concrete Floor, Exterior Access, Full, Interior, Interior Access, Unfinished, Walkout
- Living area:4,327 sq. ft.
Heating and cooling
- Cooling:Central AC
- Heating:Forced Air, In Ceiling, In Floor
Structure and exterior
- Roof:Metal
- Year built:2024
- Building area:4,327 sq. ft.
- Lot area:1.14 Acres
- Levels:2 Story
Schools
- High school:Winnacunnet High School
- Middle school:Hampton Academy Junior HS
- Elementary school:Hampton Centre School
Utilities
- Sewer:Public Available
Finances and disclosures
- Price:$1,950,000
- Price per sq. ft.:$303.31
Features and amenities
- Appliances:Exhaust Fan, Wine Cooler
- Amenities:Circuit Breaker(s)
Parking
- Parking description:Paved Driveway
- Garage spaces:3
 Copyright 2026 Prime MLS, Inc. All rights reserved. This information is deemed reliable, but not guaranteed. The data relating to real estate displayed on this Site comes in part from the IDX Program of Prime MLS. The information being provided is for consumers’ personal, noncommercial use and may not be used for any purpose other than to identify prospective properties consumers may be interested in purchasing. Data last updated September 6, 2026
New listings near 125 Little River Road
- Coming SoonOpen Sat, 11am to 1pm
 $629,900Coming Soon3 beds 2 baths1,644 sq. ft.
360 High Street, Hampton, NH 03842
MLS# 5108210Listed by: REDFIN CORPORATION - New
 $369,900Active1 beds 1 baths600 sq. ft.
66 Kings Highway, Hampton, NH 03842
MLS# 5108420Listed by: BHHS VERANI LONDONDERRY - New
 $280,000Active1 beds 1 baths474 sq. ft.
615 Ocean Boulevard #24, Hampton, NH 03842
MLS# 5108116Listed by: REAL BROKER NH, LLC - New
 $173,800Active2 beds 1 baths432 sq. ft.
83 Acorn Road, Hampton, NH 03842
MLS# 5108125Listed by: CAREY GIAMPA, LLC/RYE - New
 $925,000Active6 beds 4 baths3,022 sq. ft.
6 Francis Street, Hampton, NH 03842
MLS# 5108024Listed by: MCGUIRK PROPERTIES, LLC - Open Sun, 1 to 3pmNew
 $650,000Active3 beds 1 baths1,173 sq. ft.
19 Dover Avenue, Hampton, NH 03842
MLS# 5107919Listed by: COSTANTINO REAL ESTATE LLC - WOLFEBORO - New
 $814,900Active3 beds 3 baths1,994 sq. ft.
99 Presidential Circle, Hampton, NH 03842
MLS# 5107823Listed by: KW COASTAL AND LAKES & MOUNTAINS REALTY - New
 $510,000Active1 beds 1 baths832 sq. ft.
463 Ocean Boulevard #B7, Hampton, NH 03842
MLS# 5107788Listed by: MCGUIRK PROPERTIES, LLC - New
 $725,000Active3 beds 3 baths1,728 sq. ft.
2 Jeffrey Drive, Hampton, NH 03842
MLS# 5107784Listed by: LAER REALTY PARTNERS/GOFFSTOWN - New
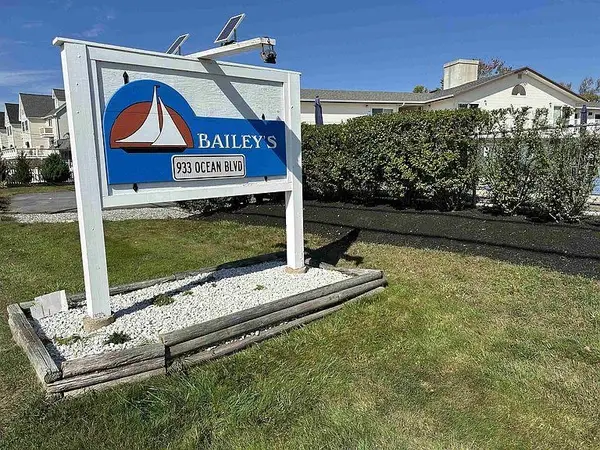 $225,000Active-- beds 1 baths360 sq. ft.
933 Ocean Boulevard #7, Hampton, NH 03842
MLS# 5107750Listed by: HARRIS REAL ESTATE


Protect your home and budget from life's surprises with an Assurant Home Warranty, backed by a partner that supports you through every step of homeownership. Explore Plans.
© 2023 - 2026 ERA Franchise Systems LLC. All rights reserved. ERA Franchise Systems LLC fully supports the principles of the Fair Housing Act and the Equal Opportunity Act. ERA, ERA Real Estate powered, and their respective logos are registered service marks of ERA Franchise Systems LLC. Each office is independently owned and operated.