
195 Mill Road, Hampton, NH 03842
Local realty services provided by:ERA Key Realty Services
Listed by: barry warhola
Office: monument realty603-888-5662
MLS#:5117136
Source:PrimeMLS
Price summary
- Price:$749,900
- Price per sq. ft.:$237.46
About this home
This beautifully updated 4-bedroom Cape offers the perfect combination of modern improvements, comfortable living spaces, and a spacious outdoor setting. Step inside to discover a freshly painted interior complemented by beautifully refinished hardwood floors throughout, creating a warm and inviting atmosphere. The updated kitchen is sure to impress, featuring granite countertops, stainless steel appliances, and plenty of cabinet and counter space, making it ideal for both everyday living and entertaining. The thoughtfully designed first-floor layout offers added convenience with a spacious primary bedroom featuring an updated ¾ bath, along with first-floor laundry. The inviting living room provides a great place to relax and unwind, complete with a gas fireplace, recessed lighting, and mini-split systems providing efficient heating and cooling. Upstairs, you'll find additional bedrooms offering flexibility for guests, a home office, or hobby space. The list of improvements and features continues outside with a durable metal interlock roof backed by a transferable warranty, vinyl replacement windows, stand-by gas generator and a one-car garage. Set on over half an acre of level land, the property offers plenty of room to enjoy outdoor activities, gardening, entertaining, or simply relaxing in your own backyard. A storage shed provides additional space for lawn equipment and outdoor accessories. Located in desirable Hampton, you'll appreciate the convenience of nearby shopping, restaurants, local amenities, beautiful beaches, and easy access to major commuter routes. Whether you're looking for comfortable one-level living, room to accommodate a growing household, or a home with meaningful updates already completed, 195 Mill Road is a wonderful opportunity to enjoy all that the Seacoast has to offer! Open house Saturday 12-2 or set up a time for a private showing. Owner is related to agent...
Contact an agent
Home facts
- Year built:1962
- Listing ID #:5117136
- Added:4 day(s) ago
- Updated:November 11, 2026 at 02:46 AM
Rooms and interior
- Bedrooms:4
- Total bathrooms:3
- Full bathrooms:1
- Rooms Total:7
- Flooring:Carpet, Hardwood, Tile, Vinyl
- Kitchen Description:Dishwasher, Disposal, Microwave, Refrigerator
- Basement Description:Interior, Unfinished
- Living area:2,006 sq. ft.
Heating and cooling
- Cooling:Mini Split
- Heating:Hot Water, Mini Split
Structure and exterior
- Roof:Metal
- Year built:1962
- Building area:2,006 sq. ft.
- Lot area:0.54 Acres
- Levels:2 Story
Schools
- High school:Winnacunnet High School
- Middle school:Hampton Academy Junior HS
- Elementary school:Hampton Centre School
Utilities
- Sewer:Public Available
Finances and disclosures
- Price:$749,900
- Price per sq. ft.:$237.46
- Tax amount:$6,886 (2025)
Features and amenities
- Appliances:Refrigerator, Washer
- Laundry features:Dryer, Washer
Parking
- Parking description:Paved Driveway
- Garage spaces:1
 Copyright 2026 Prime MLS, Inc. All rights reserved. This information is deemed reliable, but not guaranteed. The data relating to real estate displayed on this Site comes in part from the IDX Program of Prime MLS. The information being provided is for consumers’ personal, noncommercial use and may not be used for any purpose other than to identify prospective properties consumers may be interested in purchasing. Data last updated November 11, 2026
New listings near 195 Mill Road
- New
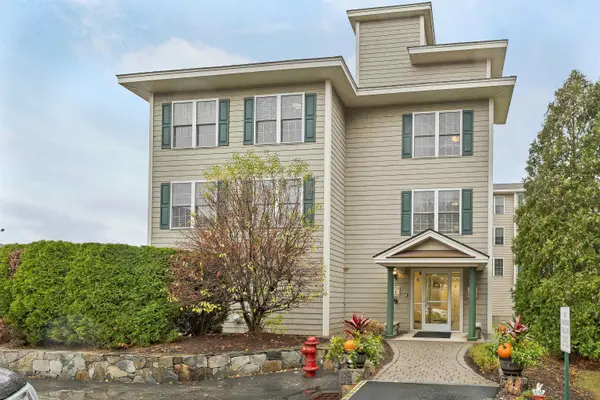 $395,000Active2 beds 2 baths1,140 sq. ft.
373 Lafayette Road #303, Hampton, NH 03842
MLS# 5117366Listed by: GRANITE COAST REALTY - New
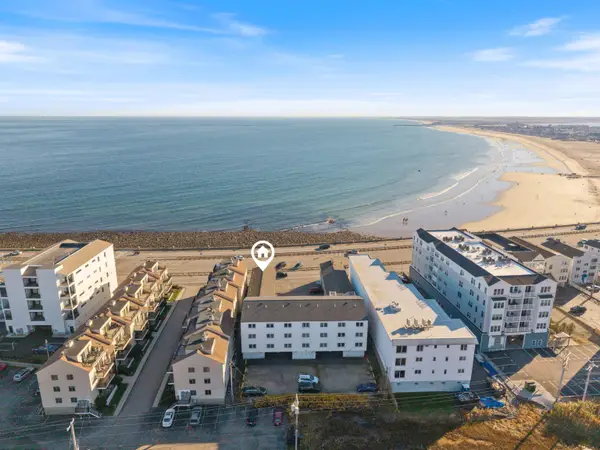 $399,000Active1 beds 1 baths840 sq. ft.
449 Ocean Boulevard #115, Hampton, NH 03842
MLS# 5116993Listed by: PORTSIDE REAL ESTATE GROUP - New
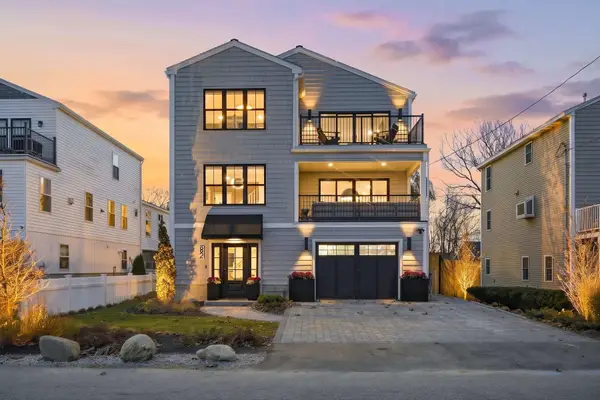 $2,195,000Active4 beds 4 baths3,280 sq. ft.
82 Kings Highway, Hampton, NH 03842
MLS# 5116682Listed by: COMPASS NEW ENGLAND, LLC 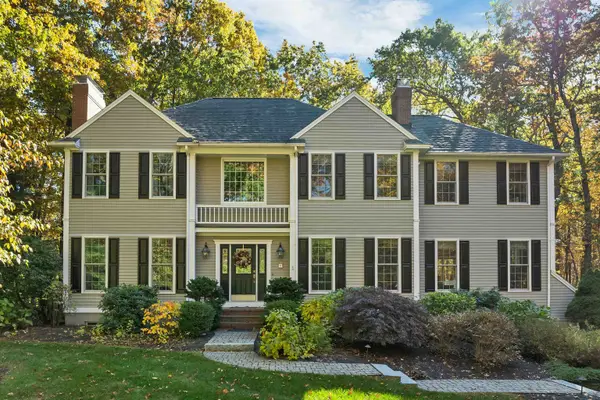 $1,395,000Active3 beds 3 baths3,818 sq. ft.
8 Hunter Drive, Hampton, NH 03842
MLS# 5116287Listed by: GRANITE COAST REALTY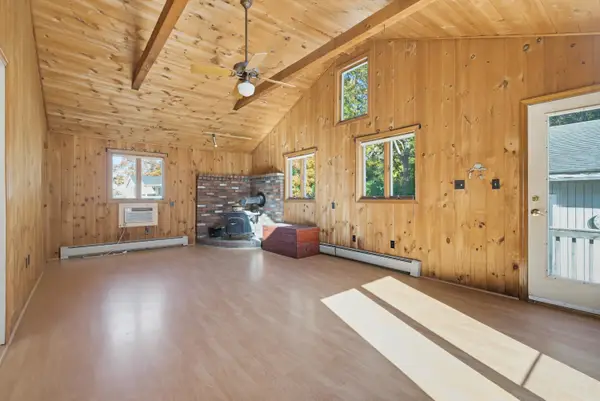 $614,900Active3 beds 2 baths1,796 sq. ft.
11 Lamson Lane, Hampton, NH 03842
MLS# 5116144Listed by: THE GOVE GROUP REAL ESTATE, LLC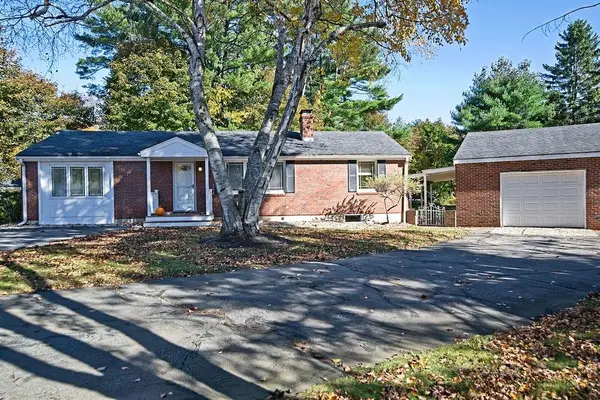 $697,000Pending3 beds 2 baths2,016 sq. ft.
142 Little River Road, Hampton, NH 03842
MLS# 5115953Listed by: CAREY GIAMPA, LLC/SEABROOK BEACH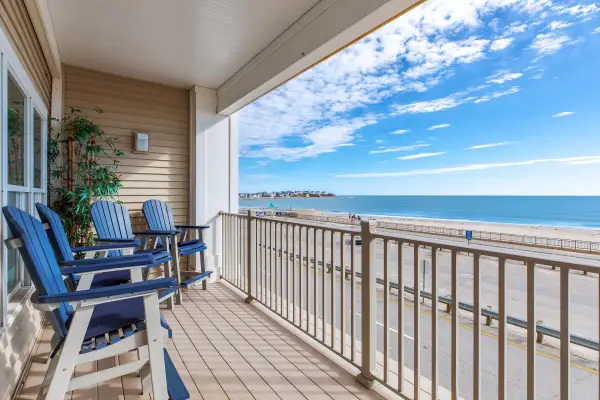 $1,250,000Active2 beds 2 baths1,617 sq. ft.
339 Ocean Boulevard #203, Hampton, NH 03842
MLS# 5115990Listed by: HARRIS REAL ESTATE $329,900Active2 beds 1 baths810 sq. ft.
43 Seabury, Hampton, NH 03842
MLS# 5115862Listed by: THE GOVE GROUP REAL ESTATE, LLC- Open Sat, 11am to 1pm
 $575,000Active3 beds 2 baths1,514 sq. ft.
250 Towle Farm Road, Hampton, NH 03842
MLS# 5115279Listed by: CAREY GIAMPA, LLC/SEABROOK BEACH 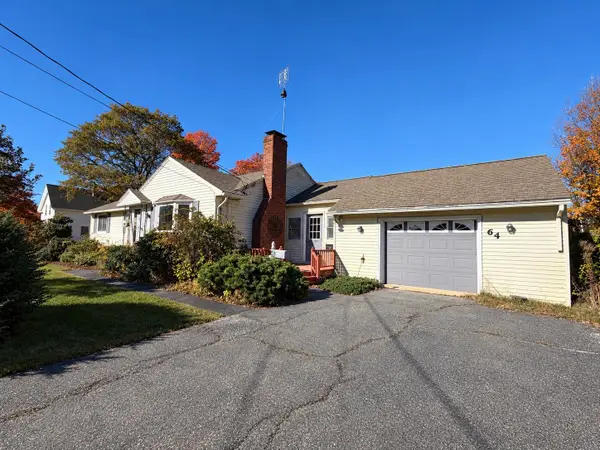 $450,000Pending3 beds 2 baths1,374 sq. ft.
64 Anns Lane, Hampton, NH 03842
MLS# 5115210Listed by: LAMACCHIA REALTY, INC.


Protect your home and budget from life's surprises with an Assurant Home Warranty, backed by a partner that supports you through every step of homeownership. Explore Plans.
© 2023 - 2026 ERA Franchise Systems LLC. All rights reserved. ERA Franchise Systems LLC fully supports the principles of the Fair Housing Act and the Equal Opportunity Act. ERA, ERA Real Estate powered, and their respective logos are registered service marks of ERA Franchise Systems LLC. Each office is independently owned and operated.