
2 Bayberry Lane, Hampton, NH 03842
Local realty services provided by:ERA Key Realty Services
2 Bayberry Lane,Hampton, NH 03842
$825,000
- 3 Beds
- 2 Baths
- - sq. ft.
- Single family
- Sold
Listed by: ellen zumbado
Office: the gove group real estate, llc.603-778-6400
MLS#:5099923
Source:PrimeMLS
Sorry, we are unable to map this address
Price summary
- Price:$825,000
About this home
This move-in ready one level home is the ultimate permanent seaside residence or summer getaway! Sitting on a private and beautifully landscaped .24 acre corner lot, this 3 bedroom, 3/4 bathroom home combines modern and stylish interior design with a prime location just minutes from the shore and a short walk or bike ride to Plaice Cove Beach. The modern and open concept kitchen and family room is airy and bright with vaulted ceilings and skylights. Beautiful views of a garden, ornamental tree or the private backyard can be seen from the large windows that wrap around this main living area. The open dining area is perfect for entertaining. A separate, flexible room just off this main living area functions perfectly as a home office or den and has a oversized closet right off the attached garage. The backyard is the ideal outdoor summer oasis providing relief from the heat by offering plenty of shade under mature trees or the covered patio so you can dine al fresco. You will appreciate the oversized storage shed that can house bicycles, beach gear and outdoor tools. The highlight of the backyard is the semi enclosed outdoor shower that will help keep sand outside after a day at the beach! Last but not least, the two separate driveways offers plenty of parking for visiting friends and family! This property checks off all the boxes for the perfect seacoast home!...
Contact an agent
Home facts
- Year built:1978
- Listing ID #:5099923
- Added:53 day(s) ago
- Updated:September 07, 2026 at 06:24 AM
Rooms and interior
- Bedrooms:3
- Total bathrooms:2
- Rooms Total:6
- Flooring:Ceramic Tile, Vinyl Plank
- Kitchen Description:Dishwasher, Disposal, Microwave, Refrigerator
Heating and cooling
- Heating:Oil
Structure and exterior
- Roof:Asphalt Shingle
- Year built:1978
- Levels:1 Story
Schools
- High school:Winnacunnet High School
- Middle school:Hampton Academy Junior HS
- Elementary school:Hampton Centre School
Utilities
- Sewer:Public Available
Finances and disclosures
- Price:$825,000
- Tax amount:$8,792 (2025)
Features and amenities
- Appliances:Refrigerator, Washer
- Laundry features:Dryer, Washer
Parking
- Parking description:Paved Driveway
- Garage spaces:1
 Copyright 2026 Prime MLS, Inc. All rights reserved. This information is deemed reliable, but not guaranteed. The data relating to real estate displayed on this Site comes in part from the IDX Program of Prime MLS. The information being provided is for consumers’ personal, noncommercial use and may not be used for any purpose other than to identify prospective properties consumers may be interested in purchasing. Data last updated September 7, 2026
New listings near 2 Bayberry Lane
- Coming SoonOpen Sat, 11am to 1pm
 $629,900Coming Soon3 beds 2 baths1,644 sq. ft.
360 High Street, Hampton, NH 03842
MLS# 5108210Listed by: REDFIN CORPORATION - New
 $369,900Active1 beds 1 baths600 sq. ft.
66 Kings Highway, Hampton, NH 03842
MLS# 5108420Listed by: BHHS VERANI LONDONDERRY - New
 $280,000Active1 beds 1 baths474 sq. ft.
615 Ocean Boulevard #24, Hampton, NH 03842
MLS# 5108116Listed by: REAL BROKER NH, LLC - New
 $173,800Active2 beds 1 baths432 sq. ft.
83 Acorn Road, Hampton, NH 03842
MLS# 5108125Listed by: CAREY GIAMPA, LLC/RYE - New
 $925,000Active6 beds 4 baths3,022 sq. ft.
6 Francis Street, Hampton, NH 03842
MLS# 5108024Listed by: MCGUIRK PROPERTIES, LLC - New
 $650,000Active3 beds 1 baths1,173 sq. ft.
19 Dover Avenue, Hampton, NH 03842
MLS# 5107919Listed by: COSTANTINO REAL ESTATE LLC - WOLFEBORO - New
 $814,900Active3 beds 3 baths1,994 sq. ft.
99 Presidential Circle, Hampton, NH 03842
MLS# 5107823Listed by: KW COASTAL AND LAKES & MOUNTAINS REALTY - New
 $510,000Active1 beds 1 baths832 sq. ft.
463 Ocean Boulevard #B7, Hampton, NH 03842
MLS# 5107788Listed by: MCGUIRK PROPERTIES, LLC - New
 $725,000Active3 beds 3 baths1,728 sq. ft.
2 Jeffrey Drive, Hampton, NH 03842
MLS# 5107784Listed by: LAER REALTY PARTNERS/GOFFSTOWN - New
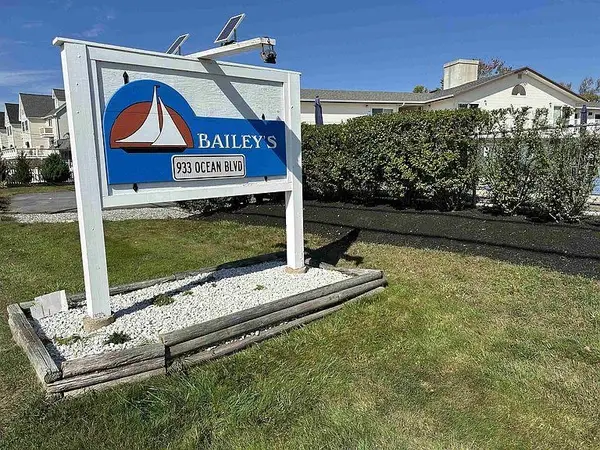 $225,000Active-- beds 1 baths360 sq. ft.
933 Ocean Boulevard #7, Hampton, NH 03842
MLS# 5107750Listed by: HARRIS REAL ESTATE


Protect your home and budget from life's surprises with an Assurant Home Warranty, backed by a partner that supports you through every step of homeownership. Explore Plans.
© 2023 - 2026 ERA Franchise Systems LLC. All rights reserved. ERA Franchise Systems LLC fully supports the principles of the Fair Housing Act and the Equal Opportunity Act. ERA, ERA Real Estate powered, and their respective logos are registered service marks of ERA Franchise Systems LLC. Each office is independently owned and operated.