
21 Fuller Acres #4, Hampton, NH 03842
Local realty services provided by:ERA Key Realty Services
21 Fuller Acres #4,Hampton, NH 03842
$299,000
- 1 Beds
- 1 Baths
- 562 sq. ft.
- Condominium
- Pending
Listed by: alex loiseau
Office: harris real estate603-929-4030
MLS#:5089713
Source:PrimeMLS
Price summary
- Price:$299,000
- Price per sq. ft.:$457.19
- Monthly HOA dues:$175
About this home
This adorable condo is tucked away in a quiet neighborhood just steps from the sun and sand of Hampton Beach, making it the perfect affordable summer getaway or rental investment property. Upon entering, you are greeted by an open living and kitchen area featuring a convenient breakfast bar and plenty of cabinet storage. The layout includes a private, separate bedroom with a closet and a clean three-quarter bath. Outside, a large deck offers an excellent private retreat for soaking up the sun, while the enclosed front porch provides a cozy bonus space to relax and enjoy the ocean breeze. Complete with off-street parking and washer/dryer, this coastal gem is only a short, scenic walk to the lively Hampton Beach boardwalk, putting shopping, premier dining, and vibrant local attractions right at your fingertips. Left side of the duplex.
Contact an agent
Home facts
- Year built:1960
- Listing ID #:5089713
- Added:3 day(s) ago
- Updated:May 23, 2026 at 07:28 AM
Rooms and interior
- Bedrooms:1
- Total bathrooms:1
- Rooms Total:3
- Flooring:Vinyl Plank
- Kitchen Description:Dishwasher, Microwave, Refrigerator
- Living area:562 sq. ft.
Structure and exterior
- Roof:Shingle
- Year built:1960
- Building area:562 sq. ft.
- Levels:1 Story
Schools
- High school:Winnacunnet High School
- Middle school:Hampton Academy Junior HS
- Elementary school:Hampton Centre School
Utilities
- Sewer:Public Available
Finances and disclosures
- Price:$299,000
- Price per sq. ft.:$457.19
- Tax amount:$3,724 (2025)
Features and amenities
- Appliances:Refrigerator, Washer
- Laundry features:Dryer, Washer
- Amenities:Circuit Breaker(s)
Parking
- Parking description:Paved Driveway
 Copyright 2026 Prime MLS, Inc. All rights reserved. This information is deemed reliable, but not guaranteed. The data relating to real estate displayed on this Site comes in part from the IDX Program of Prime MLS. The information being provided is for consumers’ personal, noncommercial use and may not be used for any purpose other than to identify prospective properties consumers may be interested in purchasing. Data last updated May 23, 2026
New listings near 21 Fuller Acres #4
- New
 $635,000Active2 beds 1 baths470 sq. ft.
14 Atlantic Avenue #8, Hampton, NH 03842
MLS# 5090520Listed by: KW COASTAL AND LAKES & MOUNTAINS REALTY - Open Sat, 10am to 12pmNew
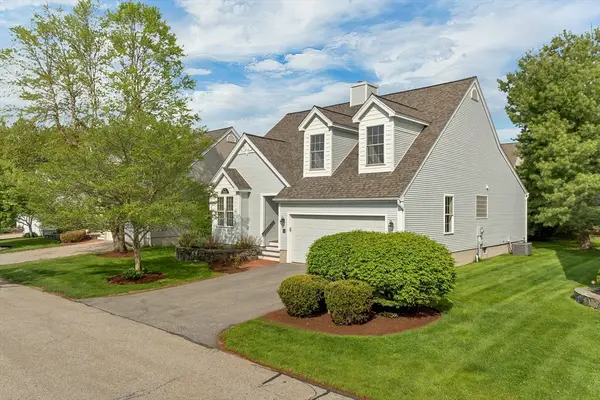 $765,000Active2 beds 3 baths2,529 sq. ft.
20 Hampton Meadows #20, Hampton, NH 03842
MLS# 73522787Listed by: Granite Coast Realty, LLC - Coming SoonOpen Sat, 11:30am to 1pm
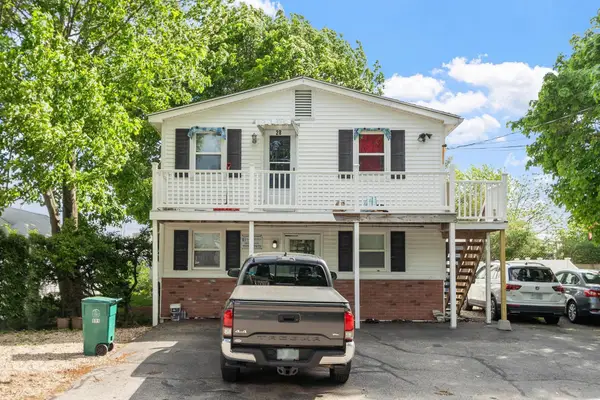 $1,050,000Coming Soon7 beds 3 baths
Thorwald Avenue, Hampton, NH 03842
MLS# 5090189Listed by: BHHS VERANI BRADFORD - Open Sat, 10 to 11:30amNew
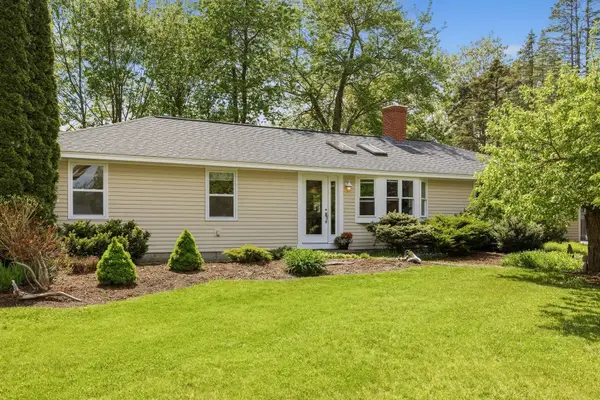 $950,000Active3 beds 2 baths1,376 sq. ft.
2 Bayberry Lane, Hampton, NH 03842
MLS# 5090299Listed by: GIBSON SOTHEBY'S INTERNATIONAL REALTY - New
 $1,099,000Active3 beds 4 baths2,459 sq. ft.
24 Harbor Road, Hampton, NH 03842
MLS# 5090262Listed by: THE GOVE GROUP REAL ESTATE, LLC - New
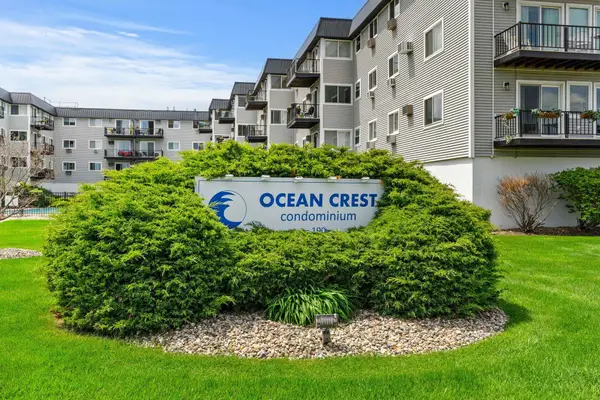 $629,000Active2 beds 2 baths1,058 sq. ft.
190 Kings Highway #A8, Hampton, NH 03842
MLS# 5090249Listed by: CAREY GIAMPA, LLC/RYE - New
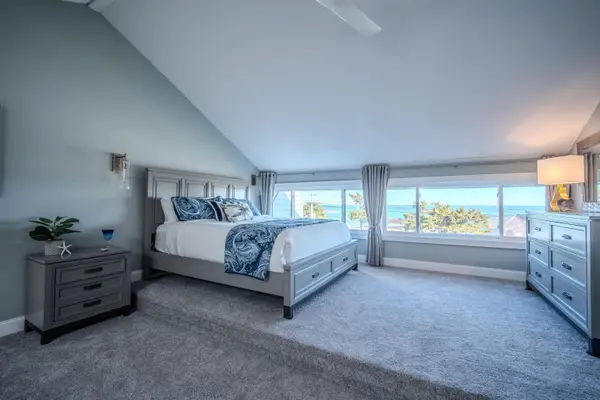 $939,500Active3 beds 2 baths1,676 sq. ft.
947 Ocean Boulevard #16, Hampton, NH 03842
MLS# 5090170Listed by: EXP REALTY - Open Sat, 10am to 12pmNew
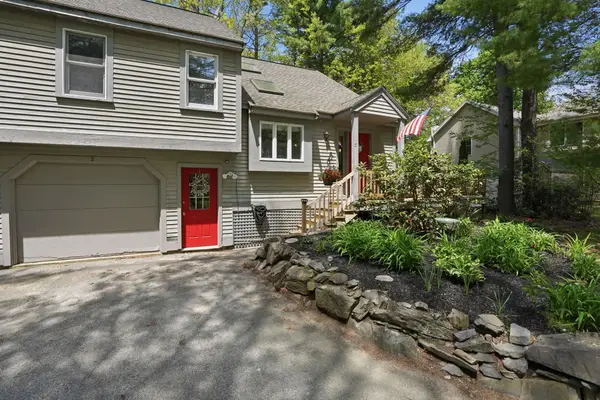 $549,000Active3 beds 2 baths1,876 sq. ft.
3 Purington Lane #B, Hampton, NH 03842
MLS# 5090079Listed by: EXP REALTY - New
 $798,900Active3 beds 3 baths2,357 sq. ft.
27 Bittersweet Lane, Hampton, NH 03842
MLS# 5090016Listed by: REALTY ONE GROUP NEST - New
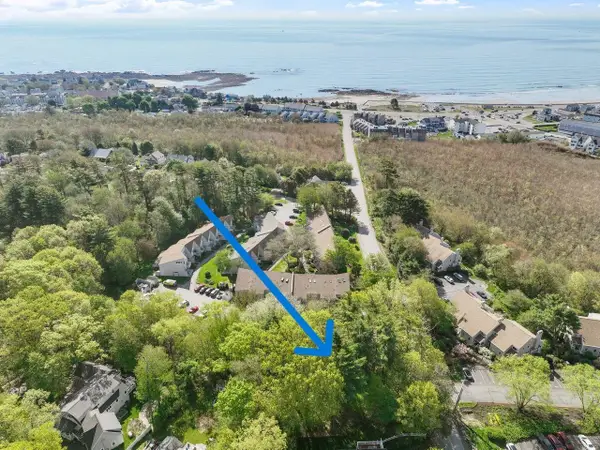 $479,000Active0.41 Acres
15 Cusack Road, Hampton, NH 03842
MLS# 5089786Listed by: COLDWELL BANKER REALTY ANDOVER MA


Protect your home and budget from life's surprises with an Assurant Home Warranty, backed by a partner that supports you through every step of homeownership. Explore Plans.
© 2023 - 2026 ERA Franchise Systems LLC. All rights reserved. ERA Franchise Systems LLC fully supports the principles of the Fair Housing Act and the Equal Opportunity Act. ERA, ERA Real Estate powered, and their respective logos are registered service marks of ERA Franchise Systems LLC. Each office is independently owned and operated.