
23 Dunvegan Woods Drive, Hampton, NH 03842
Local realty services provided by:ERA Key Realty Services
23 Dunvegan Woods Drive,Hampton, NH 03842
$350,000
- 2 Beds
- 3 Baths
- 1,244 sq. ft.
- Condominium
- Active
Upcoming open houses
- Sun, Aug 3012:00 pm - 01:30 pm
Listed by: megan fields
Office: lamacchia realty, inc.603-791-4992
MLS#:5107247
Source:PrimeMLS
Price summary
- Price:$350,000
- Price per sq. ft.:$188.58
- Monthly HOA dues:$415
About this home
What a great value! This townhouse offers the perfect blend of comfort, convenience, and low-maintenance living in highly desirable Hampton, New Hampshire. This impressive 2-bedroom, 2.5-bath home features a smart layout with spacious rooms and excellent privacy, making it an ideal choice for year-round living, a weekend retreat, or a Seacoast getaway. Enter through the foyer to the light-filled kitchen, and then the large combined living/dining room with a cozy fireplace and slider to your own private deck that makes this perfect setting for morning coffee or summer entertaining. A convenient half bath completes the main level. Upstairs, you'll find two generously sized bedrooms, each offering the exceptional benefit of its own private ensuite full bath and abundant closet space. Natural gas heat, central air conditioning, and public water and sewer provide efficient, comfortable living in every season, while assigned parking adds everyday convenience. The location is truly hard to beat, putting you just minutes from Hampton's beautiful sandy beaches, scenic coastline, lively boardwalk, local restaurants, shops, and abundant Seacoast recreation. Spend summer days swimming, walking the shore, enjoying spectacular sunsets, or exploring nearby coastal communities including North Hampton, Rye, and Portsmouth. Hampton also offers easy access to major routes, making commuting throughout the Seacoast and into Massachusetts remarkably convenient. Whether you're looking for a primary residence, vacation home, or investment opportunity, this exceptional townhouse delivers the lifestyle you've been waiting for. With its desirable two-suite bedroom layout, private deck, central AC, natural gas heat, and unbeatable proximity to the beach and Seacoast attractions, this is a fantastic opportunity to enjoy the very best of coastal New Hampshire living. Photos may be digitally enhanced. *Open House on Sat, 8/29 & Sun, 8/30 both @ 12:00pm-1:30pm....
Contact an agent
Home facts
- Year built:1985
- Listing ID #:5107247
- Added:1 day(s) ago
- Updated:August 30, 2026 at 11:15 AM
Rooms and interior
- Bedrooms:2
- Total bathrooms:3
- Full bathrooms:2
- Rooms Total:5
- Flooring:Carpet, Laminate
- Basement Description:Bulkhead, Unfinished, Walk-up
- Living area:1,244 sq. ft.
Heating and cooling
- Cooling:Central AC
- Heating:Forced Air
Structure and exterior
- Roof:Asphalt Shingle
- Year built:1985
- Building area:1,244 sq. ft.
- Levels:2 Story
Schools
- High school:Winnacunnet High School
- Middle school:Hampton Academy Junior HS
- Elementary school:Hampton Centre School
Utilities
- Sewer:Public Available
Finances and disclosures
- Price:$350,000
- Price per sq. ft.:$188.58
- Tax amount:$4,922 (2025)
Features and amenities
- Amenities:Circuit Breaker(s)
Parking
- Parking description:Common/Shared
 Copyright 2026 Prime MLS, Inc. All rights reserved. This information is deemed reliable, but not guaranteed. The data relating to real estate displayed on this Site comes in part from the IDX Program of Prime MLS. The information being provided is for consumers’ personal, noncommercial use and may not be used for any purpose other than to identify prospective properties consumers may be interested in purchasing. Data last updated August 30, 2026
New listings near 23 Dunvegan Woods Drive
- Coming Soon
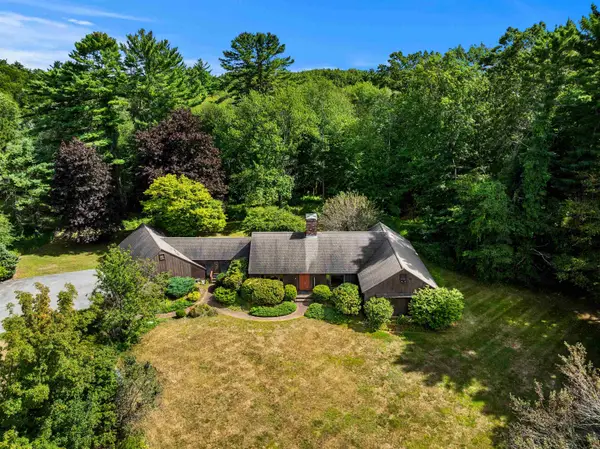 $949,900Coming Soon4 beds 3 baths3,767 sq. ft.
110 Woodland Road, Hampton, NH 03842
MLS# 5107095Listed by: CAREY GIAMPA, LLC/RYE - New
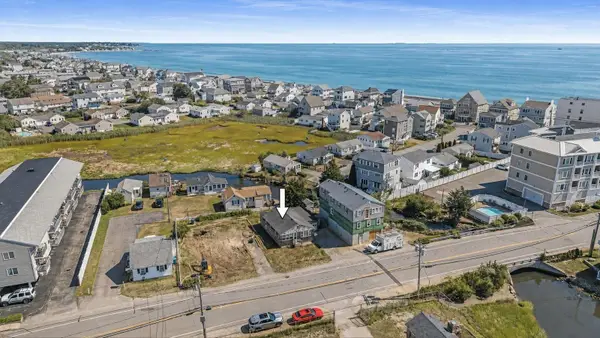 $385,000Active3 beds 1 baths768 sq. ft.
562 Winnacunnet Road, Hampton, NH 03842
MLS# 5107359Listed by: CAREY GIAMPA, LLC/RYE - Open Sun, 11am to 12:30pmNew
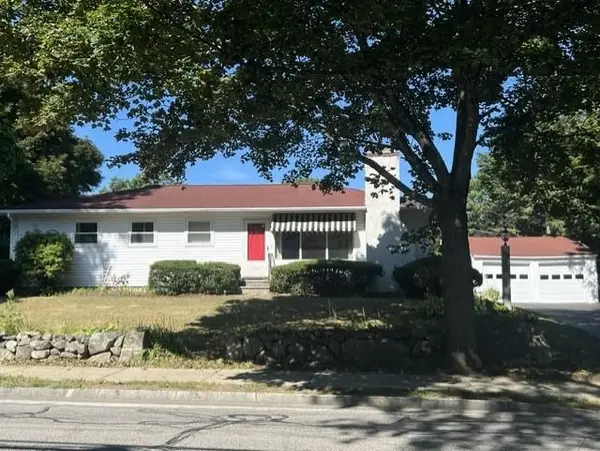 $839,000Active3 beds 3 baths2,960 sq. ft.
124 mill Road, Hampton, NH 03842
MLS# 5107167Listed by: BHG MASIELLO HAMPTON - New
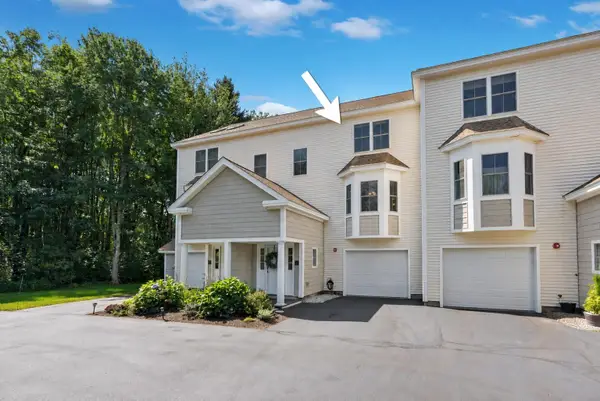 $649,900Active3 beds 4 baths2,078 sq. ft.
243 Drakeside Road, Hampton, NH 03842
MLS# 5107079Listed by: CAREY GIAMPA, LLC/RYE - Open Sun, 11am to 1pmNew
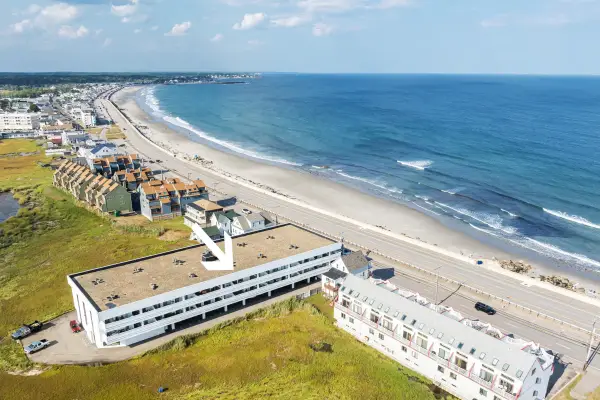 $439,900Active2 beds 2 baths984 sq. ft.
567 Ocean Boulevard #205, Hampton, NH 03842
MLS# 5106910Listed by: MCGUIRK PROPERTIES, LLC - New
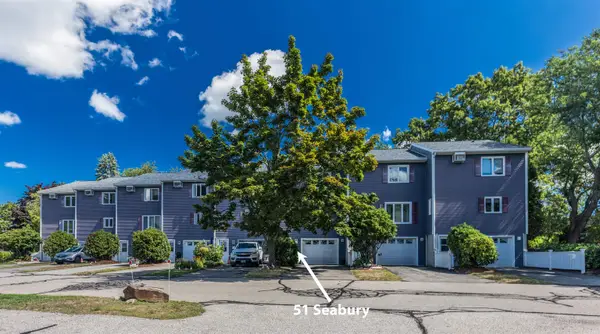 $449,000Active2 beds 2 baths1,296 sq. ft.
51 Seabury, Hampton, NH 03842
MLS# 5106678Listed by: KW COASTAL AND LAKES & MOUNTAINS REALTY - Open Sun, 10:30am to 12:30pmNew
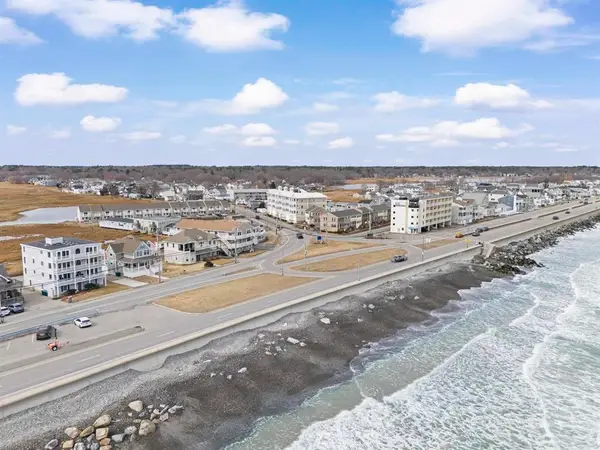 $455,000Active1 beds 2 baths830 sq. ft.
580 Winnacunnet Road #105, Hampton, NH 03842
MLS# 5106703Listed by: EAST COAST GROUP ONE REALTY - New
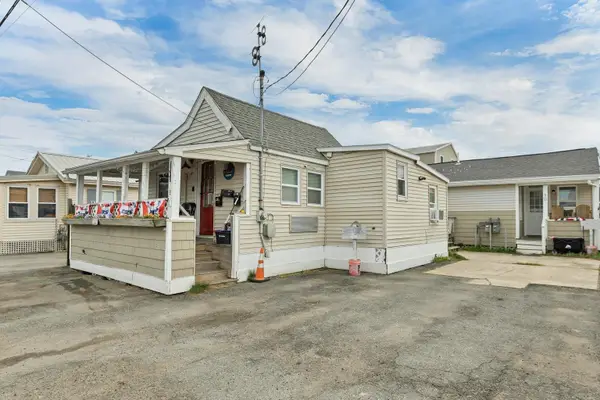 $700,000Active5 beds -- baths1,443 sq. ft.
9 Riverview Terrace, Hampton, NH 03842
MLS# 5106661Listed by: COLDWELL BANKER REALTY - PORTSMOUTH, NH - New
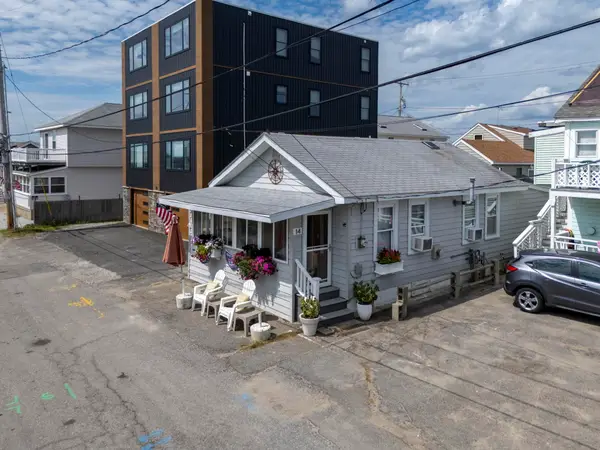 $395,000Active3 beds 1 baths616 sq. ft.
14 Manchester Street, Hampton, NH 03842
MLS# 5106627Listed by: BEACH HOMES REALTY


Protect your home and budget from life's surprises with an Assurant Home Warranty, backed by a partner that supports you through every step of homeownership. Explore Plans.
© 2023 - 2026 ERA Franchise Systems LLC. All rights reserved. ERA Franchise Systems LLC fully supports the principles of the Fair Housing Act and the Equal Opportunity Act. ERA, ERA Real Estate powered, and their respective logos are registered service marks of ERA Franchise Systems LLC. Each office is independently owned and operated.