
51 Seabury, Hampton, NH 03842
Local realty services provided by:ERA Key Realty Services
Listed by: danica billado
Office: kw coastal and lakes & mountains realty603-610-8500
MLS#:5106678
Source:PrimeMLS
Price summary
- Price:$449,000
- Price per sq. ft.:$346.45
- Monthly HOA dues:$400
About this home
Welcome to 51 Seabury in Hampton, NH, where comfortable condo living meets the best of the Seacoast lifestyle. This inviting 2-bedroom, 1.5-bath townhouse-style condo offers approximately 1,296 square feet of living space with a functional layout, thoughtful updates, and convenient access to the beach, shopping, dining, and local attractions. The main level features a spacious living area with plenty of room to relax or entertain. A new pellet stove adds warmth and efficiency while creating a cozy atmosphere during the cooler months. The kitchen and dining area flow nicely for everyday living, and a half bath on the first floor adds extra convenience. Step outside to the newer deck, installed in 2022, offering a great place to enjoy your morning coffee, outdoor dining, or summer evenings with friends and family. Upstairs, you’ll find two comfortable bedrooms and a full bathroom, along with the added convenience of second-floor laundry—no carrying baskets up and down the stairs. The layout provides a nice separation between the main living areas and private bedroom spaces. During the warmer months, enjoy the community in-ground pool, perfect for relaxing and cooling off close to home. Beach lovers will appreciate being within biking distance to the beach, making it easy to spend the day by the ocean without having to worry about parking. Pets are welcome, adding even more flexibility for those with four-legged family members. Whether you're looking for a year-round residence, a coastal getaway, or an easy-maintenance Seacoast home, 51 Seabury offers a wonderful combination of space, updates, amenities, and location. Enjoy everything Hampton has to offer while coming home to a comfortable community just minutes from the coast. Showings to start Saturday 8/29 at the Open house from 10am - Noon....
Contact an agent
Home facts
- Year built:1984
- Listing ID #:5106678
- Added:3 day(s) ago
- Updated:August 30, 2026 at 11:15 AM
Rooms and interior
- Bedrooms:2
- Total bathrooms:2
- Full bathrooms:1
- Rooms Total:5
- Flooring:Hardwood, Tile
- Kitchen Description:Dishwasher, Refrigerator
- Living area:1,296 sq. ft.
Heating and cooling
- Cooling:Wall AC
- Heating:Electric
Structure and exterior
- Roof:Asphalt Shingle
- Year built:1984
- Building area:1,296 sq. ft.
- Levels:2 Story
Schools
- High school:Winnacunnet High School
- Middle school:Hampton Academy Junior HS
- Elementary school:Hampton Centre School
Utilities
- Sewer:Public Available
Finances and disclosures
- Price:$449,000
- Price per sq. ft.:$346.45
- Tax amount:$5,081 (2025)
Features and amenities
- Appliances:Refrigerator, Washer
- Laundry features:Dryer, Washer
- Amenities:Circuit Breaker(s)
Parking
- Parking description:Paved Driveway
- Garage spaces:1
 Copyright 2026 Prime MLS, Inc. All rights reserved. This information is deemed reliable, but not guaranteed. The data relating to real estate displayed on this Site comes in part from the IDX Program of Prime MLS. The information being provided is for consumers’ personal, noncommercial use and may not be used for any purpose other than to identify prospective properties consumers may be interested in purchasing. Data last updated August 30, 2026
New listings near 51 Seabury
- Coming Soon
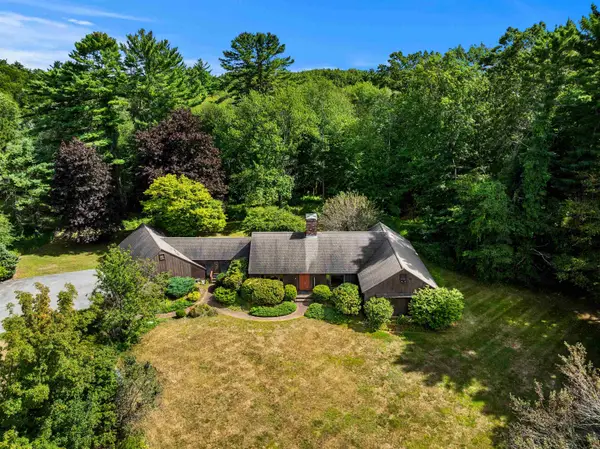 $949,900Coming Soon4 beds 3 baths3,767 sq. ft.
110 Woodland Road, Hampton, NH 03842
MLS# 5107095Listed by: CAREY GIAMPA, LLC/RYE - New
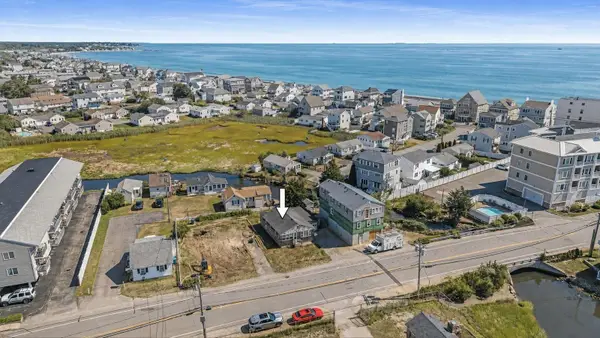 $385,000Active3 beds 1 baths768 sq. ft.
562 Winnacunnet Road, Hampton, NH 03842
MLS# 5107359Listed by: CAREY GIAMPA, LLC/RYE - Open Sun, 12 to 1:30pmNew
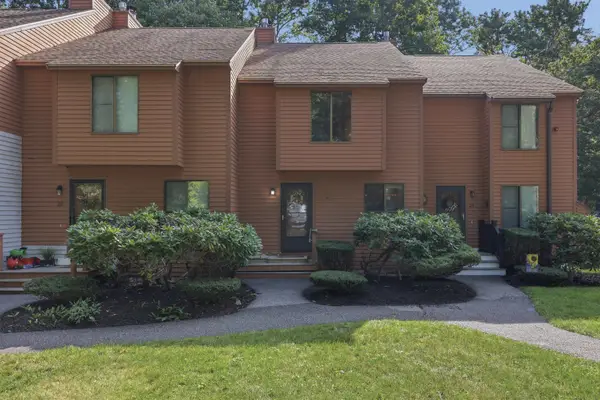 $350,000Active2 beds 3 baths1,244 sq. ft.
23 Dunvegan Woods Drive, Hampton, NH 03842
MLS# 5107247Listed by: LAMACCHIA REALTY, INC. - Open Sun, 11am to 12:30pmNew
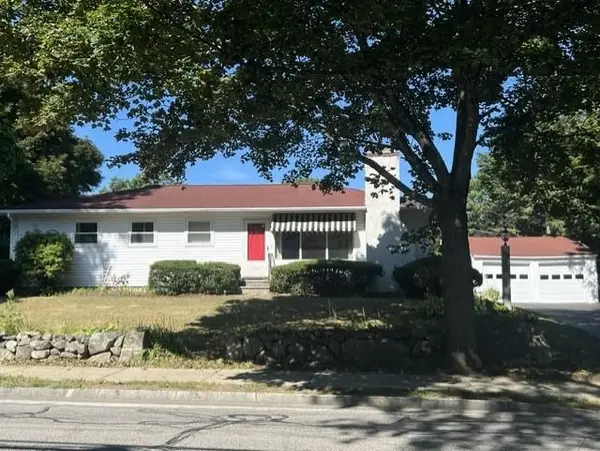 $839,000Active3 beds 3 baths2,960 sq. ft.
124 mill Road, Hampton, NH 03842
MLS# 5107167Listed by: BHG MASIELLO HAMPTON - New
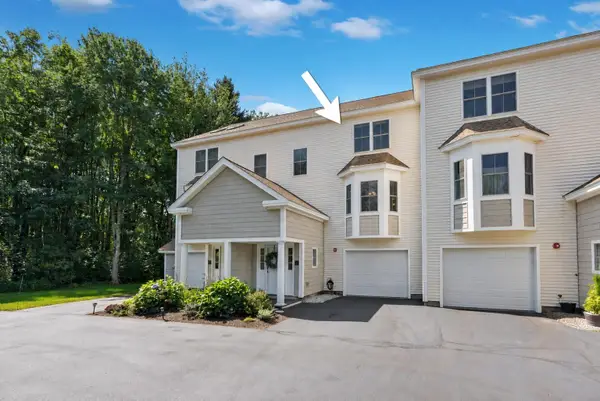 $649,900Active3 beds 4 baths2,078 sq. ft.
243 Drakeside Road, Hampton, NH 03842
MLS# 5107079Listed by: CAREY GIAMPA, LLC/RYE - Open Sun, 11am to 1pmNew
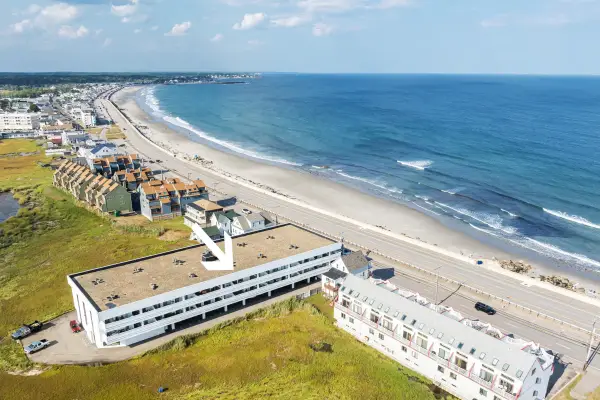 $439,900Active2 beds 2 baths984 sq. ft.
567 Ocean Boulevard #205, Hampton, NH 03842
MLS# 5106910Listed by: MCGUIRK PROPERTIES, LLC - Open Sun, 10:30am to 12:30pmNew
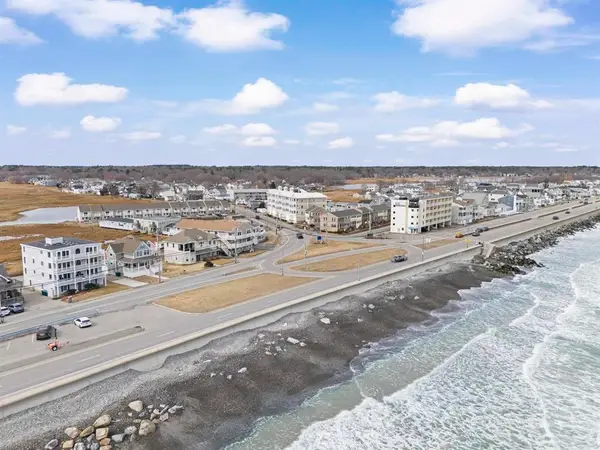 $455,000Active1 beds 2 baths830 sq. ft.
580 Winnacunnet Road #105, Hampton, NH 03842
MLS# 5106703Listed by: EAST COAST GROUP ONE REALTY - New
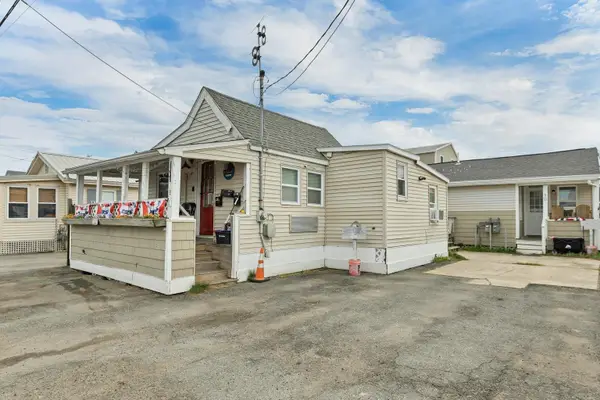 $700,000Active5 beds -- baths1,443 sq. ft.
9 Riverview Terrace, Hampton, NH 03842
MLS# 5106661Listed by: COLDWELL BANKER REALTY - PORTSMOUTH, NH - New
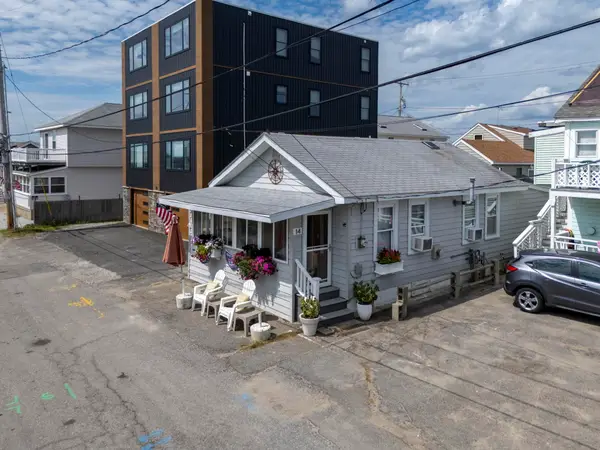 $395,000Active3 beds 1 baths616 sq. ft.
14 Manchester Street, Hampton, NH 03842
MLS# 5106627Listed by: BEACH HOMES REALTY


Protect your home and budget from life's surprises with an Assurant Home Warranty, backed by a partner that supports you through every step of homeownership. Explore Plans.
© 2023 - 2026 ERA Franchise Systems LLC. All rights reserved. ERA Franchise Systems LLC fully supports the principles of the Fair Housing Act and the Equal Opportunity Act. ERA, ERA Real Estate powered, and their respective logos are registered service marks of ERA Franchise Systems LLC. Each office is independently owned and operated.