
6 Sanborn Road, Hampton, NH 03842
Local realty services provided by:ERA Key Realty Services
6 Sanborn Road,Hampton, NH 03842
$549,900
- 3 Beds
- 1 Baths
- 1,209 sq. ft.
- Single family
- Active
Listed by: sandy lally
Office: bhg masiello hampton603-926-4466
MLS#:5108565
Source:PrimeMLS
Price summary
- Price:$549,900
- Price per sq. ft.:$399.93
About this home
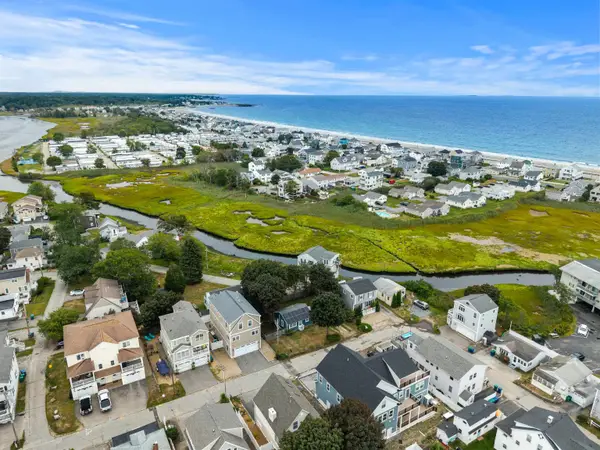
Great location and plenty of potential! This three-bedroom ranch is situated on a .23-acre lot in a convenient location halfway between the beach and town, with easy access to schools, shopping, and commuter routes. The maintenance-free exterior features vinyl siding and newer windows, while public water, public sewer, and natural gas add to the home's convenience. The bathroom has been recently updated and has plenty of cabinet space and a new tub/shower. The side hallway includes a mudroom area at the side door and plenty of closet space. The bonus room has hardwood floors and a bright picture window and can be used as an office, dining room, playroom or den. Don't miss this great opportunity to live in this one level home in this wonderful location ! This is a great solid home offering a wonderful opportunity to bring your decorating ideas to create a home that reflects your own personal style.
Contact an agent
Home facts
- Year built:1958
- Listing ID #:5108565
- Added:1 day(s) ago
- Updated:September 09, 2026 at 04:49 AM
Rooms and interior
- Bedrooms:3
- Total bathrooms:1
- Full bathrooms:1
- Rooms Total:6
- Flooring:Carpet, Tile, Vinyl
- Kitchen Description:Disposal, Refrigerator
- Living area:1,209 sq. ft.
Heating and cooling
- Heating:Baseboard, Hot Water
Structure and exterior
- Year built:1958
- Building area:1,209 sq. ft.
- Lot area:0.23 Acres
- Levels:1 Story
Schools
- High school:Winnacunnet High School
- Middle school:Hampton Academy Junior HS
- Elementary school:Hampton Centre School
Utilities
- Sewer:Public Available
Finances and disclosures
- Price:$549,900
- Price per sq. ft.:$399.93
- Tax amount:$5,308 (2026)
Features and amenities
- Appliances:Refrigerator, Washer
- Laundry features:Dryer, Washer
Parking
- Parking description:Paved Driveway
 Copyright 2026 Prime MLS, Inc. All rights reserved. This information is deemed reliable, but not guaranteed. The data relating to real estate displayed on this Site comes in part from the IDX Program of Prime MLS. The information being provided is for consumers’ personal, noncommercial use and may not be used for any purpose other than to identify prospective properties consumers may be interested in purchasing. Data last updated September 9, 2026
New listings near 6 Sanborn Road
- Coming SoonOpen Sat, 11am to 1pm
 $629,900Coming Soon3 beds 2 baths1,644 sq. ft.
360 High Street, Hampton, NH 03842
MLS# 5108210Listed by: REDFIN CORPORATION - Open Sat, 10:30am to 12:30pmNew
 $699,900Active2 beds 1 baths668 sq. ft.
5 Thorwald Avenue, Hampton, NH 03842
MLS# 5108804Listed by: GIBSON SOTHEBY'S INTERNATIONAL REALTY - Open Wed, 11am to 2pmNew
 $269,900Active1 beds 1 baths276 sq. ft.
6 Ashworth Avenue #16, Hampton, NH 03842
MLS# 5108721Listed by: BETTENCOURT REAL ESTATE - New
 $369,900Active1 beds 1 baths600 sq. ft.
66 Kings Highway, Hampton, NH 03842
MLS# 5108420Listed by: BHHS VERANI LONDONDERRY - New
 $280,000Active1 beds 1 baths474 sq. ft.
615 Ocean Boulevard #24, Hampton, NH 03842
MLS# 5108116Listed by: REAL BROKER NH, LLC - New
 $173,800Active2 beds 1 baths432 sq. ft.
83 Acorn Road, Hampton, NH 03842
MLS# 5108125Listed by: CAREY GIAMPA, LLC/RYE - New
 $925,000Active6 beds 4 baths3,022 sq. ft.
6 Francis Street, Hampton, NH 03842
MLS# 5108024Listed by: MCGUIRK PROPERTIES, LLC - New
 $650,000Active3 beds 1 baths1,173 sq. ft.
19 Dover Avenue, Hampton, NH 03842
MLS# 5107919Listed by: COSTANTINO REAL ESTATE LLC - WOLFEBORO  $814,900Pending3 beds 3 baths1,994 sq. ft.
99 Presidential Circle, Hampton, NH 03842
MLS# 5107823Listed by: KW COASTAL AND LAKES & MOUNTAINS REALTY


Protect your home and budget from life's surprises with an Assurant Home Warranty, backed by a partner that supports you through every step of homeownership. Explore Plans.
© 2023 - 2026 ERA Franchise Systems LLC. All rights reserved. ERA Franchise Systems LLC fully supports the principles of the Fair Housing Act and the Equal Opportunity Act. ERA, ERA Real Estate powered, and their respective logos are registered service marks of ERA Franchise Systems LLC. Each office is independently owned and operated.