
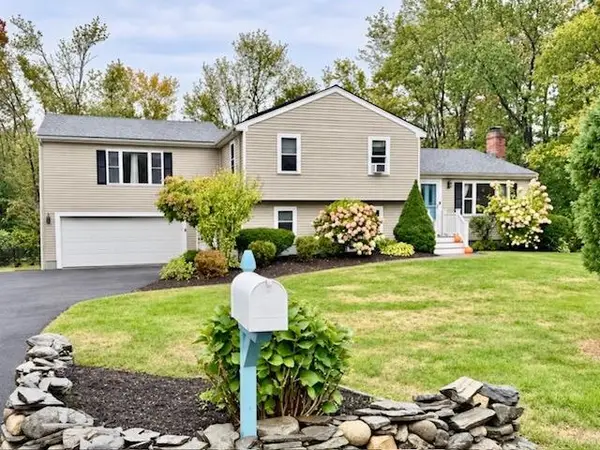
84 Locke Road, Hampton, NH 03842
Local realty services provided by:ERA Key Realty Services
84 Locke Road,Hampton, NH 03842
$599,900
- 3 Beds
- 2 Baths
- 1,456 sq. ft.
- Single family
- Coming Soon
Upcoming open houses
- Sat, Oct 0310:00 am - 12:00 pm
Listed by: kathy walsh
Office: re/max shoreline603-431-1111
MLS#:5112494
Source:PrimeMLS
Price summary
- Price:$599,900
- Price per sq. ft.:$250.38
About this home
PROFESSIONAL PHOTOS COMING SOON! Unlock the full potential of this classic Cape in a fantastic Hampton location, just minutes from the sand and surf of North Beach. Offering 3 beds, 2 baths, and an attached one car garage on a good sized lot, this home has plenty of opportunity to make it your own. The first floor features a comfortable layout with a bedroom and full bath along with hardwood floors throughout most of the space, making one floor living easy. The updated kitchen with stylish quartz counters and a peninsula, that can easily fit four, flows nicely into a large living room featuring large windows and a wood fireplace. Upstairs, you'll find two spacious bedrooms and a 3/4 bath. In the basement, the high ceilings and ample space provide another value add opportunity by creating an additional finished living area, home gym, office, or whatever your vision desires. Add in the convenience of being close to North Beach, local restaurants, shopping, and everything the Seacoast has to offer, and it's harder to find a better opportunity to create something special in a highly desirable coastal community. With some TLC and imagination, 84 Locke Road has the potential to become a fantastic year round home, beach getaway, or investment. Showings start at the SATURDAY (10/3) OPEN HOUSE FROM 10AM-NOON!...
Contact an agent
Home facts
- Year built:1959
- Listing ID #:5112494
- Updated:October 02, 2026 at 11:29 AM
Rooms and interior
- Bedrooms:3
- Total bathrooms:2
- Full bathrooms:1
- Rooms Total:6
- Flooring:Carpet, Wood
- Kitchen Description:Dishwasher, Disposal, Refrigerator
- Basement Description:Interior
- Living area:1,456 sq. ft.
Heating and cooling
- Heating:Baseboard
Structure and exterior
- Roof:Asphalt Shingle
- Year built:1959
- Building area:1,456 sq. ft.
- Lot area:0.38 Acres
- Levels:1 3/4 Story
Schools
- High school:Winnacunnet High School
- Middle school:Hampton Academy Junior HS
- Elementary school:Center School
Utilities
- Sewer:Public Available
Finances and disclosures
- Price:$599,900
- Price per sq. ft.:$250.38
- Tax amount:$6,069 (2025)
Features and amenities
- Appliances:Refrigerator, Washer
- Laundry features:Dryer, Washer
- Amenities:Circuit Breaker(s)
Parking
- Parking description:Paved Driveway
- Garage spaces:1
 Copyright 2026 Prime MLS, Inc. All rights reserved. This information is deemed reliable, but not guaranteed. The data relating to real estate displayed on this Site comes in part from the IDX Program of Prime MLS. The information being provided is for consumers’ personal, noncommercial use and may not be used for any purpose other than to identify prospective properties consumers may be interested in purchasing. Data last updated October 2, 2026
New listings near 84 Locke Road
- Coming Soon
 $5,999,000Coming Soon4 beds 4 baths4,198 sq. ft.
1016 Ocean Boulevard, Hampton, NH 03842
MLS# 5112492Listed by: GIBSON SOTHEBY'S INTERNATIONAL REALTY - New
 $7,400,000Active-- beds -- baths9,013 sq. ft.
365 Ocean Boulevard, Hampton, NH 03842
MLS# 5112452Listed by: CAREY GIAMPA, LLC/RYE - New
 $369,900Active2 beds 1 baths688 sq. ft.
611 Ocean Boulevard #3, Hampton, NH 03842-4335
MLS# 5112462Listed by: MARTEL REAL ESTATE - Open Sat, 10am to 12pmNew
 $825,000Active4 beds 4 baths2,216 sq. ft.
45 Tide Mill Road, Hampton, NH 03842
MLS# 5111999Listed by: EAST COAST GROUP ONE REALTY - Open Sat, 10:30am to 12pmNew
 $299,900Active2 beds 2 baths1,392 sq. ft.
1 Hemlock Haven, Hampton, NH 03842
MLS# 5111888Listed by: ELIA REALTY GROUP,INC. - Open Sat, 1 to 4pmNew
 $400,000Active2 beds 1 baths768 sq. ft.
68 Kings Highway #3, Hampton, NH 03842
MLS# 5111925Listed by: KELLER WILLIAMS REALTY METRO-CONCORD - New
 $599,000Active4 beds 1 baths1,071 sq. ft.
15 Perkins Avenue, Hampton, NH 03842
MLS# 5111928Listed by: MCGUIRK PROPERTIES, LLC - New
 $410,000Active3 beds 1 baths840 sq. ft.
18 Whitten Street #B, Hampton, NH 03842
MLS# 5111822Listed by: MCGUIRK PROPERTIES, LLC - New
 $489,000Active2 beds 3 baths1,344 sq. ft.
19 Purington Lane #B, Hampton, NH 03842
MLS# 5111693Listed by: CAREY GIAMPA, LLC/PORTSMOUTH


Protect your home and budget from life's surprises with an Assurant Home Warranty, backed by a partner that supports you through every step of homeownership. Explore Plans.
© 2023 - 2026 ERA Franchise Systems LLC. All rights reserved. ERA Franchise Systems LLC fully supports the principles of the Fair Housing Act and the Equal Opportunity Act. ERA, ERA Real Estate powered, and their respective logos are registered service marks of ERA Franchise Systems LLC. Each office is independently owned and operated.