
173 Dublin Road #30-32C, Harrisville, NH 03450
Local realty services provided by:ERA Key Realty Services
173 Dublin Road #30-32C,Harrisville, NH 03450
$789,900
- 4 Beds
- 3 Baths
- 2,310 sq. ft.
- Single family
- Active
Upcoming open houses
- Sat, Aug 1510:00 am - 01:00 pm
Listed by: larry alvarez, marc tieger
Office: tieger realty co. inc.603-532-8765
MLS#:5104703
Source:PrimeMLS
Price summary
- Price:$789,900
- Price per sq. ft.:$236.85
About this home
New construction in the town of Harrisville, offering over 2,310 sq ft of finished living space with the potential for an additional 1,025 sq ft in the walk-out daylight basement. This elegant 8-room colonial features 4 bedrooms, 3 baths, a separate laundry room, and a walk-in pantry complemented by an additional wall of pantry storage. The center-island kitchen showcases quartz countertops, two-tone cabinetry, under-cabinet lighting, and stainless-steel appliances. A dining area with slider access leads to an 18×16 deck, ideal for outdoor enjoyment. The oversized living room provides generous space for gathering and relaxation. Attention to detail is evident throughout, including white oak stairs with black iron balusters, luxury plank flooring, and two-tone exterior siding with black windows for a modern, refined look. A 24×24 garage with outside access and a metal accent roof over both the farmers porch and garage add to the home’s distinctive style. All bedrooms are located on the second floor, including a spacious primary suite with two walk-in closets, a double-sink vanity, glass-door walk-in shower, and a modern soaking tub. The open floor plan, elegant finishes, and daylight walk-out lower level offer both comfort and future expansion possibilities. Located in the town of Harrisville on three plus or minus acres, with easy access to Rte 101 for convenient travel to Peterborough or Keene....
Contact an agent
Home facts
- Year built:2026
- Listing ID #:5104703
- Added:1 day(s) ago
- Updated:August 12, 2026 at 08:43 PM
Rooms and interior
- Bedrooms:4
- Total bathrooms:3
- Full bathrooms:2
- Rooms Total:8
- Flooring:Vinyl Plank
- Basement Description:Concrete, Concrete Floor, Daylight, Interior, Interior Access, Unfinished, Walkout
- Living area:2,310 sq. ft.
Heating and cooling
- Heating:Baseboard, Hot Water
Structure and exterior
- Roof:Metal
- Year built:2026
- Building area:2,310 sq. ft.
- Lot area:3.05 Acres
- Levels:2 Story
Schools
- High school:Keene High School
- Elementary school:Wells Memorial School
Utilities
- Sewer:Leach Field
Finances and disclosures
- Price:$789,900
- Price per sq. ft.:$236.85
- Tax amount:$1,293 (2025)
Features and amenities
- Amenities:Circuit Breaker(s)
Parking
- Parking description:Crushed Stone Driveway, Gated Driveway, Gravel Driveway
- Garage spaces:2
 Copyright 2026 Prime MLS, Inc. All rights reserved. This information is deemed reliable, but not guaranteed. The data relating to real estate displayed on this Site comes in part from the IDX Program of Prime MLS. The information being provided is for consumers’ personal, noncommercial use and may not be used for any purpose other than to identify prospective properties consumers may be interested in purchasing. Data last updated August 12, 2026
New listings near 173 Dublin Road #30-32C
- New
 $124,900Active13.28 Acres
Lot 0 Katy Lane, Harrisville, NH 03450
MLS# 5103649Listed by: EXP REALTY 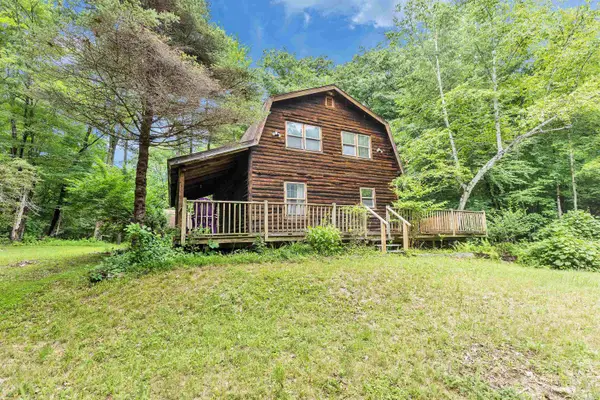 $475,000Active3 beds 2 baths2,092 sq. ft.
27 Sheehan Lane, Harrisville, NH 03450
MLS# 5102188Listed by: FOUR SEASONS SOTHEBY'S INTERNATIONAL REALTY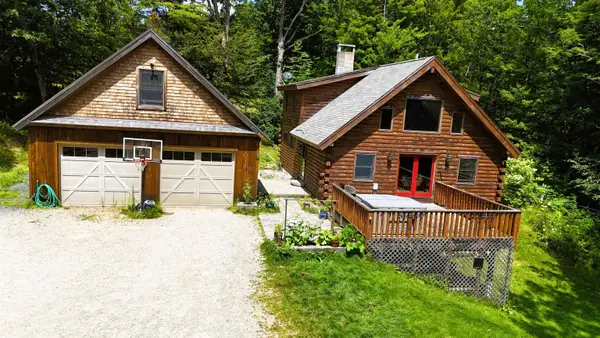 $565,000Active3 beds 2 baths2,183 sq. ft.
345 Breed Road, Harrisville, NH 03450
MLS# 5101502Listed by: MONADNOCK REALTY GROUP LLC $1,250,000Active5 beds 2 baths2,172 sq. ft.
83 Eastside Road, Harrisville, NH 03450
MLS# 5096839Listed by: EXP REALTY $250,000Active4.92 Acres
00 Loyd Lane, Harrisville, NH 03450
MLS# 5089782Listed by: STONE HAVEN REAL ESTATE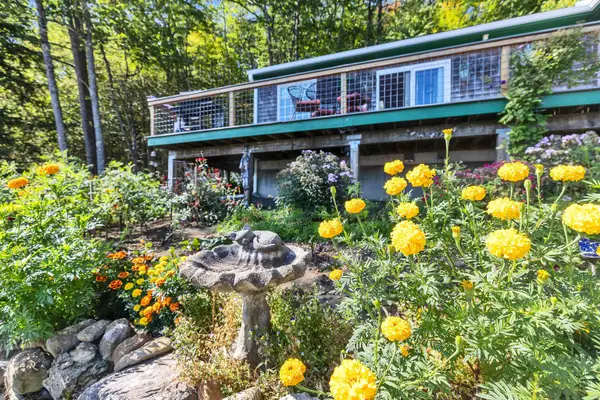 $535,000Active2 beds 2 baths1,105 sq. ft.
65 Nelson Road, Harrisville, NH 03450
MLS# 5088404Listed by: FOUR SEASONS SOTHEBY'S INTERNATIONAL REALTY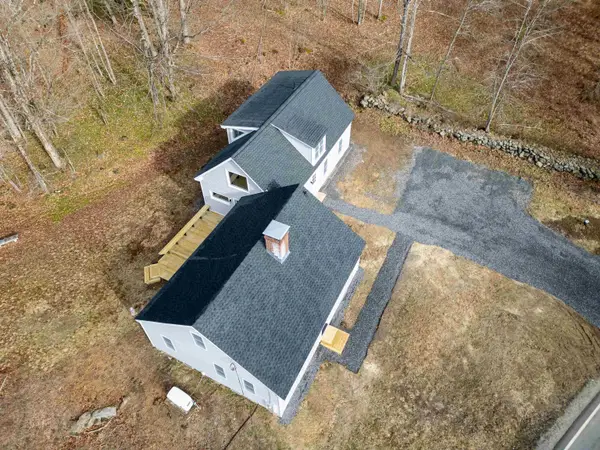 $499,000Active3 beds 3 baths2,346 sq. ft.
211 Breed Road, Harrisville, NH 03450
MLS# 5083790Listed by: EXP REALTY


Protect your home and budget from life's surprises with an Assurant Home Warranty, backed by a partner that supports you through every step of homeownership. Explore Plans.
© 2023 - 2026 ERA Franchise Systems LLC. All rights reserved. ERA Franchise Systems LLC fully supports the principles of the Fair Housing Act and the Equal Opportunity Act. ERA, ERA Real Estate powered, and their respective logos are registered service marks of ERA Franchise Systems LLC. Each office is independently owned and operated.