
52 Rogers Road, Hebron, NH 03241
Local realty services provided by:ERA Key Realty Services
52 Rogers Road,Hebron, NH 03241
$869,900
- 3 Beds
- 3 Baths
- 2,400 sq. ft.
- Single family
- Active
Listed by: david lorrey
Office: waterville valley realty603-236-8333
MLS#:5105193
Source:PrimeMLS
Price summary
- Price:$869,900
- Price per sq. ft.:$362.46
About this home
Amazing oak post and beam home. Style and efficiency and warmth are what you feel when in this house. Beautiful flowing living space with mudroom, eat in kitchen and dining room. Stunning three/four season screened porch with sunset views to the south west. And an ample living area with a unique and amazing Swedish wood stove heating system that must be seen! Huge utility benefit! This home has a large master suite with a very large walk-in closet as well as first floor laundry. Tile and hardwood throughout the first floor and wide pine boards on the second floor. Upstairs has two bedrooms plus a bonus room that could be a fourth. The garage is HUGE with an attached tractor garage as well. Gorgeous mountain views to the south and west! ICF foundation, spray foam insulation, and modern heating and cooling systems make this house VERY inexpensive to own and operate. The property consists of two lots that are 11.5 and 12 acres in size. So it is possible to build another home, sell off a lot, or have a family compound if desired. This location is walking distance to Spectacle Pond, minutes to Newfound Lake as well as Tenney Mt Ski area, but far enough away to be quiet and peaceful. Come see this unique and rare listing!...
Contact an agent
Home facts
- Year built:2015
- Listing ID #:5105193
- Added:1 day(s) ago
- Updated:August 17, 2026 at 11:12 AM
Rooms and interior
- Bedrooms:3
- Total bathrooms:3
- Full bathrooms:2
- Rooms Total:11
- Basement Description:Concrete, Concrete Floor, Full, Insulated, Interior, Interior Access, Walkout
- Living area:2,400 sq. ft.
Heating and cooling
- Cooling:Mini Split
- Heating:Forced Air, Hot Air, Hot Water, Mini Split, Radiant, Radiant Floor, Wood
Structure and exterior
- Year built:2015
- Building area:2,400 sq. ft.
- Lot area:23.5 Acres
- Levels:2 Story
Utilities
- Sewer:Concrete, Leach Field, On Site Septic Exists, Private, Septic
Finances and disclosures
- Price:$869,900
- Price per sq. ft.:$362.46
- Tax amount:$7,036 (2025)
Features and amenities
- Amenities:Circuit Breaker(s), Generator
Parking
- Parking description:Gravel Driveway
- Garage spaces:3
 Copyright 2026 Prime MLS, Inc. All rights reserved. This information is deemed reliable, but not guaranteed. The data relating to real estate displayed on this Site comes in part from the IDX Program of Prime MLS. The information being provided is for consumers’ personal, noncommercial use and may not be used for any purpose other than to identify prospective properties consumers may be interested in purchasing. Data last updated August 17, 2026
New listings near 52 Rogers Road
- New
 $629,900Active3 beds 3 baths2,612 sq. ft.
106 Cooper Road, Hebron, NH 03241
MLS# 5104743Listed by: JULIE JASYS REAL ESTATE - New
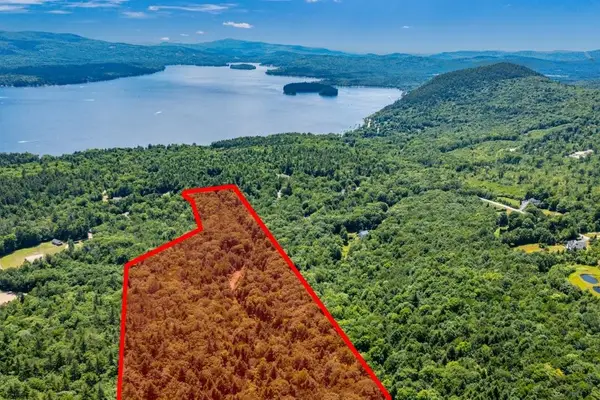 $499,000Active21.94 Acres
Lot 2 Bear Mountain Road, Hebron, NH 03241
MLS# 5104418Listed by: OLD MILL PROPERTIES REALTORS - Open Sat, 10am to 12pmNew
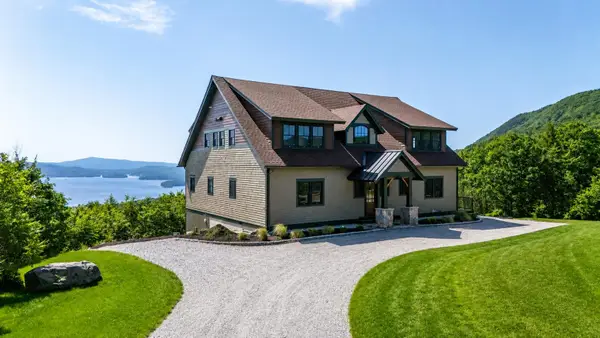 $2,249,000Active4 beds 4 baths4,620 sq. ft.
4 Skyline Drive, Hebron, NH 03241
MLS# 5104274Listed by: BADGER PEABODY & SMITH REALTY/HOLDERNESS 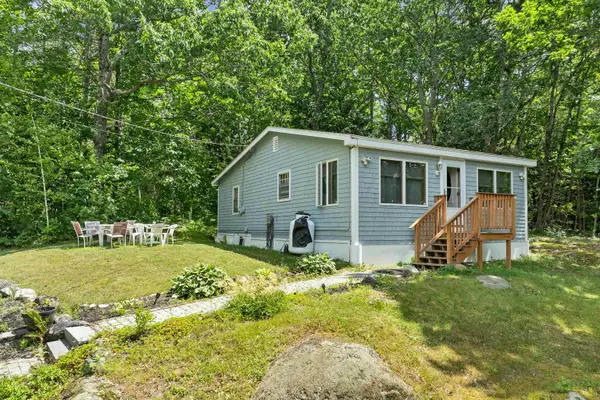 $350,000Active2 beds 1 baths912 sq. ft.
25 South Mayhew Turnpike, Hebron, NH 03241
MLS# 5100679Listed by: COLDWELL BANKER REALTY CENTER HARBOR NH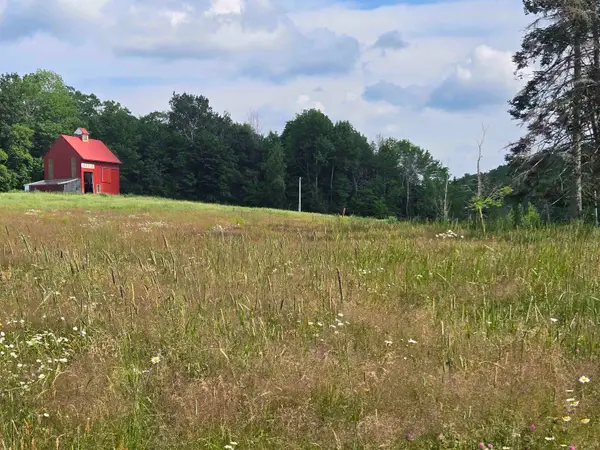 $199,900Active5 Acres
12 N. Fletcher Road, Groton, NH 03241
MLS# 5099120Listed by: COLDWELL BANKER REALTY CENTER HARBOR NH $699,000Active2 beds 2 baths1,668 sq. ft.
226 Hobart Hill Road, Hebron, NH 03241
MLS# 5098002Listed by: PINE SHORES REAL ESTATE LLC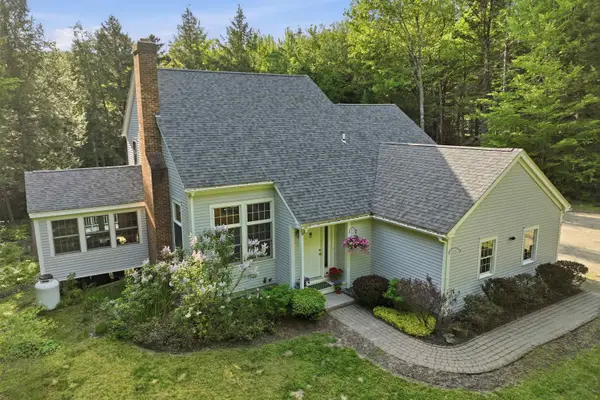 $799,800Active4 beds 4 baths3,749 sq. ft.
25 James Lane, Hebron, NH 03241
MLS# 5096069Listed by: EXP REALTY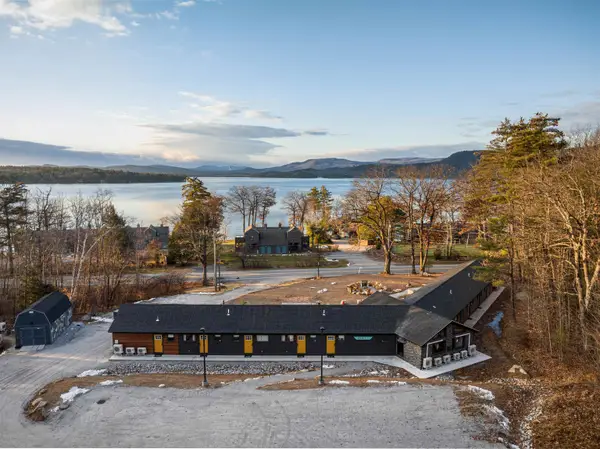 $2,595,000Active10 beds 10 baths4,892 sq. ft.
435 South Mayhew Turnpike, Hebron, NH 03241
MLS# 5093361Listed by: KW COASTAL AND LAKES & MOUNTAINS REALTY/WOLFEBORO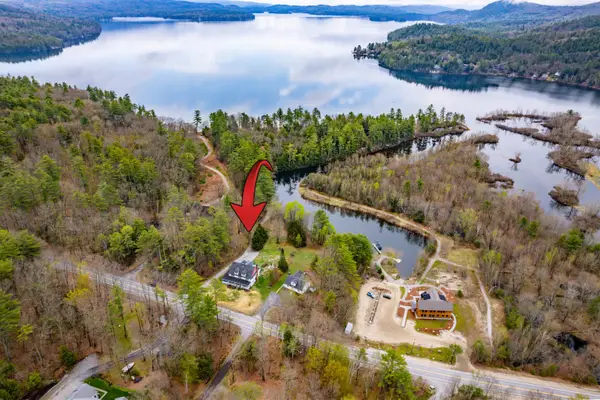 $774,900Active4 beds 3 baths3,424 sq. ft.
192 North Shore Road, Hebron, NH 03241
MLS# 5090849Listed by: OLD MILL PROPERTIES REALTORS


Protect your home and budget from life's surprises with an Assurant Home Warranty, backed by a partner that supports you through every step of homeownership. Explore Plans.
© 2023 - 2026 ERA Franchise Systems LLC. All rights reserved. ERA Franchise Systems LLC fully supports the principles of the Fair Housing Act and the Equal Opportunity Act. ERA, ERA Real Estate powered, and their respective logos are registered service marks of ERA Franchise Systems LLC. Each office is independently owned and operated.