
196 Tanglewood Drive, Henniker, NH 03242
Local realty services provided by:ERA Key Realty Services
196 Tanglewood Drive,Henniker, NH 03242
$429,900
- 3 Beds
- 1 Baths
- 1,832 sq. ft.
- Single family
- Active
Listed by: julie fuller
Office: jean hooker & assoc. inc.603-428-3202
MLS#:5100094
Source:PrimeMLS
Price summary
- Price:$429,900
- Price per sq. ft.:$182.16
About this home
Back on the market due to Buyers last minute financing issue. Welcome to Henniker's Tanglewood Drive, truly a lovingly cared for home. With a generous front lawn, the home is set back under mature shade trees, abutting conservation land. Relaxing under the pergola, enjoying a fenced in yard with furry friends, or entertaining with family and friends, this home will be that space for you. Inside, the kitchen is open to your dining area, with views into the fireplaced living room. Down the hall is your main bedroom and two secondary bedrooms. A full bath finishes the main level. Downstairs, a family room, laundry room, ample storage, and an unfinished daylight space complements the main level. Deeded beach rights to Long Pond for swimming, sunning, fishing, boating, and winter fun. A wonderful home for year 'round enjoyment. An easy home to show, we look forward to sharing it with you.
Contact an agent
Home facts
- Year built:1985
- Listing ID #:5100094
- Added:53 day(s) ago
- Updated:September 07, 2026 at 11:02 AM
Rooms and interior
- Bedrooms:3
- Total bathrooms:1
- Full bathrooms:1
- Rooms Total:8
- Flooring:Hardwood, Manufactured
- Kitchen Description:Dishwasher, Refrigerator
- Basement Description:Bulkhead, Concrete, Daylight, Interior, Interior Access, Unfinished
- Living area:1,832 sq. ft.
Heating and cooling
- Cooling:Mini Split
- Heating:Hot Water, Mini Split, Oil
Structure and exterior
- Roof:Asphalt Shingle
- Year built:1985
- Building area:1,832 sq. ft.
- Lot area:1.07 Acres
- Levels:2 Story
Schools
- High school:John Stark Regional High Sch
- Middle school:Henniker Community School
- Elementary school:Henniker Community School
Utilities
- Sewer:Leach Field
Finances and disclosures
- Price:$429,900
- Price per sq. ft.:$182.16
- Tax amount:$8,388 (2026)
Features and amenities
- Appliances:Exhaust Fan, Refrigerator
- Amenities:Circuit Breaker(s), Generator Ready
Parking
- Parking description:Crushed Stone Driveway
 Copyright 2026 Prime MLS, Inc. All rights reserved. This information is deemed reliable, but not guaranteed. The data relating to real estate displayed on this Site comes in part from the IDX Program of Prime MLS. The information being provided is for consumers’ personal, noncommercial use and may not be used for any purpose other than to identify prospective properties consumers may be interested in purchasing. Data last updated September 7, 2026
New listings near 196 Tanglewood Drive
- New
 $375,000Active14 Acres
1812 Colby Hill Road, Henniker, NH 03242
MLS# 5107837Listed by: HAGSTROM RE 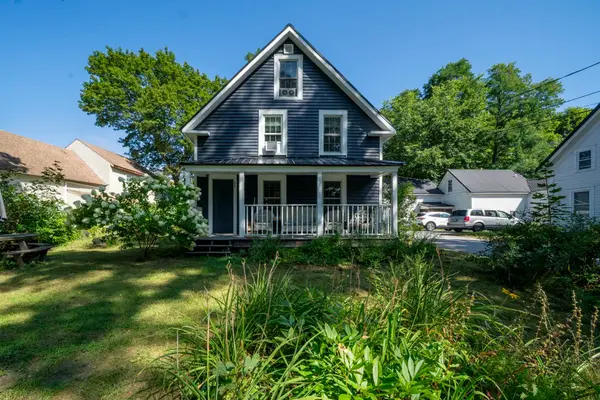 $379,900Active2 beds 2 baths1,482 sq. ft.
66 Crescent Street, Henniker, NH 03242
MLS# 5106258Listed by: CAPITAL CITY REALTY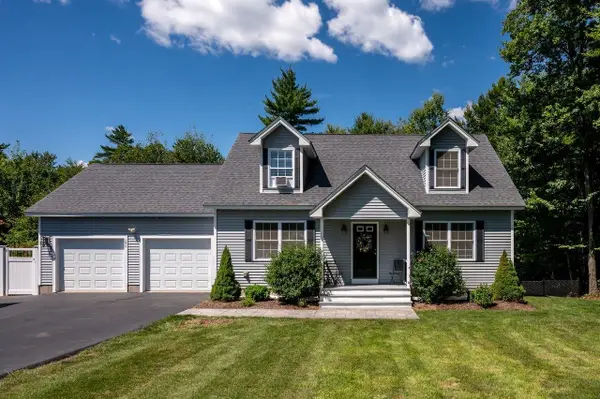 $579,999Pending3 beds 3 baths1,858 sq. ft.
195 Ridgetop Lane, Henniker, NH 03242
MLS# 5106111Listed by: KW COASTAL AND LAKES & MOUNTAINS REALTY/ROCHESTER $584,900Pending3 beds 3 baths2,064 sq. ft.
143 Ridgetop Lane, Henniker, NH 03242
MLS# 5105746Listed by: COLDWELL BANKER REALTY BEDFORD NH $249,900Active1 beds 2 baths976 sq. ft.
24 Cressey Street, Henniker, NH 03242
MLS# 5105326Listed by: LAER REALTY PARTNERS/GOFFSTOWN- Open Sat, 11am to 1:30pm
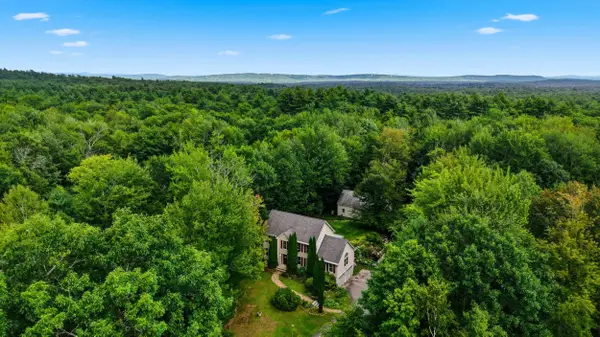 $643,000Active3 beds 3 baths2,349 sq. ft.
28 Chelsea Court, Henniker, NH 03242
MLS# 5105264Listed by: JASON MITCHELL GROUP  $795,000Active4 beds 2 baths2,500 sq. ft.
779 Liberty Hill Road, Henniker, NH 03242
MLS# 5104683Listed by: LAER REALTY PARTNERS/GOFFSTOWN $425,000Pending2 beds 2 baths2,040 sq. ft.
39 Evergreen Circle, Henniker, NH 03242-3174
MLS# 5103472Listed by: FOUNDATION BROKERAGE GROUP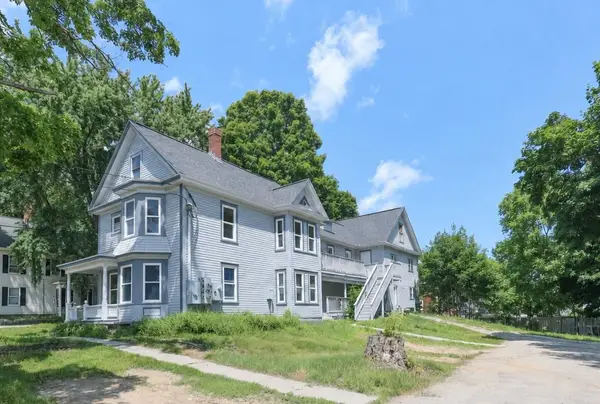 $740,000Active8 beds 5 baths4,751 sq. ft.
32 Hall Avenue, Henniker, NH 03242
MLS# 5102936Listed by: KELLER WILLIAMS REALTY/MERRIMACK VALLEY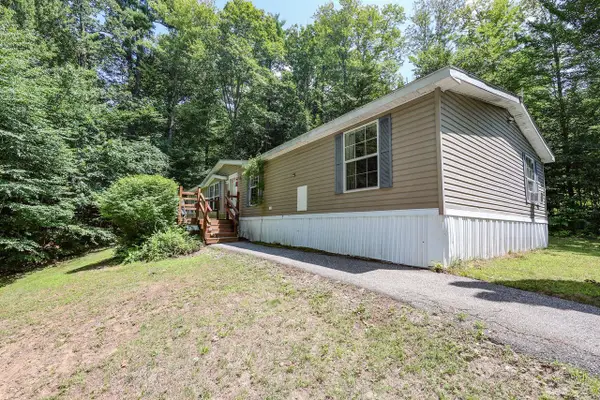 $335,000Active4 beds 2 baths1,728 sq. ft.
189 Cote Hill Road, Henniker, NH 03242
MLS# 5102574Listed by: COLDWELL BANKER REALTY BEDFORD NH


Protect your home and budget from life's surprises with an Assurant Home Warranty, backed by a partner that supports you through every step of homeownership. Explore Plans.
© 2023 - 2026 ERA Franchise Systems LLC. All rights reserved. ERA Franchise Systems LLC fully supports the principles of the Fair Housing Act and the Equal Opportunity Act. ERA, ERA Real Estate powered, and their respective logos are registered service marks of ERA Franchise Systems LLC. Each office is independently owned and operated.