
799 Craney Hill Road, Henniker, NH 03242
Local realty services provided by:ERA Key Realty Services
799 Craney Hill Road,Henniker, NH 03242
$447,000
- 3 Beds
- 3 Baths
- 1,764 sq. ft.
- Single family
- Active
Upcoming open houses
- Sat, Sep 1911:00 am - 12:30 pm
- Sun, Sep 2012:00 pm - 01:30 pm
Listed by: liz purnellCell: 603-714-4845
Office: coldwell banker realty bedford nh603-471-0777
MLS#:5109667
Source:PrimeMLS
Price summary
- Price:$447,000
- Price per sq. ft.:$210.75
About this home
Set in the scenic hills of Henniker, this beautifully maintained 3-bedroom, 3-bath contemporary home offers the best of Southern NH living, privacy, nature, and convenience. Just minutes from Pat's Peak, downtown Henniker, and New England College, you'll enjoy year-round recreation, local dining, shopping, and everyday amenities while still feeling tucked away in a peaceful setting. With easy access to Concord and major commuter routes, this location provides the best of Southern New Hampshire living. Inside, the thoughtfully designed open-concept floor plan features radiant floor heat, mini-split systems for efficient heating and cooling, and a cozy wood stove that creates a warm and inviting atmosphere. The updated kitchen is equipped with quartz countertops, ample cabinetry, RO system, and a spacious walk-in pantry, making it ideal for both daily living and entertaining. The finished walkout lower level offers versatile living space perfect for a living room, home office, gym, or guest area. Step outside to the expansive wraparound deck with sleek metal cable railings, where you can relax, entertain, and take in the surrounding natural beauty. Two storage sheds and cleared space creates a fantastic country space. With modern comforts, quality finishes, and a sought-after location close to skiing, hiking, recreation, and services, this move-in-ready home truly has it all. All that's left to do is unpack and enjoy. See you at the Open House Saturday 11-1230!...
Contact an agent
Home facts
- Year built:1982
- Listing ID #:5109667
- Added:3 day(s) ago
- Updated:September 18, 2026 at 10:43 AM
Rooms and interior
- Bedrooms:3
- Total bathrooms:3
- Full bathrooms:1
- Rooms Total:6
- Flooring:Hardwood, Vinyl
- Kitchen Description:Dishwasher, Refrigerator
- Basement Description:Climate Controlled, Concrete, Daylight, Exterior Access, Interior, Partially Finished, Storage Space, Walkout
- Living area:1,764 sq. ft.
Heating and cooling
- Cooling:Mini Split
- Heating:Forced Air, Hot Air, In Floor, Mini Split, Radiant Floor, Wood
Structure and exterior
- Roof:Metal
- Year built:1982
- Building area:1,764 sq. ft.
- Lot area:1.95 Acres
- Levels:2 Story
Schools
- High school:John Stark Regional High Sch
- Middle school:Henniker Community School
- Elementary school:Henniker Community School
Utilities
- Sewer:Private
Finances and disclosures
- Price:$447,000
- Price per sq. ft.:$210.75
- Tax amount:$8,738 (2025)
Features and amenities
- Appliances:Refrigerator, Washer
- Laundry features:Dryer, Washer
- Amenities:Circuit Breaker(s)
Parking
- Parking description:Dirt Driveway, Gravel Driveway
 Copyright 2026 Prime MLS, Inc. All rights reserved. This information is deemed reliable, but not guaranteed. The data relating to real estate displayed on this Site comes in part from the IDX Program of Prime MLS. The information being provided is for consumers’ personal, noncommercial use and may not be used for any purpose other than to identify prospective properties consumers may be interested in purchasing. Data last updated September 18, 2026
New listings near 799 Craney Hill Road
- New
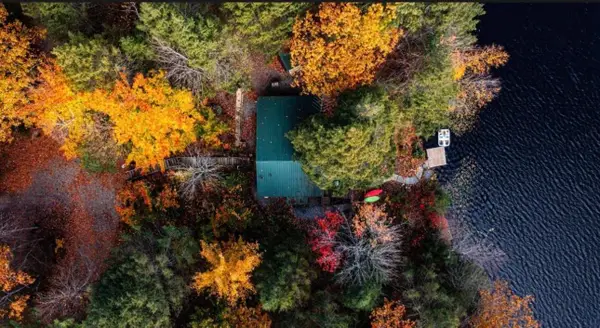 $449,000Active2 beds 1 baths852 sq. ft.
160 ATHAS Way, Henniker, NH 03242
MLS# 5109640Listed by: LPT REALTY  $375,000Active14 Acres
1812 Colby Hill Road, Henniker, NH 03242
MLS# 5107837Listed by: HAGSTROM RE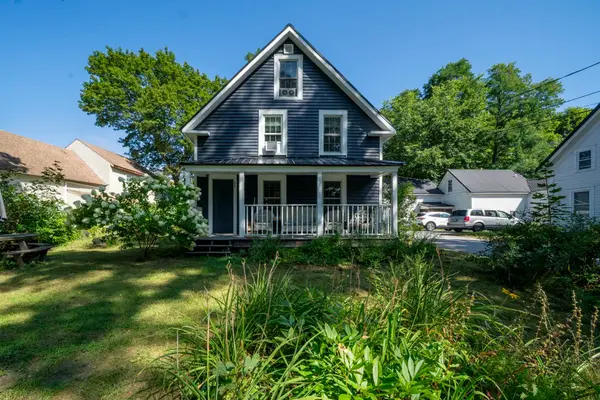 $379,900Active2 beds 2 baths1,482 sq. ft.
66 Crescent Street, Henniker, NH 03242
MLS# 5106258Listed by: CAPITAL CITY REALTY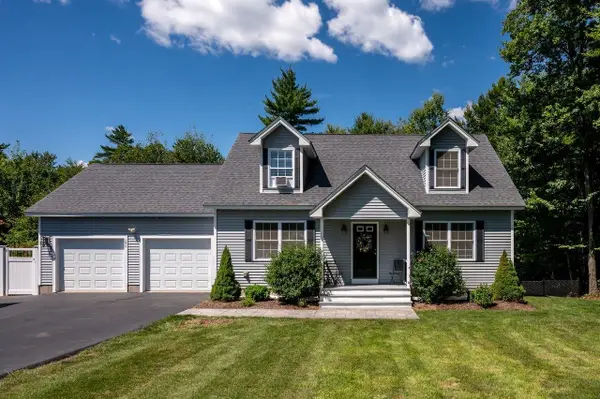 $579,999Pending3 beds 3 baths1,858 sq. ft.
195 Ridgetop Lane, Henniker, NH 03242
MLS# 5106111Listed by: KW COASTAL AND LAKES & MOUNTAINS REALTY/ROCHESTER- Open Sat, 2:30 to 4pm
 $584,900Active3 beds 3 baths2,064 sq. ft.
143 Ridgetop Lane, Henniker, NH 03242
MLS# 5105746Listed by: COLDWELL BANKER REALTY BEDFORD NH  $249,900Active1 beds 2 baths976 sq. ft.
24 Cressey Street, Henniker, NH 03242
MLS# 5105326Listed by: LAER REALTY PARTNERS/GOFFSTOWN- Open Sat, 12 to 3:30pm
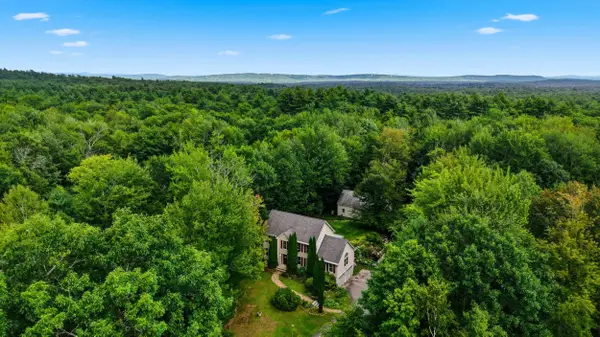 $634,000Active3 beds 3 baths2,349 sq. ft.
28 Chelsea Court, Henniker, NH 03242
MLS# 5105264Listed by: JASON MITCHELL GROUP  $695,000Active4 beds 2 baths2,500 sq. ft.
779 Liberty Hill Road, Henniker, NH 03242
MLS# 5104683Listed by: LAER REALTY PARTNERS/GOFFSTOWN $425,000Pending2 beds 2 baths2,040 sq. ft.
39 Evergreen Circle, Henniker, NH 03242-3174
MLS# 5103472Listed by: FOUNDATION BROKERAGE GROUP


Protect your home and budget from life's surprises with an Assurant Home Warranty, backed by a partner that supports you through every step of homeownership. Explore Plans.
© 2023 - 2026 ERA Franchise Systems LLC. All rights reserved. ERA Franchise Systems LLC fully supports the principles of the Fair Housing Act and the Equal Opportunity Act. ERA, ERA Real Estate powered, and their respective logos are registered service marks of ERA Franchise Systems LLC. Each office is independently owned and operated.