
71 Jefferson Drive, Hillsborough, NH 03244
Local realty services provided by:ERA Key Realty Services
71 Jefferson Drive,Hillsborough, NH 03244
$449,900
- 3 Beds
- 2 Baths
- 1,644 sq. ft.
- Single family
- Active
Upcoming open houses
- Sat, Sep 1910:00 am - 12:00 pm
- Sun, Sep 2010:00 am - 12:00 pm
Listed by: joshua winn
Office: realty one group next level888-888-7653
MLS#:5109949
Source:PrimeMLS
Price summary
- Price:$449,900
- Price per sq. ft.:$273.66
About this home
Welcome to 71 Jefferson Drive—a beautifully maintained 3-bedroom Colonial offering the perfect blend of rural charm, modern updates, and everyday functionality. The newly remodeled kitchen flows seamlessly into the dining area, where direct access to the deck creates an inviting setting for entertaining or relaxing evening meals. A convenient half bath with first-floor laundry and a spacious coat closet complete the main level. Upstairs, you’ll find three generously sized bedrooms with ample closet space and a full bathroom. The partially finished lower level provides additional flexibility with a versatile bonus room ideal for a home office, gym, playroom, or secondary living space, along with plenty of storage and workspace. Additional features include a whole-house water filtration system and wiring for a generator and surround sound. NEW TESLA CHARGER will convey with the property as well. Outside, enjoy a spacious yard, stone patio, storage shed, newly added granite steps, and a freshly paved driveway. Schedule your showing today!...
Contact an agent
Home facts
- Year built:2002
- Listing ID #:5109949
- Added:1 day(s) ago
- Updated:September 17, 2026 at 12:47 AM
Rooms and interior
- Bedrooms:3
- Total bathrooms:2
- Full bathrooms:1
- Rooms Total:7
- Basement Description:Full, Partially Finished, Walkout
- Living area:1,644 sq. ft.
Heating and cooling
- Heating:Hot Air
Structure and exterior
- Roof:Asphalt Shingle
- Year built:2002
- Building area:1,644 sq. ft.
- Lot area:0.86 Acres
- Levels:2 Story
Schools
- High school:Hillsboro-Deering High School
- Middle school:Hillsboro-Deering Middle
- Elementary school:Hillsboro-Deering Elementary
Utilities
- Sewer:Public Available
Finances and disclosures
- Price:$449,900
- Price per sq. ft.:$273.66
- Tax amount:$7,410 (2026)
Parking
- Parking description:Paved Driveway
 Copyright 2026 Prime MLS, Inc. All rights reserved. This information is deemed reliable, but not guaranteed. The data relating to real estate displayed on this Site comes in part from the IDX Program of Prime MLS. The information being provided is for consumers’ personal, noncommercial use and may not be used for any purpose other than to identify prospective properties consumers may be interested in purchasing. Data last updated September 17, 2026
New listings near 71 Jefferson Drive
- Coming SoonOpen Sat, 10am to 12pm
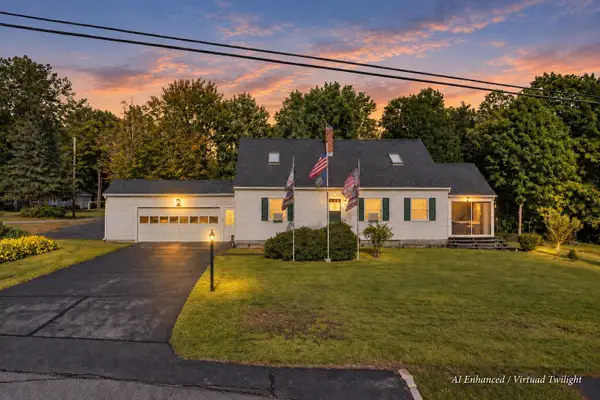 $550,000Coming Soon3 beds 2 baths2,660 sq. ft.
107 Bible Hill Road, Hillsborough, NH 03244
MLS# 5109784Listed by: EXP REALTY - New
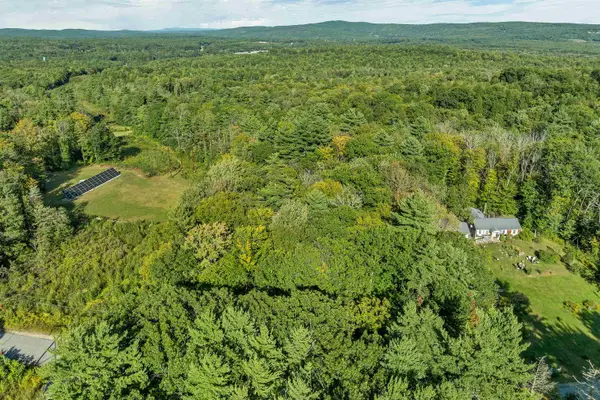 $149,900Active2.7 Acres
Lot 269 Barden Hill Road, Hillsborough, NH 03244
MLS# 5110094Listed by: BHHS VERANI BEDFORD - New
 $39,900Active2.85 Acres
000 Bog Road, Hillsborough, NH 03244
MLS# 5109268Listed by: HAGSTROM RE - New
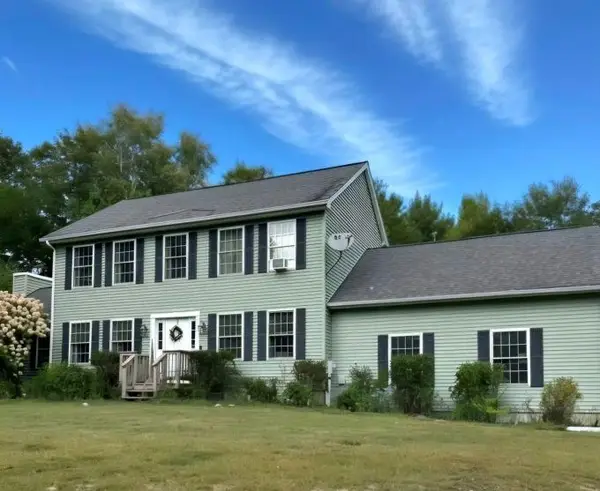 $450,000Active3 beds 3 baths2,566 sq. ft.
39 Valhalla Farm Road, Hillsborough, NH 03244
MLS# 5108763Listed by: THE MULLEN REALTY GROUP, LLC - Open Sun, 10 to 11:30amNew
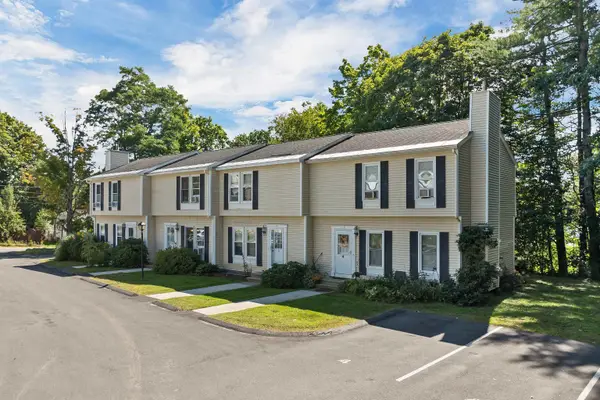 $225,000Active2 beds 2 baths1,320 sq. ft.
66 Preston Street #2, Hillsborough, NH 03244
MLS# 5108775Listed by: COLDWELL BANKER REALTY BEDFORD NH - New
 $375,000Active37.1 Acres
11C-291 Second NH Turnpike, Hillsborough, NH 03244
MLS# 5108713Listed by: HAGSTROM RE  $100,000Active2 beds 1 baths850 sq. ft.
45 Myrtle Street, Hillsborough, NH 03244
MLS# 5108042Listed by: KELLER WILLIAMS REALTY-METROPOLITAN $469,900Active3 beds 1 baths1,254 sq. ft.
756 Bog Road, Hillsborough, NH 03244
MLS# 5107974Listed by: STONE HAVEN REAL ESTATE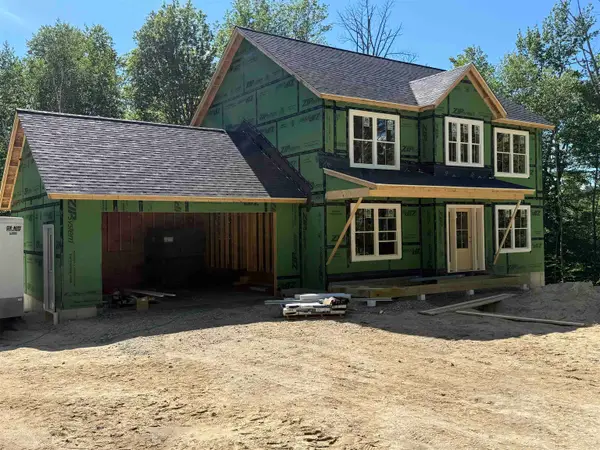 $639,900Active3 beds 3 baths1,940 sq. ft.
170 Stowe Mountain Road, Hillsborough, NH 03244
MLS# 5076504Listed by: EXP REALTY


Protect your home and budget from life's surprises with an Assurant Home Warranty, backed by a partner that supports you through every step of homeownership. Explore Plans.
© 2023 - 2026 ERA Franchise Systems LLC. All rights reserved. ERA Franchise Systems LLC fully supports the principles of the Fair Housing Act and the Equal Opportunity Act. ERA, ERA Real Estate powered, and their respective logos are registered service marks of ERA Franchise Systems LLC. Each office is independently owned and operated.