
23 Jackson Drive, Hinsdale, NH 03451
Local realty services provided by:ERA Key Realty Services
23 Jackson Drive,Hinsdale, NH 03451
$299,900
- 2 Beds
- 2 Baths
- 1,248 sq. ft.
- Single family
- Active
Listed by: brian michaud
Office: dow hill realty603-446-2385
MLS#:5098013
Source:PrimeMLS
Price summary
- Price:$299,900
- Price per sq. ft.:$142
About this home
Country 2-bedroom, 1.5-bath home built in 1972, offering a semi-private setting with mountain views and a nice yard. The home features a good-size kitchen, a separate dining room, and a living room that opens directly to the wrap-around deck and adjoining patio, creating an easy indoor–outdoor flow. A carport provides convenient covered parking. The property offers usable yard space for gardening or outdoor activities. Home is being sold As-Is, giving buyers the opportunity to update and personalize to their needs. Solid layout, peaceful country setting, and room to add value. Please do not go up driveway for a drive by.
Contact an agent
Home facts
- Year built:1973
- Listing ID #:5098013
- Added:47 day(s) ago
- Updated:August 20, 2026 at 10:35 AM
Rooms and interior
- Bedrooms:2
- Total bathrooms:2
- Rooms Total:5
- Flooring:Carpet, Laminate, Vinyl
- Kitchen Description:Dishwasher, Microwave, Refrigerator
- Basement Description:Climate Controlled, Concrete, Concrete Floor, Exterior Access, Full, Interior Access, Walkout
- Living area:1,248 sq. ft.
Heating and cooling
- Cooling:Wall AC
- Heating:Baseboard, Multi Zone, Oil
Structure and exterior
- Roof:Metal
- Year built:1973
- Building area:1,248 sq. ft.
- Lot area:2.07 Acres
- Levels:1 Story
Schools
- High school:Hinsdale Sr. High School
- Middle school:Hinsdale Junior HS
- Elementary school:Hinsdale Elementary
Utilities
- Sewer:Concrete, Leach Field
Finances and disclosures
- Price:$299,900
- Price per sq. ft.:$142
- Tax amount:$6,965 (2025)
Features and amenities
- Appliances:Refrigerator, Washer
- Laundry features:Dryer, Washer
- Amenities:Circuit Breaker(s)
Parking
- Parking description:Gravel Driveway
- Garage spaces:2
 Copyright 2026 Prime MLS, Inc. All rights reserved. This information is deemed reliable, but not guaranteed. The data relating to real estate displayed on this Site comes in part from the IDX Program of Prime MLS. The information being provided is for consumers’ personal, noncommercial use and may not be used for any purpose other than to identify prospective properties consumers may be interested in purchasing. Data last updated August 20, 2026
New listings near 23 Jackson Drive
- New
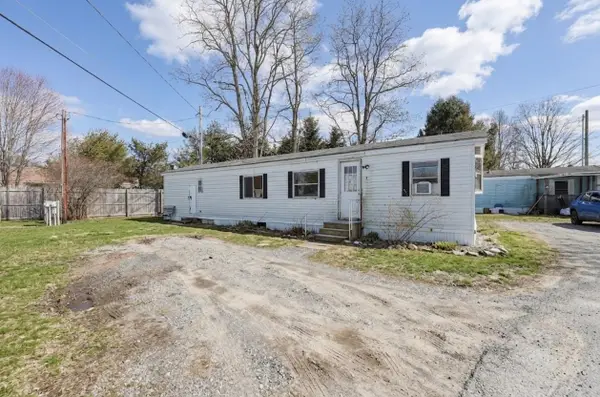 $20,000Active2 beds 1 baths728 sq. ft.
9 Starting Gate Lane, Hinsdale, NH 03451
MLS# 5105802Listed by: COLDWELL BANKER REALTY NASHUA - New
 $125,000Active6.22 Acres
M13 L8 Tower Hill Road, Hinsdale, NH 03451
MLS# 5105261Listed by: REALTY ONE GROUP NEXT LEVEL - New
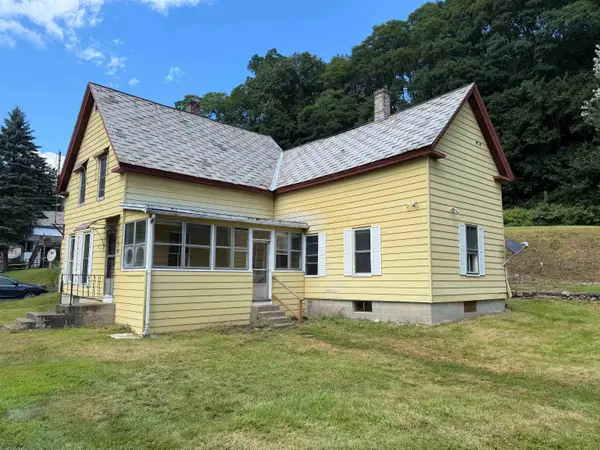 $275,000Active3 beds 2 baths1,615 sq. ft.
109 Northfield Road, Hinsdale, NH 03451
MLS# 5105214Listed by: ACORN REAL ESTATE GROUP LLC - New
 $289,000Active5 beds 2 baths2,116 sq. ft.
85 Highland Avenue, Hinsdale, NH 03451
MLS# 5105076Listed by: BRATTLEBORO AREA REALTY  $127,000Active15.72 Acres
Oxbow Road, Hinsdale, NH 03451
MLS# 5104054Listed by: HKS ASSOCIATES, INC. $319,900Active3 beds 1 baths1,142 sq. ft.
10 Beruk Hill Road, Hinsdale, NH 03451
MLS# 5103807Listed by: BHG MASIELLO KEENE $389,900Active3 beds 2 baths1,408 sq. ft.
10 Asheley Avenue #26, Hinsdale, NH 03451
MLS# 5103134Listed by: BHG MASIELLO KEENE $429,900Active3 beds 2 baths1,408 sq. ft.
13 Asheley Avenue #7, Hinsdale, NH 03451
MLS# 5103136Listed by: BHG MASIELLO KEENE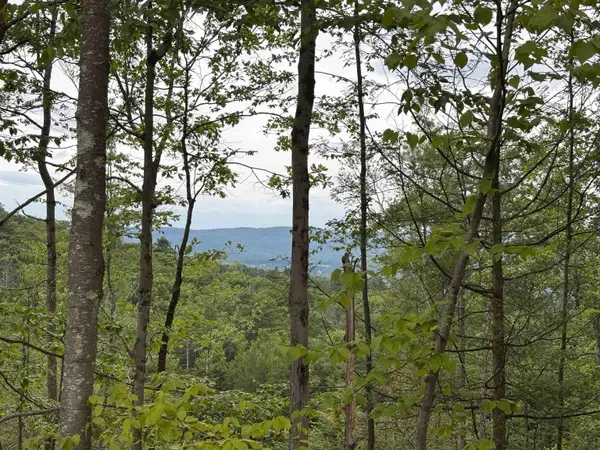 $149,000Active11.33 Acres
M13 L7 Tower Hill Road, Hinsdale, NH 03451
MLS# 5101935Listed by: REALTY ONE GROUP NEXT LEVEL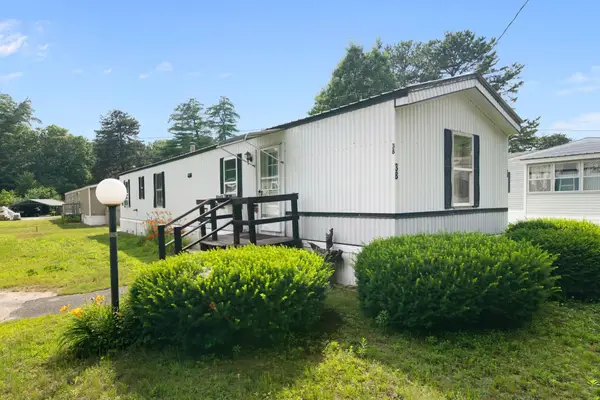 $79,900Active3 beds 1 baths780 sq. ft.
38 Pine Street, Hinsdale, NH 03451
MLS# 5100799Listed by: BRATTLEBORO AREA REALTY


Protect your home and budget from life's surprises with an Assurant Home Warranty, backed by a partner that supports you through every step of homeownership. Explore Plans.
© 2023 - 2026 ERA Franchise Systems LLC. All rights reserved. ERA Franchise Systems LLC fully supports the principles of the Fair Housing Act and the Equal Opportunity Act. ERA, ERA Real Estate powered, and their respective logos are registered service marks of ERA Franchise Systems LLC. Each office is independently owned and operated.