
2 Golden Shores Lane #10, Holderness, NH 03245
Local realty services provided by:ERA Key Realty Services
2 Golden Shores Lane #10,Holderness, NH 03245
$700,000
- 2 Beds
- 1 Baths
- 651 sq. ft.
- Single family
- Active
Listed by: joseph dussault, jacalyn dussault
Office: dussault real estate llc.603-968-3668
MLS#:5100368
Source:PrimeMLS
Price summary
- Price:$700,000
- Price per sq. ft.:$854.7
- Monthly HOA dues:$400
About this home
Discover an affordable way to become part of the sought-after Squam Lake community with this charming two-bedroom cottage in Golden Shores. Whether you're looking for a weekend getaway or a peaceful summer retreat, this inviting cottage offers the perfect place to relax and enjoy all that lake living has to offer. Ownership includes membership in the Golden Shores Corporation, giving you shared access to a beautiful sandy beach, picnic area, and a boat slip, making it easy to spend your days swimming, boating, fishing or simply soaking up the sun on Squam Lake. Conveniently located just a short walk from the center of Holderness, you'll have easy access to local restaurants, shops, the town's marinas and community events while still enjoying your own cottage by the lake. This is an exceptional opportunity to enjoy the lake lifestyle.
Contact an agent
Home facts
- Year built:1950
- Listing ID #:5100368
- Added:52 day(s) ago
- Updated:September 07, 2026 at 11:02 AM
Rooms and interior
- Bedrooms:2
- Total bathrooms:1
- Rooms Total:4
- Flooring:Wood
- Kitchen Description:Refrigerator
- Living area:651 sq. ft.
Structure and exterior
- Roof:Asphalt Shingle
- Year built:1950
- Building area:651 sq. ft.
- Lot area:1.8 Acres
- Levels:1 Story
Utilities
- Sewer:Septic Shared
Finances and disclosures
- Price:$700,000
- Price per sq. ft.:$854.7
Features and amenities
- Appliances:Refrigerator
- Amenities:Circuit Breaker(s)
Parking
- Parking description:Gravel Driveway
 Copyright 2026 Prime MLS, Inc. All rights reserved. This information is deemed reliable, but not guaranteed. The data relating to real estate displayed on this Site comes in part from the IDX Program of Prime MLS. The information being provided is for consumers’ personal, noncommercial use and may not be used for any purpose other than to identify prospective properties consumers may be interested in purchasing. Data last updated September 7, 2026
New listings near 2 Golden Shores Lane #10
- New
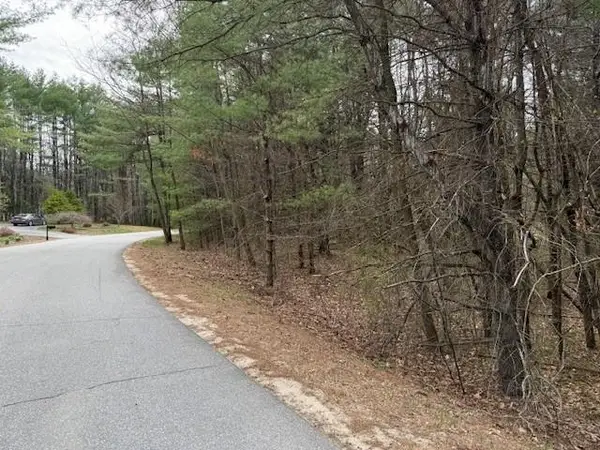 $150,000Active1.03 Acres
000 NH Rte 175 Road, Holderness, NH 03245
MLS# 5108418Listed by: DUSSAULT REAL ESTATE LLC - New
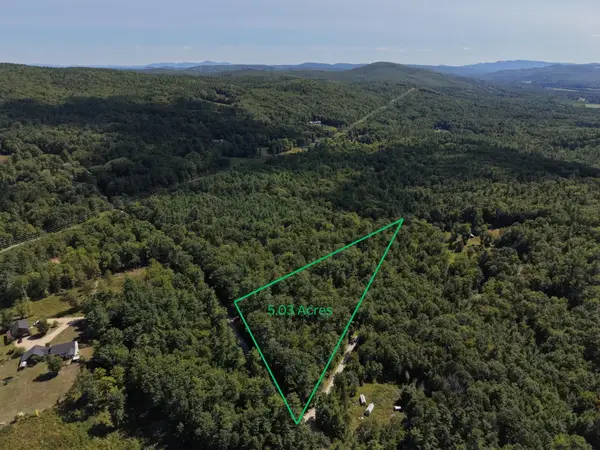 $249,000Active5.03 Acres
000 Huckins Hill Road #29.1, Holderness, NH 03245
MLS# 5107726Listed by: GIBSON SOTHEBY'S INTERNATIONAL REALTY - New
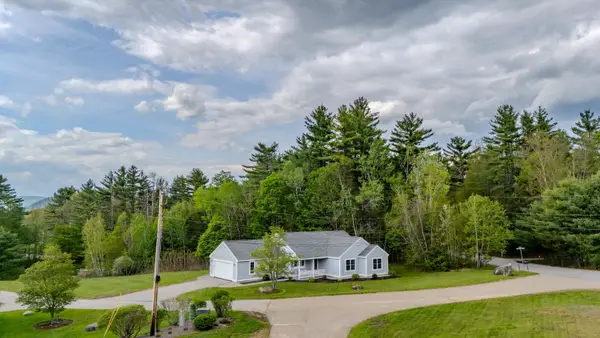 $479,000Active3 beds 2 baths1,881 sq. ft.
2 Highland View Lane, Holderness, NH 03245
MLS# 5107731Listed by: TODAY REAL ESTATE 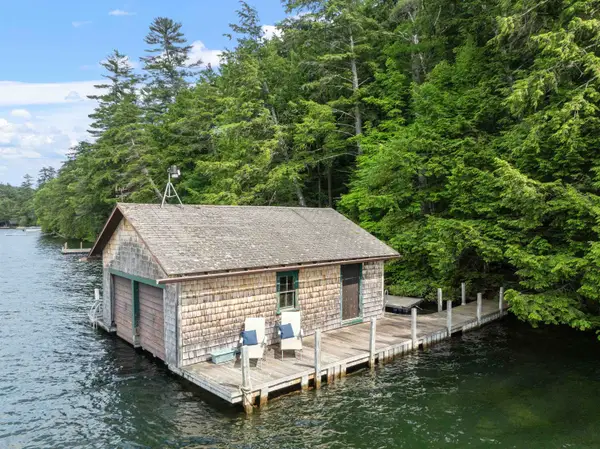 $1,975,000Active3 beds 1 baths1,004 sq. ft.
15 Hemlock Way, Holderness, NH 03245
MLS# 5106806Listed by: MICHELLE EASTMAN REALTY, LLC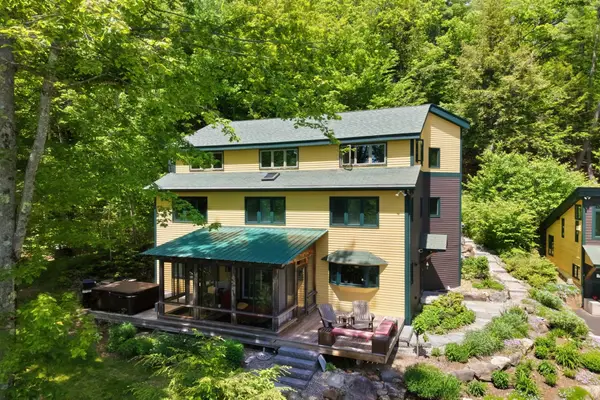 $1,395,000Active5 beds 4 baths4,405 sq. ft.
159-C New Hampshire Route 113 #option C, Holderness, NH 03245
MLS# 5105892Listed by: REAL BROKER NH, LLC $499,000Active3 beds 3 baths3,232 sq. ft.
94 Heritage Hill Road, Holderness, NH 03245
MLS# 5104630Listed by: CENTURY 21 CARDINAL $150,000Active2 Acres
00 Route 175 #Lot 2, Holderness, NH 03245
MLS# 5103379Listed by: DUSSAULT REAL ESTATE LLC $165,000Active1.2 Acres
000 Route 175 #Lot 3, Holderness, NH 03245
MLS# 5103403Listed by: DUSSAULT REAL ESTATE LLC $675,000Active3 beds 2 baths1,680 sq. ft.
139 Heritage Hill Road, Holderness, NH 03245
MLS# 5103755Listed by: WATERVILLE VALLEY REALTY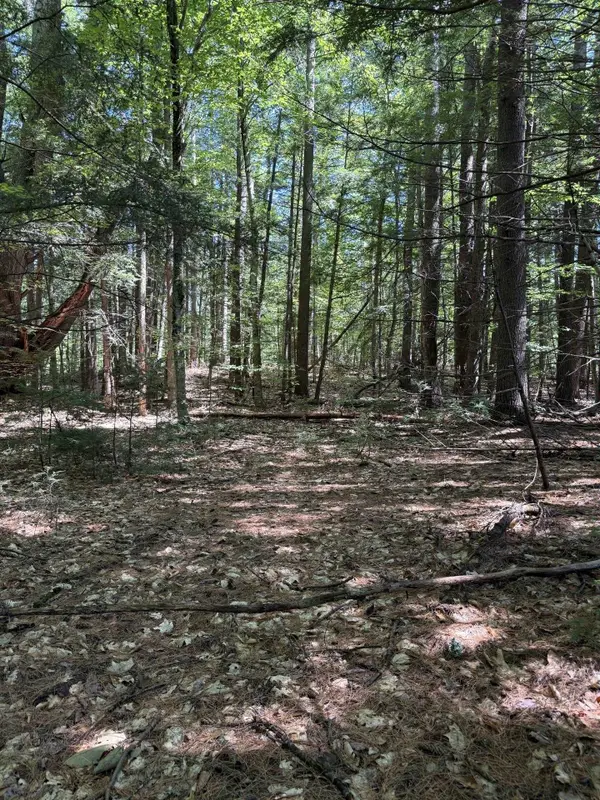 $150,000Active1.6 Acres
0000 Route 175 #Lot 4, Holderness, NH 03245
MLS# 5103411Listed by: DUSSAULT REAL ESTATE LLC


Protect your home and budget from life's surprises with an Assurant Home Warranty, backed by a partner that supports you through every step of homeownership. Explore Plans.
© 2023 - 2026 ERA Franchise Systems LLC. All rights reserved. ERA Franchise Systems LLC fully supports the principles of the Fair Housing Act and the Equal Opportunity Act. ERA, ERA Real Estate powered, and their respective logos are registered service marks of ERA Franchise Systems LLC. Each office is independently owned and operated.